Skip main navigation
Sold for $1,040,000
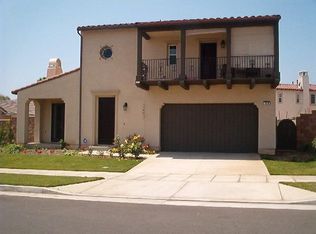
Street View
  • Listing Provided by: ALLEGIANT REALTY
    Bought with: CHAMPIONS REAL ESTATE
    $1,040,000

    1526 Cole Ln, Upland, CA 91784

    4beds
    2,964sqft
    Single Family Residence
    Built in 2005
    7,039 Square Feet Lot
    $1,030,100 Zestimate®
    $351/sqft
    $5,003 Estimated rent

    Home value

    $1,030,100

    $937,000 - $1.13M

    $5,003/mo

    Zestimate® history
    Loading
    Loading...

    Owner options

    List your home for rent

    $5,003/mo

    Rent Zestimate®

    Find your next renter with Zillow Rental Manager. Plus, with online applications, you can quickly screen prospective tenants – for free.

    Learn more

    $5,003/mo

    Rent Zestimate®

    Refinance and save

    $6,657/mo

    Est. payment

    Refinancing to a lower rate could help reduce your monthly payments and save thousands over the life of the loan.

    See today's rates

    $6,657/mo

    Est. payment

    Explore your selling options

    Work with a Zillow partner agent

    Leverage their expertise and Zillow's premium Showcase listings to get your home seen by more buyers.

    Get started

    List with your own agent

    Get your home in front of millions of buyers by listing it on Zillow.

    Learn how to do it

    Sell it yourself

    Take full control of how buyers see your home on Zillow by listing For Sale by Owner (FSBO).

    List your home

    What's special

    Gorgeous fireplaceElegant staircaseSparkling private poolExpansive kitchenDedicated office nookPrimary suite retreatPrime corner lot
    Beautifully upgraded pool home in the highly desirable Colonies community of North Upland, perfectly situated next to walking paths, on a prime corner lot within a cul-de-sac. With nearly 3,000 square feet of living space and a 3 car tandem garage with a 220 EV charging outlet, this residence has all the room you need-and all the features you want. As you walk through the front door, you're immediately greeted by a grand foyer, elegant staircase, and a welcoming guest suite on the main floor—perfect for multigenerational living or out-of-town visitors. The home is equipped with two dual zoned, brand new HVAC systems, as well as a brand new top of the line 75 gallon Bradford White water heater. The open-concept floor plan flows flawlessly, with a spacious formal living and dining area featuring a gorgeous fireplace that sets the stage for cozy nights and lively gatherings. The family room offers its own fireplace and seamlessly connects to the expansive kitchen, complete with dual ovens, built in refrigerator, granite counters, and plenty of cabinet space. A dedicated office nook, walk-in pantry, and laundry room round out the lower level, giving you both function and flexibility. Upstairs, you'll find the primary suite retreat, featuring a luxurious en-suite bathroom with dual sinks, a separate vanity area, soaking tub, and walk-in shower. The additional upstairs bedrooms are generously sized, including one oversized room ideal as a second suite or media space. Now let’s talk backyard goals—this one’s got all the right vibes! Enjoy solar landscape lighting, lush landscaping, hardscape entertaining space, and of course, a sparkling private pool ready for summertime fun! It’s your personal oasis—perfect for relaxing, entertaining, and creating memories. You have to come see this one to believe it!!

    Zillow last checked:

    Listing updated:

    Listing Provided by:

    George Bonilla DRE #01891624 909-770-0941,

    ALLEGIANT REALTY

    Bought with:

    Linda Edwards, DRE #01002129

    CHAMPIONS REAL ESTATE

    Source: CRMLS,MLS#: CV26021974MLS LogoOriginating MLS: California Regional MLS

    Facts & features

    Interior

    Bedrooms & bathrooms
    • Bedrooms: 4
    • Bathrooms: 3
    • Full bathrooms: 3
    • Main level bathrooms: 1
    • Main level bedrooms: 1
    Bedroom
    • Features: Bedroom on Main Level
    Bathroom
    • Features: Bathroom Exhaust Fan, Bathtub, Separate Shower, Upgraded, Walk-In Shower
    Family room
    • Features: Separate Family Room
    Kitchen
    • Features: Granite Counters, Kitchen Island, Kitchen/Family Room Combo, Remodeled, Updated Kitchen, Walk-In Pantry
    Other
    • Features: Walk-In Closet(s)
    Pantry
    • Features: Walk-In Pantry
    Heating
    • Central
    Cooling
    • Central Air, Dual
    Appliances
    • Included: Double Oven, Dishwasher, Gas Range, Gas Water Heater, Microwave, Refrigerator
    • Laundry: Washer Hookup, Gas Dryer Hookup, Inside
    Features
    • Built-in Features, Ceiling Fan(s), Separate/Formal Dining Room, Granite Counters, High Ceilings, Open Floorplan, Pantry, Recessed Lighting, Two Story Ceilings, Bedroom on Main Level, Walk-In Pantry, Walk-In Closet(s)
    • Flooring: Carpet, Laminate, Tile
    • Windows: Double Pane Windows, Shutters
    • Has fireplace: Yes
    • Fireplace features: Family Room, Gas, Living Room
    • Common walls with other units/homes: No Common Walls
    Interior area
    • Total interior livable area: 2,964 sqft

    Property

    Parking
    • Total spaces: 3
    • Parking features: Garage, Tandem
    • Attached garage spaces: 3
    Features
    • Levels: Two
    • Stories: 2
    • Entry location: Front
    • Patio & porch: Concrete
    • Has private pool: Yes
    • Pool features: In Ground, Private
    • Spa features: None
    • Fencing: Block
    • Has view: Yes
    • View description: Mountain(s), Neighborhood
    Lot
    • Size: 7,039 sqft
    • Features: Back Yard, Corner Lot, Cul-De-Sac, Front Yard, Landscaped
    Details
    • Parcel number: 1044761250000
    • Special conditions: Standard

    Construction

    Type & style
    • Home type: SingleFamily
    • Architectural style: Contemporary
    • Property subtype: Single Family Residence
    Materials
    • Copper Plumbing
    • Foundation: Slab
    Condition
    • Turnkey
    • New construction: No
    • Year built: 2005

    Utilities & green energy

    • Electric: 220 Volts in Garage
    • Sewer: Public Sewer
    • Water: Public
    • Utilities for property: Cable Connected, Electricity Connected, Natural Gas Connected, Sewer Connected, Water Connected

    Community & neighborhood

    Security
    • Security features: Carbon Monoxide Detector(s), Smoke Detector(s)
    Community
    • Community features: Park, Street Lights, Suburban, Sidewalks
    Location
    • Region: Upland

    HOA & financial

    HOA
    • Has HOA: Yes
    • HOA fee: $105 monthly
    • Amenities included: Other, Playground
    • Association name: The Colonies
    • Association phone: 909-770-0941

    Other

    Other facts
    • Listing terms: Submit
    • Road surface type: Paved

    Price history

    DateEventPrice
    3/9/2026Sold$1,040,000+1.5%$351/sqft
    Source: CRMLS #CV26021974 Report a problem
    2/13/2026Contingent$1,025,000$346/sqft
    Source: CRMLS #CV26021974 Report a problem
    1/30/2026Listed for sale$1,025,000-5%$346/sqft
    Source: CRMLS #CV26021974 Report a problem
    7/30/2025Listing removed$1,079,000$364/sqft
    Source: SDMLS #CV25097282 Report a problem
    6/23/2025Listed for sale$1,079,000+11.8%$364/sqft
    Source: SDMLS #CV25097282 Report a problem
    4/20/2023Sold$965,000+0.6%$326/sqft
    Source: Public Record Report a problem
    3/16/2023Contingent$958,888$324/sqft
    Source: CRMLS #DW23030857 Report a problem
    3/11/2023Listed for sale$958,888$324/sqft
    Source: CRMLS #DW23030857 Report a problem
    3/10/2023Contingent$958,888$324/sqft
    Source: CRMLS #DW23030857 Report a problem
    2/23/2023Listed for sale$958,888+29.6%$324/sqft
    Source: CRMLS #DW23030857 Report a problem
    12/4/2020Sold$740,000$250/sqft
    Source: CRMLS #DW20212447 Report a problem
    11/4/2020Price change$740,000+2.9%$250/sqft
    Source: Realty Pro Group #DW20212447 Report a problem
    11/3/2020Pending sale$718,888$243/sqft
    Source: Realty Pro Group #DW20212447 Report a problem
    10/24/2020Listed for sale$718,888+43.8%$243/sqft
    Source: Realty Pro Group #DW20212447 Report a problem
    7/15/2010Sold$500,000+20.8%$169/sqft
    Source: Public Record Report a problem
    2/17/2010Sold$414,000-5.7%$140/sqft
    Source: Public Record Report a problem
    10/10/2009Price change$439,000+2.3%$148/sqft
    Source: Prudential California Realty #C09078805 Report a problem
    9/17/2009Price change$429,000-6.5%$145/sqft
    Source: Prudential California Realty #C09078805 Report a problem
    7/25/2009Price change$459,000+7%$155/sqft
    Source: Prudential California Realty #C09078805 Report a problem
    7/23/2009Listed for sale$429,000-43.5%$145/sqft
    Source: Prudential California Realty #C09078805 Report a problem
    9/15/2006Sold$759,500$256/sqft
    Source: Public Record Report a problem

    Public tax history

    YearProperty taxesTax assessment
    2025$14,869 +3.4%$1,003,987 +2%
    2024$14,381 +19.4%$984,300 +27.8%
    2023$12,043 -3.6%$769,896 +2%
    2022$12,493 +1.7%$754,800 +2%
    2021$12,286 +16.7%$740,000 +20.1%
    2020$10,525 +0.3%$616,138 +2%
    2019$10,495 +2.9%$604,057 +2%
    2018$10,198 +5.1%$592,213 +2%
    2017$9,701 $580,601 +2%
    2016$9,701 +2.5%$569,217 +1.5%
    2015$9,466 +1.5%$560,667 +2%
    2014$9,327 $549,685 +0.5%
    2013-- $547,200 +7.3%
    2012-- $510,000 +2%
    2011-- $500,000 +10.9%
    2010-- $451,000
    2009-- $451,000 -24.8%
    2008-- $600,000 -21%
    2007-- $759,357 +277.7%
    2006-- $201,051

    Find assessor info on the county website

    Neighborhood: 91784

    Nearby schools

    GreatSchools rating
    Get a cash offer in 3 minutes
    Find out how much your home could sell for in as little as 3 minutes with a no-obligation cash offer.
    Estimated market value
    $1,030,100
    Get a cash offer in 3 minutes
    Find out how much your home could sell for in as little as 3 minutes with a no-obligation cash offer.
    Estimated market value
    $1,030,100