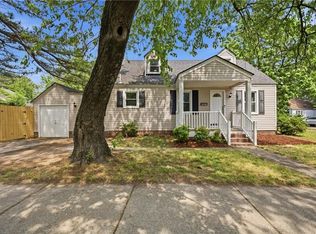
NEW CONSTRUCTION!!! MOVE IN READY!!! 2-STORY, 3 BEDROOM, 2.5 BATH HOME WITH OPEN FLOOR PLAN. FEATURES WALK-IN CLOSETS, LPV/CERAMIC/CARPET FLOORING, GRANITE COUNTERTOPS, STAINLESS STEEL APPLIANCES & AN ELECTRICAL BUILT IN FIREPLACE. 12x12 EXTERIOR DECK. MINUTES AWAY FROM NORFOLK SHIPYARD & DOWNTOWN NORFOLK. DON'T MISS THIS OPPORTUNITY TO OWN YOUR DREAM HOME. ATTENTION BUYERS: BUILDER TO PROVIDE ASSISTANCE WITH CLOSING COST!
New construction
Price cut: $4K (6/22)
$345,000
1526 Delevan St, Norfolk, VA 23523
3beds
1,780sqft
Single Family Residence
Built in 2026
-- sqft lot
$344,800 Zestimate®
$194/sqft
$-- HOA
What's special
Open floor planGranite countertopsWalk-in closetsStainless steel appliances
- 120 days |
- 314 |
- 34 |
Zillow last checked:
Listing updated:
Listed by:
Ashley Hickmann,
Homes by Angelia Realty&Prop Mgmt Co. 757-524-4941
Source: REIN Inc.,MLS#: 10626281
Facts & features
Interior
Bedrooms & bathrooms
- Bedrooms: 3
- Bathrooms: 3
- Full bathrooms: 2
- 1/2 bathrooms: 1
Rooms
- Room types: 1st Floor Primary BR, Attic, Breakfast Area, PBR with Bath, Utility Closet
Primary bedroom
- Level: First
Heating
- Electric
Cooling
- Central Air
Appliances
- Included: Dishwasher, Disposal, Microwave, Electric Range, Refrigerator, Electric Water Heater
- Laundry: Dryer Hookup, Washer Hookup
Features
- Walk-In Closet(s), Ceiling Fan(s), Pantry
- Flooring: Carpet, Ceramic Tile, Laminate/LVP
- Windows: Skylight(s)
- Basement: Crawl Space
- Attic: Pull Down Stairs
- Number of fireplaces: 1
- Common walls with other units/homes: No Common Walls
Interior area
- Total interior livable area: 1,780 sqft
Property
Parking
- Parking features: On Street
- Has uncovered spaces: Yes
Accessibility
- Accessibility features: Accessible Hallway(s)
Features
- Levels: Two
- Stories: 2
- Patio & porch: Deck, Porch
- Pool features: None
- Fencing: Back Yard,Privacy,Fenced
- Waterfront features: Not Waterfront
Details
- Parcel number: 47162600
Construction
Type & style
- Home type: SingleFamily
- Architectural style: Traditional
- Property subtype: Single Family Residence
Materials
- Vinyl Siding
- Roof: Asphalt Shingle
Condition
- New construction: Yes
- Year built: 2026
Utilities & green energy
- Sewer: City/County
- Water: City/County
Community & HOA
Community
- Security: Security System
- Subdivision: Campostella
HOA
- Has HOA: No
Location
- Region: Norfolk
Financial & listing details
- Price per square foot: $194/sqft
- Tax assessed value: $22,800
- Annual tax amount: $280
- Date on market: 3/23/2026
Estimated market value
$344,800
$328,000 - $362,000
$2,409/mo
Price history
Price history is unavailable.
Public tax history
| Year | Property taxes | Tax assessment |
|---|---|---|
| 2025 | $280 | $22,800 |
| 2024 | $280 -1.6% | $22,800 |
| 2023 | $285 +39.9% | $22,800 +39.9% |
| 2022 | $204 | $16,300 |
| 2021 | $204 +10.1% | $16,300 +10.1% |
| 2020 | $185 +8.8% | $14,800 +8.8% |
| 2019 | $170 | $13,600 |
| 2018 | $170 +8.7% | $13,600 |
| 2017 | $156 | $13,600 -5.6% |
| 2016 | $156 | $14,400 |
| 2015 | $156 | $14,400 |
| 2014 | $156 | $14,400 |
| 2013 | -- | $14,400 |
| 2012 | -- | $14,400 |
| 2011 | -- | $14,400 |
| 2010 | -- | $14,400 |
| 2009 | -- | $14,400 -4.6% |
| 2008 | -- | $15,100 |
| 2007 | -- | $15,100 +19.8% |
| 2006 | -- | $12,600 +50% |
| 2005 | -- | $8,400 +40% |
| 2004 | -- | $6,000 |
| 2003 | -- | $6,000 +20% |
| 2002 | -- | $5,000 +8.7% |
| 2001 | -- | $4,600 +4.3% |
| 2000 | -- | $4,410 |
Find assessor info on the county website
Monthly payment
Est. payment
Payment breakdown
Explore the cost of this home by adjusting the details. Changes won't be saved.Climate risks
Neighborhood: Campostella
Nearby schools
GreatSchools rating
- 2/10Campostella Elementary SchoolGrades: K-8Distance: 0.4 mi
- 2/10Lake Taylor High SchoolGrades: 9-12Distance: 4.8 mi
Schools provided by the listing agent
- Elementary: Southside STEM Academy at Campostella
- Middle: Southside STEM Academy at Campostella
- High: Lake Taylor
Source: REIN Inc.. This data may not be complete. We recommend contacting the local school district to confirm school assignments for this home.
- $322,0004 bd3 ba2k sqft1518 Delevan St, Norfolk, VA 23523Sold

- $22,800-- bd-- ba-- sqft1530 Delevan St, Norfolk, VA 23523Off Market
- $22,800-- bd-- ba-- sqftE S Delevan St, Norfolk, VA 23523Off Market
- $45,600-- bd-- ba-- sqft1528 Delevan St, Norfolk, VA 23523Off Market
- $277,7003 bd3 ba1.6k sqft1510 Delevan St, Norfolk, VA 23523Off Market
- $378,6004 bd2 ba2.8k sqft1525 Isaac St, Norfolk, VA 23523Off Market
- $345,0004 bd4 ba2.1k sqft1604 Delevan St, Norfolk, VA 23523Sold
- $22,800-- bd-- ba-- sqft1527 Isaac St, Norfolk, VA 23523Off Market
A local agent can set up tours, give advice and negotiate with sellers.
Similar homes
- $349,9003 bd2 ba1.3k sqft1502 Colon Ave, Norfolk, VA 23523For Sale
 MLS ID #10641552, Jose Hernandez. REIN Inc.
 - $325,0003 bd2 ba1.4k sqft2801 Dunkirk Ave, Norfolk, VA 23509For Sale
 MLS ID #10645289, Angela Kennedy. REIN Inc.
 - $299,0003 bd2 ba1.3k sqft715 Filer St, Norfolk, VA 23504For Sale
 MLS ID #10643839, Briahna Watford. REIN Inc.
 - $288,5003 bd3 ba1.4k sqft874 Rugby St, Norfolk, VA 23504For Sale
 MLS ID #10644545, Elizabeth Baroody. REIN Inc.
 - $359,0004 bd3 ba2k sqft2850 Grandy Ave, Norfolk, VA 23509For SaleMLS ID #10633863, DeAnna Virtuoso. REIN Inc.
- $355,9004 bd3 ba1.8k sqft1311 Reservoir Ave, Norfolk, VA 23504New ConstructionMLS ID #10639799, Angela Kennedy. REIN Inc.
- $357,9004 bd3 ba2k sqft2 Creekside Ct #39, Portsmouth, VA 23703For SaleMLS ID #10643695, Danielle Bulla Isenhour. REIN Inc.
- $439,9004 bd4 ba2.2k sqft1917 Montclair Ave, Norfolk, VA 23523New ConstructionMLS ID #10636824, Katie Burke. REIN Inc.
- $350,0003 bd3 ba1.4k sqft105 Franklin Ave, Portsmouth, VA 23702New ConstructionMLS ID #10641023, Kevan Foote. REIN Inc.
- $317,0004 bd3 ba1.6k sqft910 Lindenwood Ave, Norfolk, VA 23504New ConstructionMLS ID #10636727, Brian Shelton. REIN Inc.
- $389,9004 bd2 ba1.7k sqft3517 Tidewater Dr, Norfolk, VA 23509For SaleMLS ID #10621100, Todd Pleasants. REIN Inc.
- $275,0003 bd2 ba1.2k sqft2315 Westminster Ave, Norfolk, VA 23504For SaleMLS ID #10638451, Angela Kennedy. REIN Inc.
- $399,8004 bd2 ba2.1k sqft4205 Nautilus Ave, Chesapeake, VA 23325For SaleMLS ID #10642460, John Conard. REIN Inc.
- $395,0004 bd3 ba1.8k sqft713 Thayor St, Norfolk, VA 23504New ConstructionMLS ID #10632436, Bethany White. REIN Inc.
- $395,0004 bd3 ba1.8k sqft711 Thayor St, Norfolk, VA 23504New ConstructionMLS ID #10632444, Bethany White. REIN Inc.
- $365,0004 bd2 ba1.8k sqft3477 Bessie St, Norfolk, VA 23513For SaleMLS ID #10639102, Emily Berry. REIN Inc.
- $414,9003 bd3 ba2.2k sqft357 Dexter St E, Chesapeake, VA 23324For SaleMLS ID #10636025, Joseph Igana. REIN Inc.
- $418,0005 bd4 ba2.4k sqft1706 Martin Ave, Chesapeake, VA 23324For SaleMLS ID #10643431, Liang Zhen. REIN Inc.
- $349,0004 bd2 ba2k sqft215 Leonard Rd, Portsmouth, VA 23701For SaleMLS ID #10620233, Jamey Fereday. REIN Inc.
- $374,9003 bd4 ba1.9k sqft459 Westport St, Norfolk, VA 23505For SaleMLS ID #10639066, Lonnie Bush. REIN Inc.
