Skip main navigation
Off market
  • $338,100

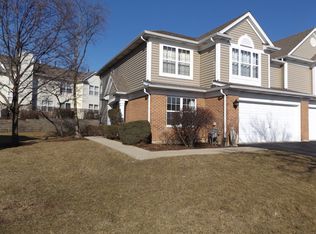
    1526 E Chivalry Ct, Palatine, IL 60074

    2beds
    1,413sqft
    Townhouse
    Built in 1995
    29.96 Acres Lot
    $338,100 Zestimate®
    $239/sqft
    $2,722 Estimated rent

    Home value

    $338,100

    $321,000 - $355,000

    $2,722/mo

    Zestimate® history
    Loading
    Loading...

    Owner options

    List your home for rent

    $2,722/mo

    Rent Zestimate®

    Find your next renter with Zillow Rental Manager. Plus, with online applications, you can quickly screen prospective tenants – for free.

    Learn more

    $2,722/mo

    Rent Zestimate®

    Refinance and save

    $2,728/mo

    Est. payment

    Refinancing to a lower rate could help reduce your monthly payments and save thousands over the life of the loan.

    See today's rates

    $2,728/mo

    Est. payment

    Explore your selling options

    Work with a Zillow partner agent

    Leverage their expertise and Zillow's premium Showcase listings to get your home seen by more buyers.

    Get started

    List with your own agent

    Get your home in front of millions of buyers by listing it on Zillow.

    Learn how to do it

    Sell it yourself

    Take full control of how buyers see your home on Zillow by listing For Sale by Owner (FSBO).

    List your home

    What's special

    Updated and freshly painted throughout-2 bedroom plus lofted 3rd bedroom, 2-1/2 bath, two-story townhome with a 2-car garage! Two-story sunny living room, and dining area with built-in shelves. Remodeled kitchen with new white cabinets, quartz countertops, new ceramic tile floor and all stainless steel appliances, including a built-in microwave. Breakfast area with sliding glass door to patio. Master bedroom has a walk-in closet and newly remodeled private bath featuring a new double vanity with quartz counter, undermount sinks, new faucets, new ceramic tile flooring, mirrors and lights. New custom shower with wall and floor tile and new glass door enclosure. Laundry room is on the second floor with washer and dryer included, conveniently located by the bedrooms! Hall bath is also remodeled with new vanity, quartz counter, undermount sink, new faucet, mirror, light, subway tile surrounding tub, and new floor tile. Large loft-style second bedroom with a walk-in closet. Third bedroom with wall closet. Great location with easy access to Rt. 53, Arlington Park train station, downtown Palatine and Arlington Heights!

    This property is off market, which means it's not currently listed for sale or rent on Zillow. This may be different from what's available on other websites or public sources.

    Facts & features

    Interior

    Bedrooms & bathrooms
    • Bedrooms: 2
    • Bathrooms: 3
    • Full bathrooms: 2
    • 1/2 bathrooms: 1
    Heating
    • Forced air, Gas
    Cooling
    • Central
    Appliances
    • Included: Dishwasher, Dryer, Garbage disposal, Microwave, Range / Oven, Refrigerator, Washer
    • Laundry: In Unit
    Features
    • Flooring: Tile, Carpet, Laminate
    • Basement: None
    Interior area
    • Total interior livable area: 1,413 sqft

    Property

    Parking
    • Total spaces: 2
    • Parking features: Garage - Attached
    Features
    • Exterior features: Stone, Vinyl
    Lot
    • Size: 29.96 Acres
    Details
    • Parcel number: 02242030441032

    Construction

    Type & style
    • Home type: Townhouse
    Materials
    • Roof: Asphalt
    Condition
    • Year built: 1995

    Community & HOA

    HOA
    • Has HOA: Yes
    • HOA fee: $327 monthly
    Location
    • Region: Palatine

    Financial & listing details

    • Price per square foot: $239/sqft
    • Tax assessed value: $243,400

    Price history

    DateEventPrice
    10/8/2021Sold$255,000-1.9%$180/sqft
    Source: MRED as distributed by MLS GRID #11188828 Report a problem
    8/27/2021Pending sale$259,900$184/sqft
    Source: RE/MAX International #11188828 Report a problem
    8/26/2021Price change$259,900-3.7%$184/sqft
    Source: RE/MAX International #11188828 Report a problem
    8/13/2021Listed for sale$269,900+14894.4%$191/sqft
    Source: RE/MAX International #11188828 Report a problem
    3/4/2018Listing removed$1,800$1/sqft
    Source: REMAX Suburban Report a problem
    2/13/2018Listed for rent$1,800$1/sqft
    Source: RE/MAX Suburban #09854786 Report a problem
    6/6/2017Sold$1,800-98.8%$1/sqft
    Source: Agent Provided Report a problem
    6/6/2017Listing removed$1,800$1/sqft
    Source: RE/MAX Suburban #09645181 Report a problem
    6/1/2017Listed for rent$1,800+2.9%$1/sqft
    Source: RE/MAX Suburban #09645181 Report a problem
    3/10/2016Listing removed$1,750$1/sqft
    Source: RE/MAX Suburban #09134912 Report a problem
    2/10/2016Listed for rent$1,750+11.1%$1/sqft
    Source: RE/MAX Suburban #09134912 Report a problem
    1/15/2012Listing removed$1,575$1/sqft
    Source: RE/MAX Suburban #07943185 Report a problem
    11/12/2011Listed for rent$1,575$1/sqft
    Source: RE/MAX Suburban #07943185 Report a problem
    4/25/1995Sold$144,000$102/sqft
    Source: Public Record Report a problem

    Public tax history

    YearProperty taxesTax assessment
    2024-- $24,340 +0%
    2023$6,327 +2.9%$24,339
    2022$6,146 -6.5%$24,339 +24.6%
    2021$6,575 +1.7%$19,537
    2020$6,463 -5.8%$19,537 -15.5%
    2019$6,861 +10.8%$23,116 +21.3%
    2018$6,192 +1.9%$19,063
    2017$6,076 +7.3%$19,063
    2016$5,662 -0.4%$19,063 +8.1%
    2015$5,682 +1.1%$17,642
    2014$5,622 -3.1%$17,642 -5.5%
    2013$5,801 +12.2%$18,664 +1.7%
    2012$5,168 -0.7%$18,357 -5.4%
    2011$5,205 -4.1%$19,402 -5.6%
    2010$5,430 -7.5%$20,554 -15.7%
    2009$5,873 +6.5%$24,386 -5%
    2008$5,512 +1.7%$25,669
    2007$5,419 +11.8%$25,669 +20.3%
    2006$4,847 -1.2%$21,339
    2005$4,906 +3.9%$21,339
    2004$4,720 +19.8%$21,339 +23.7%
    2003$3,939 +3.2%$17,247
    2002$3,819 +6%$17,247
    2001$3,602 +16.2%$17,247 +11.8%
    2000$3,100 +1.9%$15,425
    1999$3,042 $15,425
    Find assessor info on the county website

    Neighborhood: 60074

    Nearby schools

    GreatSchools rating
    Schools provided by the listing agent
    • Elementary: WINSTON CAMPUS-ELEMENTARY
    • Middle: WINSTON CAMPUS-JUNIOR HIGH
    • High: PALATINE HIGH SCHOOL
    • District: 211

    Source: The MLS. This data may not be complete. We recommend contacting the local school district to confirm school assignments for this home.

    Get a cash offer in 3 minutes
    Find out how much your home could sell for in as little as 3 minutes with a no-obligation cash offer.
    Estimated market value
    $338,100
    Get a cash offer in 3 minutes
    Find out how much your home could sell for in as little as 3 minutes with a no-obligation cash offer.
    Estimated market value
    $338,100