Stunning views and timeless design come together in this beautifully crafted home, nestled in an exclusive gated community of just 21 residences. With 4 bedrooms and 4 ensuite baths, each with walk-in closets, this home is designed for both comfort and entertaining.
Handcrafted 8-inch knotty alder doors, plantation shutters, custom French doors & windows create a warm, inviting atmosphere while framing sweeping views of the Valley and Lookout Mountain. Multiple living spaces feature gas fireplaces & the great room opens seamlessly to tiered Saltillo-tiled patios with a wood-burning fireplace—perfect for outdoor gatherings. A sparkling pool with water feature enhances the private desert setting.
The chef's kitchen offers a generous island, walk-in pantry, and abundant alder cabinetry. Oversized 1,100 sqft garage w/ extra storage & secondary washer/dryer setup, perfect for car care or multi-purpose use.
This home has been well loved and is ready for its next owner to enjoy its ambiance, character, and unmatched indoor-outdoor lifestyle.
Sold for $1,400,000
$1,400,000
1526 E EUGIE Avenue, Phoenix, AZ 85022
4beds
4baths
3,739sqft
Single Family Residence
Built in 1998
0.44 Acres Lot
$1,395,700 Zestimate®
$374/sqft
$5,484 Estimated rent
Home value
$1,395,700
$1.27M - $1.54M
$5,484/mo
Zestimate® history
Owner options
List your home for rent
$5,484/mo
Rent Zestimate®
Find your next renter with Zillow Rental Manager. Plus, with online applications, you can quickly screen prospective tenants – for free.
$5,484/mo
Rent Zestimate®
Refinance and save
$6,468/mo
Est. payment
Refinancing to a lower rate could help reduce your monthly payments and save thousands over the life of the loan.
$6,468/mo
Est. payment
Explore your selling options
Work with a Zillow partner agent
Leverage their expertise and Zillow's premium Showcase listings to get your home seen by more buyers.
Get startedList with your own agent
Get your home in front of millions of buyers by listing it on Zillow.
Learn how to do itSell it yourself
Take full control of how buyers see your home on Zillow by listing For Sale by Owner (FSBO).
List your homeWhat's special
Wood-burning fireplaceGas fireplacesExclusive gated communityTiered saltillo-tiled patiosGenerous islandWalk-in pantryAbundant alder cabinetry
Zillow last checked:
Listing updated:
Listed by:
Taryn Toby Ware 480-250-6997,
Compass
Bought with:
Radojka Lala Smith, SA580543000
eXp Realty
Source: ARMLS,MLS#: 6924242
Facts & features
Interior
Bedrooms & bathrooms
- Bedrooms: 4
- Bathrooms: 4
Heating
- Natural Gas
Cooling
- Central Air, Ceiling Fan(s), Programmable Thmstat
Appliances
- Included: Built In Recycling, Refrigerator, Built-in Microwave, Dishwasher, Disposal, Gas Range, Gas Oven, Gas Cooktop
- Laundry: Inside, Gas Dryer Hookup
Features
- Pantry, Non-laminate Counter, High Speed Internet, Granite Counters, Double Vanity, Eat-in Kitchen, Breakfast Bar, Kitchen Island, Full Bth Master Bdrm, Separate Shwr & Tub
- Flooring: Stone, Wood
- Windows: Double Pane Windows
- Has basement: No
- Number of fireplaces: 3
- Fireplace features: Exterior Fireplace, Family Room, Living Room, Master Bedroom, Gas
Interior area
- Total structure area: 3,739
- Total interior livable area: 3,739 sqft
Property
Parking
- Total spaces: 3
- Parking features: Garage Door Opener, Attch'd Gar Cabinets
- Garage spaces: 3
Features
- Stories: 1
- Patio & porch: Covered, Patio
- Exterior features: Built-in Barbecue
- Has private pool: Yes
- Pool features: Outdoor Pool, Play Pool
- Spa features: None, Bath
- Fencing: Wrought Iron
- Has view: Yes
- View description: City Lights, Mountain(s)
Lot
- Size: 0.44 Acres
- Features: North/South Exposure, Hillside Lot, Sprinklers In Rear, Sprinklers In Front, Corner Lot, Desert Back, Desert Front, Grass Back, Auto Timer H2O Front, Auto Timer H2O Back
Details
- Parcel number: 15901366
Construction
Type & style
- Home type: SingleFamily
- Property subtype: Single Family Residence
Materials
- Stucco, Wood Frame, Painted
- Roof: Tile
Condition
- Year built: 1998
Utilities & green energy
- Sewer: Public Sewer
- Water: City Water
Green energy
- Energy efficient items: Multi-Zones
Community & HOA
Community
- Features: Gated
- Security: Security System Owned
- Subdivision: VIEWS AT MOUNTAINSIDE
HOA
- Has HOA: Yes
- Services included: Maintenance Grounds, Street Maint
- HOA fee: $72 monthly
- HOA name: Moon Ridge
- HOA phone: 602-557-0392
- Second HOA fee: $300 annually
- Second HOA name: Views atMountainSide
- Second HOA phone: 602-430-4737
Location
- Region: Phoenix
Financial & listing details
- Price per square foot: $374/sqft
- Tax assessed value: $924,600
- Annual tax amount: $7,393
- Date on market: 9/26/2025
- Cumulative days on market: 22 days
- Listing terms: Cash,Conventional
- Ownership: Fee Simple
Price history
| Date | Event | Price |
|---|---|---|
| 10/17/2025 | Sold | $1,400,000-3.4%$374/sqft |
Source:  ARMLS #6924242 Report a problem ARMLS #6924242 Report a problem | ||
| 9/26/2025 | Listed for sale | $1,450,000+62.9%$388/sqft |
Source: ARMLS #6924242 Report a problem | ||
| 8/31/2016 | Sold | $890,000-3.8%$238/sqft |
Source: ARMLS #5444413 Report a problem | ||
| 5/30/2016 | Price change | $925,000-2.6%$247/sqft |
Source: The Melcher Agency #5444413 Report a problem | ||
| 5/18/2016 | Listed for sale | $950,000+726.1%$254/sqft |
Source: The Melcher Agency #5444413 Report a problem | ||
| 12/1/1995 | Sold | $115,000$31/sqft |
Source: Public Record Report a problem | ||
Public tax history
| Year | Property taxes | Tax assessment |
|---|---|---|
| 2025 | $7,461 +2.9% | $92,460 -7.2% |
| 2024 | $7,254 +2.2% | $99,610 +36.8% |
| 2023 | $7,094 -0.7% | $72,838 +1.9% |
| 2022 | $7,148 +3.1% | $71,510 +3% |
| 2021 | $6,930 -6.1% | $69,410 +10.3% |
| 2020 | $7,379 -0.3% | $62,920 -0.8% |
| 2019 | $7,404 | $63,410 -3.4% |
| 2018 | $7,404 +4.7% | $65,660 +2.6% |
| 2017 | $7,072 +10.7% | $64,010 +4.9% |
| 2016 | $6,386 +8.7% | $61,030 -5.9% |
| 2015 | $5,873 | $64,860 +25.9% |
| 2014 | -- | $51,530 +0.9% |
| 2013 | -- | $51,070 -12.6% |
| 2012 | -- | $58,430 +12.8% |
| 2011 | -- | $51,800 -6% |
| 2010 | -- | $55,110 -35% |
| 2009 | -- | $84,830 -15.8% |
| 2008 | -- | $100,800 +8.9% |
| 2007 | -- | $92,600 +51.3% |
| 2006 | -- | $61,200 |
| 2005 | -- | $61,200 +16.2% |
| 2004 | -- | $52,650 |
| 2003 | -- | $52,650 +43.9% |
| 2002 | -- | $36,600 |
Find assessor info on the county website
Neighborhood: North Mountain
Nearby homes
- $234,8000.414 Acres1533 E Sharon Dr, Phoenix, AZ 85022Off Market
- $1,324,700-- bd4 ba4.2k sqft1530 E Eugie Ave, Phoenix, AZ 85022Off Market
- $1,096,3003 bd2 ba2.9k sqft1520 E Eugie Ave, Phoenix, AZ 85022Off Market
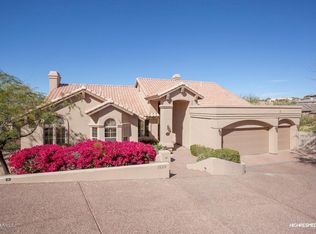
- $1,427,0004 bd4 ba3.8k sqft1527 E Eugie Ave, Phoenix, AZ 85022Off Market

- $1,163,200-- bd4 ba3.5k sqft1523 E Eugie Ave, Phoenix, AZ 85022Off Market
- $1,564,1004 bd5 ba4.8k sqft1528 E Sharon Dr, Phoenix, AZ 85022Off Market
- $193,5002 bd1 ba640 sqft1458 Sharon Dr, Pinetop, AZ 85935Off Market
- $1,158,200-- bd4 ba4.7k sqft1519 E Eugie Ave, Phoenix, AZ 85022Off Market
Nearby schools
GreatSchools rating
- 7/10Hidden Hills Elementary SchoolGrades: PK-6Distance: 0.4 mi
- 4/10Shea Middle SchoolGrades: 5-8Distance: 2.5 mi
- 9/10Shadow Mountain High SchoolGrades: 7-12Distance: 2.6 mi
Schools provided by the listing agent
- Elementary: Hidden Hills Elementary School
- Middle: Shea Middle School
- High: Shadow Mountain High School
- District: Paradise Valley Unified District
Source: ARMLS. This data may not be complete. We recommend contacting the local school district to confirm school assignments for this home.
Get a cash offer in 3 minutes
Find out how much your home could sell for in as little as 3 minutes with a no-obligation cash offer.
Estimated market value
$1,395,700
Get a cash offer in 3 minutes
Find out how much your home could sell for in as little as 3 minutes with a no-obligation cash offer.
Estimated market value
$1,395,700
- Arizona
- Maricopa County
- Phoenix
- 85022
- North Mountain
- 1526 E EUGIE Avenue
Nearby cities
Nearby neighborhoods
Nearby zip codes
Other Phoenix Topics
