The sellers are excited to share that, due to strong preparation and readiness, they’ve decided to move the listing from Coming Soon to Active ahead of schedule. Everything is in place, and they’re eager to welcome showings sooner than anticipated—don’t miss your chance to see this great property! Welcome to this beautifully updated home offering the perfect blend of modern upgrades and timeless charm. Featuring a BRAND-NEW roof, new windows, and all new wiring and plumbing (PEX & PVC), this property has been thoughtfully renovated from top to bottom for peace of mind and long-term efficiency. The upgraded 200-amp electrical service and gas on-demand water heater add to the home’s modern convenience. Inside, you’ll enjoy central air conditioning on ALL THREE FLOORS, ensuring comfort year-round. The home boasts two cozy gas fireplaces, creating warm and inviting living spaces. The kitchen is a standout with stunning granite countertops and includes all appliances—dishwasher, refrigerator, and stove—making this truly move-in ready. Also included washer & dryer. All you have to do is move in!! Step outside to your own private oasis in town. The expansive wrap-around porch and large 26x26 deck—complete with a built-in bar and seating—create the perfect space for entertaining. Privacy trees surround the fenced-in yard, offering a peaceful retreat, while the privacy fence adds an extra layer of seclusion. Parking is never an issue with off-street parking for up to five vehicles, and the generator hookup provides added convenience and preparedness. This home combines quality craftsmanship, thoughtful upgrades, and exceptional outdoor living—don’t miss your opportunity to make it yours!
Sold for $309,900
$309,900
1526 E Grand Ave, Tower City, PA 17980
4beds
2,400sqft
Single Family Residence
Built in 1940
9,148 Square Feet Lot
$314,900 Zestimate®
$129/sqft
$1,811 Estimated rent
Home value
$314,900
$252,000 - $397,000
$1,811/mo
Zestimate® history
Owner options
List your home for rent
$1,811/mo
Rent Zestimate®
Find your next renter with Zillow Rental Manager. Plus, with online applications, you can quickly screen prospective tenants – for free.
$1,811/mo
Rent Zestimate®
Refinance and save
$2,055/mo
Est. payment
Refinancing to a lower rate could help reduce your monthly payments and save thousands over the life of the loan.
$2,055/mo
Est. payment
Explore your selling options
Work with a Zillow partner agent
Leverage their expertise and Zillow's premium Showcase listings to get your home seen by more buyers.
Get startedList with your own agent
Get your home in front of millions of buyers by listing it on Zillow.
Learn how to do itSell it yourself
Take full control of how buyers see your home on Zillow by listing For Sale by Owner (FSBO).
List your homeWhat's special
Brand-new roofNew windowsExpansive wrap-around porchTwo cozy gas fireplacesStunning granite countertopsGas on-demand water heater
Zillow last checked:
Listing updated:
Listed by:
Francesca Imboden 717-507-9669,
Iron Valley Real Estate of Central PA
Bought with:
Josh Bogner, RS352950
Iron Valley Real Estate of Central PA
Source: Bright MLS,MLS#: PASK2026570
Facts & features
Interior
Bedrooms & bathrooms
- Bedrooms: 4
- Bathrooms: 2
- Full bathrooms: 1
- 1/2 bathrooms: 1
- Main level bathrooms: 1
Basement
- Area: 600
Heating
- Central, Wall Unit, Heat Pump, Propane, Electric
Cooling
- Central Air, Ductless, Electric
Appliances
- Included: Dishwasher, Dryer, Range Hood, Refrigerator, Oven/Range - Electric, Stainless Steel Appliance(s), Washer, Instant Hot Water
- Laundry: In Basement
Features
- Attic/House Fan, Attic, Bathroom - Walk-In Shower, Soaking Tub, Ceiling Fan(s), Combination Kitchen/Dining, Dining Area, Floor Plan - Traditional, Kitchen Island, Upgraded Countertops, Wainscotting
- Flooring: Carpet
- Windows: Replacement
- Basement: Combination,Full,Connecting Stairway,Dirt Floor,Improved,Heated,Exterior Entry,Interior Entry,Partially Finished,Rear Entrance
- Number of fireplaces: 2
- Fireplace features: Gas/Propane
Interior area
- Total structure area: 2,400
- Total interior livable area: 2,400 sqft
- Finished area above ground: 1,800
- Finished area below ground: 600
Property
Parking
- Total spaces: 6
- Parking features: Driveway, Off Street, On Street
- Has uncovered spaces: Yes
Accessibility
- Accessibility features: None
Features
- Levels: Two and One Half
- Stories: 2.5
- Patio & porch: Patio, Deck, Porch
- Exterior features: Play Area, Sidewalks
- Pool features: None
- Fencing: Full,Privacy,Back Yard,Vinyl
- Frontage type: Road Frontage
Lot
- Size: 9,148 Square Feet
- Dimensions: 60.00 x 150.00
- Features: Cleared, Private, Rear Yard
Details
- Additional structures: Above Grade, Below Grade
- Parcel number: 22140072
- Zoning: RES
- Special conditions: Standard
Construction
Type & style
- Home type: SingleFamily
- Architectural style: Traditional
- Property subtype: Single Family Residence
Materials
- Brick Front, Stone, Vinyl Siding, Combination
- Foundation: Stone, Other
- Roof: Architectural Shingle,Metal
Condition
- New construction: No
- Year built: 1940
Utilities & green energy
- Electric: 200+ Amp Service
- Sewer: Public Sewer
- Water: Public
- Utilities for property: Propane, Cable Available
Community & HOA
Community
- Subdivision: Reinerton
HOA
- Has HOA: No
Location
- Region: Tower City
- Municipality: PORTER TWP
Financial & listing details
- Price per square foot: $129/sqft
- Tax assessed value: $20,495
- Annual tax amount: $1,370
- Date on market: 4/14/2026
- Listing agreement: Exclusive Right To Sell
- Listing terms: Cash,Conventional,FHA,USDA Loan,VA Loan
- Inclusions: Refrigerator, Stove, Dishwasher, Washer, Dryer
- Ownership: Fee Simple
Price history
| Date | Event | Price |
|---|---|---|
| 6/4/2026 | Sold | $309,900$129/sqft |
Source:  Bright MLS #PASK2026570 Report a problem Bright MLS #PASK2026570 Report a problem | ||
| 5/1/2026 | Pending sale | $309,900$129/sqft |
Source: Bright MLS #PASK2026570 Report a problem | ||
| 4/14/2026 | Listed for sale | $309,900+179.2%$129/sqft |
Source: Bright MLS #PASK2026570 Report a problem | ||
| 6/11/2018 | Sold | $111,000$46/sqft |
Source: Public Record Report a problem | ||
Public tax history
| Year | Property taxes | Tax assessment |
|---|---|---|
| 2023 | $1,168 +2.9% | $20,495 |
| 2022 | $1,136 +4.1% | $20,495 |
| 2021 | $1,092 -1.1% | $20,495 |
| 2020 | $1,104 +180.8% | $20,495 |
| 2019 | $393 -64% | $20,495 |
| 2018 | $1,092 | $20,495 |
| 2017 | -- | $20,495 |
| 2015 | -- | $20,495 |
| 2011 | -- | $20,495 |
| 2010 | -- | $20,495 |
| 2009 | -- | $20,495 |
| 2007 | -- | $20,495 |
| 2004 | -- | $20,495 |
Find assessor info on the county website
Neighborhood: Reinerton
Nearby homes
- $220,0003 bd2 ba-- sqft1528 E Grand Ave, Tower City, PA 17980Sold
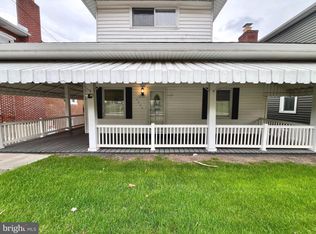
- $100,5003 bd1 ba1.3k sqft1508 E Grand Ave, Tower City, PA 17980Off Market
- $169,6004 bd1 ba2k sqft1532 E Grand Ave, Tower City, PA 17980Off Market
- $220,9003 bd1 ba2.3k sqft1502 E Grand Ave, Tower City, PA 17980Off Market
- $218,9006 bd4 ba3.3k sqft1540 E Grand Ave, Tower City, PA 17980Off Market
- $24,2702 bd1 ba980 sqft1500 E Wiconisco Ave, Tower City, PA 17980Off Market
- $85,0004 bd1 ba1.6k sqft1513 E Grand Ave, Tower City, PA 17980Sold
- $180,0004 bd2 ba-- sqft1444 E Grand Ave, Tower City, PA 17980Sold
Nearby schools
GreatSchools rating
- 3/10Williams Valley El SchoolGrades: K-6Distance: 2.2 mi
- 2/10Williams Valley Junior-Senior High SchoolGrades: 7-12Distance: 2.6 mi
Schools provided by the listing agent
- Elementary: Williams Valley
- Middle: Williams Valley
- High: Williams Valley
- District: Williams Valley
Source: Bright MLS. This data may not be complete. We recommend contacting the local school district to confirm school assignments for this home.


Get pre-qualified for a loan
At Zillow Home Loans, we can pre-qualify you in as little as 5 minutes with no impact to your credit score.An equal housing lender. NMLS #10287.
Sell for more on Zillow
Get a Zillow Showcase℠ listing at no additional cost and you could sell for .
$314,900
2% more
+$6,298
With Zillow Showcase(estimated)
$321,198
- Pennsylvania
- Schuylkill County
- Tower City
- 17980
- Reinerton
- 1526 E Grand Ave
Nearby cities
Nearby neighborhoods
Nearby zip codes
Other Tower City Topics
