Skip main navigation
Sold for $725,000
  • $725,000

    1526 Eagles Circle, Sebastian, FL 32958

    3beds
    2,567sqft
    Single Family Residence
    Built in 2004
    0.63 Acres Lot
    $755,200 Zestimate®
    $282/sqft
    $3,265 Estimated rent

    Home value

    $755,200

    $710,000 - $801,000

    $3,265/mo

    Zestimate® history
    Loading
    Loading...

    Owner options

    List your home for rent

    $3,265/mo

    Rent Zestimate®

    Find your next renter with Zillow Rental Manager. Plus, with online applications, you can quickly screen prospective tenants – for free.

    Learn more

    $3,265/mo

    Rent Zestimate®

    Refinance and save

    $4,903/mo

    Est. payment

    Refinancing to a lower rate could help reduce your monthly payments and save thousands over the life of the loan.

    See today's rates

    $4,903/mo

    Est. payment

    Explore your selling options

    Work with a Zillow partner agent

    Leverage their expertise and Zillow's premium Showcase listings to get your home seen by more buyers.

    Get started

    List with your own agent

    Get your home in front of millions of buyers by listing it on Zillow.

    Learn how to do it

    Sell it yourself

    Take full control of how buyers see your home on Zillow by listing For Sale by Owner (FSBO).

    List your home

    What's special

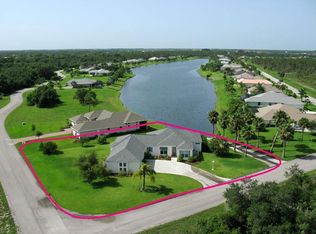
    Discover this stunning 3-bedroom, 2-bath lakefront pool home with a dedicated room for use as an office or den and a convenient side-entry garage. Nestled on over half an acre in the gated community of Fischer Lake Island, this spacious property features a metal roof and a whole-house generator for added safety. The split bedroom floorplan offers privacy, with a master suite boasting dual walk-in closets, dual vanities, a whirlpool tub, and a shower. This community is surrounded by 22,000 acres of natural preserves and features a community clubhouse, pool, pickleball, and tennis. Built by MGB

    Zillow last checked:

    Listing updated:

    Listed by:

    John E King 772-589-3054,

    RE/MAX Crown Realty

    Bought with:

    Susan Lynn Maitner, 3212256

    Coldwell Banker Paradise

    Source: BeachesMLS,MLS#: R11008494MLS LogoOriginating MLS: BeachesMLS

    Facts & features

    Interior

    Bedrooms & bathrooms
    • Bedrooms: 3
    • Bathrooms: 2
    • Full bathrooms: 2
    • Main level bathrooms: 2
    • Main level bedrooms: 3
    Primary bedroom
    • Level: Main
    • Area: 224
    • Dimensions: 16 X 14
    Primary bedroom
    • Level: Main
    • Area: 224
    • Dimensions: 16 X 14
    Bedroom 2
    • Level: Main
    • Area: 121
    • Dimensions: 11 X 11
    Bedroom 2
    • Level: Main
    • Area: 121
    • Dimensions: 11 X 11
    Bedroom 3
    • Level: Main
    • Area: 132
    • Dimensions: 12 X 11
    Bedroom 3
    • Level: Main
    • Area: 132
    • Dimensions: 12 X 11
    Den
    • Level: Main
    • Area: 110
    • Dimensions: 11 X 10
    Den
    • Level: Main
    • Area: 110
    • Dimensions: 11 X 10
    Dining room
    • Level: Main
    • Area: 150
    • Dimensions: 15 X 10
    Dining room
    • Level: Main
    • Area: 150
    • Dimensions: 15 X 10
    Family room
    • Level: Main
    • Area: 210
    • Dimensions: 15 X 14
    Family room
    • Level: Main
    • Area: 210
    • Dimensions: 15 X 14
    Kitchen
    • Level: Main
    • Area: 132
    • Dimensions: 11 X 12
    Kitchen
    • Level: Main
    • Area: 132
    • Dimensions: 11 X 12
    Living room
    • Level: Main
    • Area: 320
    • Dimensions: 20 X 16
    Living room
    • Level: Main
    • Area: 320
    • Dimensions: 20 X 16
    Other
    • Description: BREAKFAST NOOK
    • Level: Main
    • Area: 56
    • Dimensions: 8 X 7
    Other
    • Description: LAUNDRY
    • Level: Main
    • Area: 48
    • Dimensions: 8 X 6
    Other
    • Description: LAUNDRY
    • Level: Main
    • Area: 48
    • Dimensions: 8 X 6
    Other
    • Description: BREAKFAST NOOK
    • Level: Main
    • Area: 56
    • Dimensions: 8 X 7
    Heating
    • Central, Electric
    Cooling
    • Central Air, Ceiling Fan(s), Electric
    Appliances
    • Included: Dishwasher, Electric Range, Electric Water Heater, Disposal, Microwave, Refrigerator, Water Heater
    • Laundry: Inside
    Features
    • Breakfast Area, Cathedral Ceiling(s), Main Level Primary, Split Bedrooms, Vaulted Ceiling(s), Walk-In Closet(s)
    • Flooring: Wood
    • Windows: Blinds, Sliding
    Interior area
    • Total structure area: 2,567
    • Total interior livable area: 2,567 sqft

    Property

    Parking
    • Total spaces: 3
    • Parking features: Attached, Garage
    • Attached garage spaces: 3
    Features
    • Levels: One
    • Stories: 1
    • Patio & porch: Porch, Screened
    • Exterior features: Outdoor Living Area, Porch
    • Has private pool: Yes
    • Pool features: In Ground, Association
    • Has view: Yes
    • View description: Lake, Pond
    • Has water view: Yes
    • Water view: Lake,Pond
    • Waterfront features: Lake Front, Pond
    Lot
    • Size: 0.63 Acres
    • Dimensions: 236.0 ft x 180.0 ft
    • Features: Sprinklers Automatic, Sprinkler System
    Details
    • Parcel number: 313814000090001000260
    • Zoning: RS-20
    • Special conditions: Listed As-Is

    Construction

    Type & style
    • Home type: SingleFamily
    • Property subtype: Single Family Residence
    Materials
    • Block
    • Roof: Metal
    Condition
    • Resale
    • New construction: No
    • Year built: 2004

    Utilities & green energy

    • Electric: 3 Phase
    • Sewer: Septic Tank
    • Water: Public
    • Utilities for property: Water Available

    Community & neighborhood

    Security
    • Security features: Gated Community
    Community
    • Community features: Home Owners Association, Gated
    Location
    • Region: Sebastian
    • Subdivision: FISCHER LAKE ISLAND PHASE TWO

    HOA & financial

    HOA
    • Has HOA: Yes
    • HOA fee: $218 monthly
    • Amenities included: Clubhouse, Library, Pickleball, Pool, Tennis Court(s)
    • Services included: Common Areas, Insurance, Recreation Facilities

    Other

    Other facts
    • Listing terms: Cash,Conventional,FHA,VA Loan
    • Road surface type: Paved

    Price history

    DateEventPrice
    9/6/2024Sold$725,000$282/sqft
    Source: BeachesMLS #R11008494 Report a problem
    8/8/2024Contingent$725,000$282/sqft
    Source: Realtor Association of Indian River County #280179 Report a problem
    7/31/2024Listed for sale$725,000+1476.1%$282/sqft
    Source: BeachesMLS #RX-11008494 Report a problem
    10/18/2002Sold$46,000$18/sqft
    Source: Public Record Report a problem

    Public tax history

    YearProperty taxesTax assessment
    2025$10,910 +53.6%$668,939 +47.2%
    2024$7,105 +8.8%$454,334 +3.2%
    2023$6,529 +3.4%$440,136 +3%
    2022$6,313 -0.3%$427,316 +3%
    2021$6,330 -0.5%$414,870 +1.4%
    2020$6,361 $409,142 +4.4%
    2019$6,361 -8.3%$392,025 +9.8%
    2018$6,940 +20.4%$356,937 +2.1%
    2017$5,763 $349,596 +45.5%
    2016$5,763 +47.6%$240,210 +0.7%
    2015$3,905 -3.1%$238,550 +0.8%
    2014$4,030 $236,660 +1.5%
    2013-- $233,170 -1.8%
    2012$3,818 -4.1%$237,430 -5.3%
    2011$3,982 -4.6%$250,710 +3%
    2010$4,174 -22.4%$243,440 -27.7%
    2009$5,379 +2.6%$336,520 -1.6%
    2008$5,241 -7.1%$341,880 +2.7%
    2007$5,640 $333,000 -17.4%
    2006-- $403,000 +762%
    2005-- $46,750
    2004-- $46,750 +25%
    2003-- $37,400 +10%
    2002$768 -15.3%$34,000 -14.9%
    2001$907 -1.3%$39,950
    2000$919 $39,950

    Find assessor info on the county website

    Neighborhood: 32958

    Nearby schools

    GreatSchools rating
    Get a cash offer in 3 minutes
    Find out how much your home could sell for in as little as 3 minutes with a no-obligation cash offer.
    Estimated market value
    $755,200
    Get a cash offer in 3 minutes
    Find out how much your home could sell for in as little as 3 minutes with a no-obligation cash offer.
    Estimated market value
    $755,200