This beautifully remodeled home has been updated from top to bottom, boasting all-new plumbing, electrical, and HVAC systems for modern comfort and peace of mind. Step inside to find a stunning custom kitchen designed for culinary enthusiasts, featuring a spacious center island, gleaming granite countertops, and stainless steel appliances. The kitchen also includes a butler’s pantry with an additional sink and a beverage refrigerator, making it ideal for entertaining.
The home’s thoughtful layout includes a main floor laundry room, two brand-new bathrooms, and three generously sized main-floor bedrooms. Upstairs, a spacious fourth bedroom awaits, complete with a finished flex space—perfect for a home office, playroom, or studio. The home has been freshly painted and features new carpet and flooring throughout, creating a fresh and welcoming atmosphere.
Outside, enjoy the ample space of a double lot with mature trees that offers endless possibilities. The lot can be separated to build another single-family home or duplex, or you can savor the expansive outdoor space yourself. A large detached garage provides abundant storage or workspace.
Situated in the heart of Hastings, this home offers unbeatable access to Highways 61 and 55, with a variety of restaurants, shops, and entertainment options within walking distance. Explore the charm of historic downtown Hastings or venture out to experience over 30 miles of scenic biking and walking trails, including river views, scenic overlooks, and a hidden waterfall.
Don’t miss out on this remarkable property that blends modern living with small-town charm—schedule your showing today!
Closed
$354,000
1526 Eddy St, Hastings, MN 55033
4beds
2,095sqft
Single Family Residence
Built in 1885
0.41 Acres Lot
$361,100 Zestimate®
$169/sqft
$2,537 Estimated rent
Home value
$361,100
$336,000 - $390,000
$2,537/mo
Zestimate® history
Owner options
List your home for rent
$2,537/mo
Rent Zestimate®
Find your next renter with Zillow Rental Manager. Plus, with online applications, you can quickly screen prospective tenants – for free.
$2,537/mo
Rent Zestimate®
Refinance and save
$2,211/mo
Est. payment
Refinancing to a lower rate could help reduce your monthly payments and save thousands over the life of the loan.
$2,211/mo
Est. payment
Explore your selling options
Work with a Zillow partner agent
Leverage their expertise and Zillow's premium Showcase listings to get your home seen by more buyers.
Get startedList with your own agent
Get your home in front of millions of buyers by listing it on Zillow.
Learn how to do itSell it yourself
Take full control of how buyers see your home on Zillow by listing For Sale by Owner (FSBO).
List your homeWhat's special
Spacious center islandLarge detached garageFinished flex spaceNew carpet and flooringGleaming granite countertopsStainless steel appliancesCustom kitchen
Zillow last checked:
Listing updated:
Listed by:
Lucas N. Siewert 651-331-9529,
Star Realty
Bought with:
Nicholas George
Realty Group LLC
Source: NorthstarMLS as distributed by MLS GRID,MLS#: 6643419
Facts & features
Interior
Bedrooms & bathrooms
- Bedrooms: 4
- Bathrooms: 2
- Full bathrooms: 1
- 3/4 bathrooms: 1
Bedroom
- Level: Main
- Area: 132.25 Square Feet
- Dimensions: 11.5 x 11.5
Bedroom 2
- Level: Main
- Area: 109.25 Square Feet
- Dimensions: 11.5 x 9.5
Bedroom 3
- Level: Main
- Area: 160 Square Feet
- Dimensions: 16 x 10
Bedroom 4
- Level: Upper
- Area: 290.25 Square Feet
- Dimensions: 21.5 x 13.5
Family room
- Level: Main
- Area: 229.5 Square Feet
- Dimensions: 17 x 13.5
Flex room
- Level: Upper
- Area: 280 Square Feet
- Dimensions: 20 x 14
Kitchen
- Level: Main
- Area: 162 Square Feet
- Dimensions: 13.5 x 12
Mud room
- Level: Main
- Area: 75 Square Feet
- Dimensions: 15 x 5
Heating
- Baseboard, Boiler, Ductless Mini-Split
Cooling
- Ductless Mini-Split
Appliances
- Included: Dishwasher, Dryer, Microwave, Range, Refrigerator, Stainless Steel Appliance(s), Tankless Water Heater, Washer, Wine Cooler
- Laundry: Laundry Room
Features
- Basement: Partial,Unfinished
Interior area
- Total structure area: 2,095
- Total interior livable area: 2,095 sqft
- Finished area above ground: 1,775
- Finished area below ground: 0
Property
Parking
- Total spaces: 2
- Parking features: Detached Garage, Asphalt
- Garage spaces: 2
- Details: Garage Dimensions (26 x 24)
Accessibility
- Accessibility features: None
Features
- Levels: One and One Half
- Stories: 1.5
Lot
- Size: 0.41 Acres
- Dimensions: 125 x 143
- Features: Tree Coverage - Medium
Details
- Foundation area: 1459
- Parcel number: 190380004010
- Zoning description: Residential-Multi-Family
Construction
Type & style
- Home type: SingleFamily
- Property subtype: Single Family Residence
Materials
- Roof: Asphalt
Condition
- New construction: No
- Year built: 1885
Utilities & green energy
- Electric: Circuit Breakers
- Gas: Natural Gas
- Sewer: City Sewer/Connected
- Water: City Water/Connected
Community & HOA
Community
- Subdivision: Auditors Sub 10
HOA
- Has HOA: No
Location
- Region: Hastings
Financial & listing details
- Price per square foot: $169/sqft
- Tax assessed value: $278,000
- Annual tax amount: $3,474
- Date on market: 1/1/2025
- Cumulative days on market: 101 days
- Road surface type: Paved
Price history
| Date | Event | Price |
|---|---|---|
| 3/14/2025 | Sold | $354,000-1.6%$169/sqft |
Source:  NorthstarMLS as distributed by MLS GRID #6643419 Report a problem NorthstarMLS as distributed by MLS GRID #6643419 Report a problem | ||
| 2/27/2025 | Pending sale | $359,900$172/sqft |
Source: NorthstarMLS as distributed by MLS GRID #6643419 Report a problem | ||
| 1/30/2025 | Price change | $359,900-1.4%$172/sqft |
Source: NorthstarMLS as distributed by MLS GRID #6643419 Report a problem | ||
| 1/1/2025 | Listed for sale | $364,900-5.2%$174/sqft |
Source: NorthstarMLS as distributed by MLS GRID #6643419 Report a problem | ||
| 12/10/2024 | Listing removed | $384,900-1.3%$184/sqft |
Source: NorthstarMLS as distributed by MLS GRID #6629876 Report a problem | ||
| 11/22/2024 | Price change | $389,900-2.5%$186/sqft |
Source: NorthstarMLS as distributed by MLS GRID #6629876 Report a problem | ||
| 11/15/2024 | Listed for sale | $399,900$191/sqft |
Source: NorthstarMLS as distributed by MLS GRID #6629876 Report a problem | ||
Public tax history
| Year | Property taxes | Tax assessment |
|---|---|---|
| 2024 | $3,328 -4.2% | $278,000 -7.6% |
| 2023 | $3,474 +8.3% | $300,800 +5.2% |
| 2022 | $3,208 +5.9% | $285,800 +16.3% |
| 2021 | $3,028 +2.9% | $245,800 +3.5% |
| 2020 | $2,944 +23.4% | $237,400 +17.9% |
| 2019 | $2,386 | $201,400 +6.3% |
| 2018 | $2,386 +1.8% | $189,500 +7.1% |
| 2017 | $2,343 +4.8% | $176,900 +2.1% |
| 2016 | $2,237 +2.3% | $173,200 +18.3% |
| 2015 | $2,186 +0.6% | $146,425 +7.7% |
| 2014 | $2,172 +8% | $135,961 +10.5% |
| 2013 | $2,011 +0.7% | $122,990 |
| 2012 | $1,997 -4.4% | -- |
| 2011 | $2,089 +1.6% | -- |
| 2010 | $2,057 +2% | -- |
| 2009 | $2,016 -1.5% | -- |
| 2008 | $2,048 +14.4% | -- |
| 2007 | $1,790 +14% | -- |
| 2006 | $1,571 +40.3% | -- |
| 2004 | $1,120 +36.6% | -- |
| 2003 | $820 +5.2% | -- |
| 2002 | $780 -5.6% | -- |
| 2001 | $826 | -- |
Find assessor info on the county website
Neighborhood: 55033
Nearby homes
- $410,3003 bd2 ba1.6k sqft1516 Eddy St, Hastings, MN 55033Off Market
- $--2 bd1 ba800 sqft1590 Spring St #1, Hastings, MN 55033Off Market
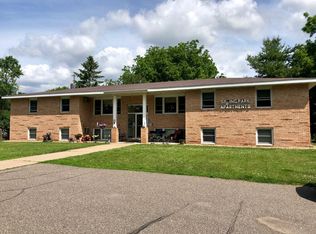
- $--1 bd1 ba750 sqft1590 Spring St APT 2, Hastings, MN 55033Off Market
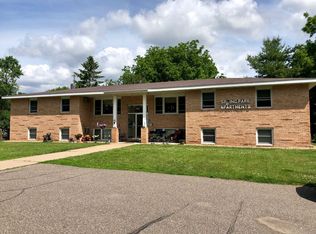
- $--1 bd1 ba750 sqft1590 Spring St APT 8, Hastings, MN 55033Off Market
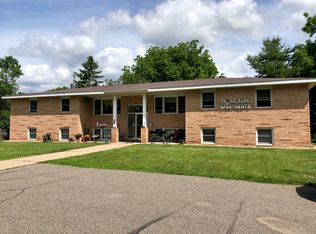
- $--1 bd1 ba700 sqft1590 Spring St #6, Hastings, MN 55033Off Market
- $--2 bd1 ba850 sqft1601 Eddy St, Hastings, MN 55033Off Market
- $305,2003 bd1 ba1.3k sqft1531 Eddy St, Hastings, MN 55033Off Market
- $276,8003 bd2 ba1.2k sqft1533 Eddy St, Hastings, MN 55033Off Market
Nearby schools
GreatSchools rating
- 8/10Pinecrest Elementary SchoolGrades: K-4Distance: 0.5 mi
- 5/10Hastings Middle SchoolGrades: 5-8Distance: 0.7 mi
- 9/10Hastings High SchoolGrades: 9-12Distance: 2 mi
Get a cash offer in 3 minutes
Find out how much your home could sell for in as little as 3 minutes with a no-obligation cash offer.
Estimated market value
$361,100
Get a cash offer in 3 minutes
Find out how much your home could sell for in as little as 3 minutes with a no-obligation cash offer.
Estimated market value
$361,100
- Minnesota
- Dakota County
- Hastings
- 55033
- 1526 Eddy St
Nearby cities
Nearby zip codes
Other Hastings Topics
