Skip main navigation
Off market
  • $426,700

    1526 Emery St, Longmont, CO 80501

    3beds
    972sqft
    SingleFamily
    Built in 1959
    7,405 Square Feet Lot
    $426,700 Zestimate®
    $439/sqft
    $1,960 Estimated rent

    Home value

    $426,700

    $405,000 - $448,000

    $1,960/mo

    Zestimate® history
    Loading
    Loading...

    Owner options

    List your home for rent

    $1,960/mo

    Rent Zestimate®

    Find your next renter with Zillow Rental Manager. Plus, with online applications, you can quickly screen prospective tenants – for free.

    Learn more

    $1,960/mo

    Rent Zestimate®

    Refinance and save

    $2,470/mo

    Est. payment

    Refinancing to a lower rate could help reduce your monthly payments and save thousands over the life of the loan.

    See today's rates

    $2,470/mo

    Est. payment

    Explore your selling options

    Work with a Zillow partner agent

    Leverage their expertise and Zillow's premium Showcase listings to get your home seen by more buyers.

    Get started

    List with your own agent

    Get your home in front of millions of buyers by listing it on Zillow.

    Learn how to do it

    Sell it yourself

    Take full control of how buyers see your home on Zillow by listing For Sale by Owner (FSBO).

    List your home

    What's special

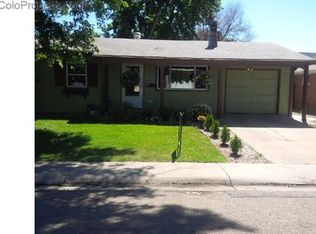
    Welcome to your new home in beautiful Longmont just blocks from Main Street and with practically everything new! Having just been remodeled this home features new paint, a new roof, new kitchen, baths, floors, a new high efficiency furnace and a new yard as well! As arrive home choose either the driveway to park or any of the plenty off street parking. The intricate and elegant brick patio has room for a bench or some chairs to enjoy the fresh air. Upon entering you'll notice the gorgeous laminate floors and the open floor plan. As you move towards the kitchen you'll notice there's plenty of room to setup a dining area as well as the breakfast bar at the eat-in-kitchen to take advantage of. The kitchen island is a huge plus w/ its immaculate granite countertops and goes well w/ the bright new white cabinets and stainless steel appliances. Just off to the side of the kitchen is your new laundry room complete w/ storage cabinets and its own access to the back yard patio. When its time to rest you will find ample room to lay your head down. W/ three bedrooms off the living room, you'll have no trouble finding a place for each of your loved ones. Each bedroom contains plenty of natural light and the gorgeous floors continue throughout each. Just right outside the bedrooms is a full bath for convenience w/ finely chosen finishes. When your ready for some more fresh air you can head on back to the large backyard patio w/ that same elegant brick work. There is plenty of room here to entertain your friends and loved ones, and a brand new large lawn for you to take advantage of. The addition of two sheds at the back of the yard provide you w/ room to store your tools and grill for the winter. While you may never want to leave your new home, you can take comfort in the fact that you wont have to go far. W/ main street just a stones throw away, you have everything you need from shopping, food, entertainment, and so much more within your grasp. Come check it out!

    This property is off market, which means it's not currently listed for sale or rent on Zillow. This may be different from what's available on other websites or public sources.

    Facts & features

    Interior

    Bedrooms & bathrooms
    • Bedrooms: 3
    • Bathrooms: 1
    • Full bathrooms: 1
    Heating
    • Forced air
    Cooling
    • None
    Appliances
    • Included: Dishwasher, Garbage disposal, Microwave, Range / Oven
    • Laundry: In Unit
    Features
    • Kitchen Island, Granite Counters, Eat-in Kitchen, Open Floorplan, No Stairs, Smoke Free
    • Flooring: Tile, Laminate
    • Windows: Double Pane Windows
    Interior area
    • Total interior livable area: 972 sqft

    Property

    Parking
    • Parking features: Carport
    Features
    • Patio & porch: Patio, Front Porch
    • Exterior features: Wood
    • Fencing: Full
    Lot
    • Size: 7,405 Square Feet
    • Features: Level
    Details
    • Parcel number: 120534116006
    • Zoning description: SFR

    Construction

    Type & style
    • Home type: SingleFamily
    • Architectural style: Traditional
    Materials
    • Frame
    • Roof: Composition
    Condition
    • Year built: 1959

    Utilities & green energy

    • Sewer: Public Sewer
    • Water: Public

    Community & HOA

    Community
    • Security: Smoke Detector(s)
    Location
    • Region: Longmont

    Financial & listing details

    • Price per square foot: $439/sqft
    • Tax assessed value: $450,500
    • Annual tax amount: $2,428
    • Road surface type: Paved

    Price history

    DateEventPrice
    2/1/2021Sold$370,000-1.3%$381/sqft
    Source: Public Record Report a problem
    12/28/2020Pending sale$375,000$386/sqft
    Source: Keller Williams Preferred Realty #6706495 Report a problem
    12/10/2020Listed for sale$375,000+27.1%$386/sqft
    Source: Keller Williams Preferred Realty #6706495 Report a problem
    11/13/2020Sold$295,000-10.6%$303/sqft
    Source: IRES as distributed by MLS GRID #919504 Report a problem
    10/23/2020Pending sale$330,000$340/sqft
    Source: Budget Realty Colorado Inc. #919504 Report a problem
    9/10/2020Price change$330,000-5.7%$340/sqft
    Source: Budget Realty Colorado Inc. #919504 Report a problem
    9/4/2020Pending sale$349,999$360/sqft
    Source: Budget Realty Colorado Inc. #919504 Report a problem
    7/28/2020Listed for sale$349,999$360/sqft
    Source: Budget Realty Colorado Inc. #919504 Report a problem

    Public tax history

    YearProperty taxesTax assessment
    2025$2,428 +1.4%$28,156 -3.1%
    2024$2,395 +39%$29,064 -1%
    2023$1,723 -1.3%$29,346 +68.6%
    2022$1,745 +13.2%$17,410 -2.8%
    2021$1,541 $17,910 +12.9%
    2020$1,541 +26%$15,866
    2019$1,224 $15,866 +23.2%
    2018$1,224 $12,881 -9.5%
    2017$1,224 +11.3%$14,241 +23.8%
    2016$1,099 +4.9%$11,502 +20.2%
    2015$1,048 +17.2%$9,568
    2014$894 -6.9%$9,568
    2013$960 +6.8%$9,568 -7.5%
    2012$899 -5%$10,348
    2011$946 +1.8%--
    2010$929 -3.6%$10,990
    2009$964 +12.1%$10,990 -16.7%
    2008$860 +0.4%$13,190
    2007$856 -1.8%$13,190 +0.8%
    2006$871 -1.8%$13,090
    2005$887 +1.2%$13,090 -2.5%
    2004$877 -1.8%$13,420
    2003$893 +10.5%$13,420 +13.9%
    2002$808 $11,780 -90.8%
    2001-- $128,700
    Find assessor info on the county website

    Neighborhood: Clark Centennial

    Nearby schools

    GreatSchools rating
    Schools provided by the listing agent
    • Elementary: Timberline
    • Middle: Heritage
    • High: Skyline
    • District: St. Vrain Valley RE-1J

    Source: The MLS. This data may not be complete. We recommend contacting the local school district to confirm school assignments for this home.

    Get a cash offer in 3 minutes
    Find out how much your home could sell for in as little as 3 minutes with a no-obligation cash offer.
    Estimated market value
    $426,700
    Get a cash offer in 3 minutes
    Find out how much your home could sell for in as little as 3 minutes with a no-obligation cash offer.
    Estimated market value
    $426,700