One or more photo(s) has been virtually staged. Priced at ONLY $201/s.f. due to some need for updating! Come and see this beautiful property in an ultra-private setting but close to it all! This home rests on 1.3 acres of land and backs up to great kayaking/canoe water that leads out to the Intracoastal Waterway down Fox Creek. Bring your toys and work trucks, there is plenty of room. This home boasts an approximate 20'x40' heated swimming pool with hot tub and a beautiful, oversized patio. Inside, there is a mostly updated kitchen overlooking the family room with tall ceilings and wood-burning fireplace. There is extensive use of crown molding, built-ins and custom window shutters. Downstairs features a formal dining room and a formal living room that opens to one of the four bedrooms-perfect for another home office or in-law suite. There is a relaxing front porch and a large screened rear porch with a cozy outdoor fireplace. Upstairs features three bedrooms and an office/nursery. The primary bedroom and bathroom area is massive with a huge walk-in closet. Both guest bedrooms are ensuite each with their own walk-in closets. There is also a laundry room upstairs as well. The lot measures approximately 140'x430' and has wonderful shady oaks with room for expansion. This property is about 5 miles to Nokomis Beach and is near to shopping, several restaurants, and the Legacy Trail. Join the Tri-Club Golf Membership and have access to 63 holes of golf only a short drive away. Price this out and see the value at this price-even with work to do!!
Sold for $625,000
$625,000
1526 Ewing St, Nokomis, FL 34275
4beds
3,350sqft
Single Family Residence
Built in 1992
1.29 Acres Lot
$1,006,500 Zestimate®
$187/sqft
$7,445 Estimated rent
Home value
$1,006,500
$896,000 - $1.13M
$7,445/mo
Zestimate® history
Owner options
List your home for rent
$7,445/mo
Rent Zestimate®
Find your next renter with Zillow Rental Manager. Plus, with online applications, you can quickly screen prospective tenants – for free.
$7,445/mo
Rent Zestimate®
Refinance and save
$3,981/mo
Est. payment
Refinancing to a lower rate could help reduce your monthly payments and save thousands over the life of the loan.
$3,981/mo
Est. payment
Explore your selling options
Work with a Zillow partner agent
Leverage their expertise and Zillow's premium Showcase listings to get your home seen by more buyers.
Get startedList with your own agent
Get your home in front of millions of buyers by listing it on Zillow.
Learn how to do itSell it yourself
Take full control of how buyers see your home on Zillow by listing For Sale by Owner (FSBO).
List your homeWhat's special
Cozy outdoor fireplaceRoom for expansionRelaxing front porchUltra-private settingWood-burning fireplaceWonderful shady oaksFormal dining room
Zillow last checked:
Listing updated:
Listed by:
Joe Cleary 941-650-8485,
RE/MAX ALLIANCE GROUP 941-954-5454
Bought with:
Jayne Appleyard, 3477122
EXP REALTY LLC
Source: Stellar MLS,MLS#: A4651454 Originating MLS: Sarasota - Manatee
Originating MLS: Sarasota - Manatee
Facts & features
Interior
Bedrooms & bathrooms
- Bedrooms: 4
- Bathrooms: 4
- Full bathrooms: 4
Rooms
- Room types: Family Room, Dining Room
Primary bedroom
- Features: Ceiling Fan(s), Walk-In Closet(s)
- Level: Second
- Area: 315 Square Feet
- Dimensions: 15x21
Bedroom 2
- Features: Ceiling Fan(s), Walk-In Closet(s)
- Level: Second
- Area: 238 Square Feet
- Dimensions: 17x14
Bedroom 3
- Features: Ceiling Fan(s), Walk-In Closet(s)
- Level: Second
- Area: 221 Square Feet
- Dimensions: 13x17
Bedroom 4
- Features: Ceiling Fan(s), Built-in Closet
- Level: First
- Area: 120 Square Feet
- Dimensions: 10x12
Balcony porch lanai
- Level: First
- Area: 210 Square Feet
- Dimensions: 7x30
Balcony porch lanai
- Features: Ceiling Fan(s)
- Level: First
- Area: 360 Square Feet
- Dimensions: 12x30
Dining room
- Level: First
- Area: 195 Square Feet
- Dimensions: 15x13
Family room
- Features: Ceiling Fan(s)
- Level: First
- Area: 266 Square Feet
- Dimensions: 19x14
Kitchen
- Features: Stone Counters
- Level: First
- Area: 247 Square Feet
- Dimensions: 19x13
Living room
- Level: First
- Area: 165 Square Feet
- Dimensions: 15x11
Office
- Features: Ceiling Fan(s), No Closet
- Level: Second
- Area: 90 Square Feet
- Dimensions: 10x9
Heating
- Central, Electric
Cooling
- Central Air
Appliances
- Included: Oven, Cooktop, Dishwasher, Dryer, Electric Water Heater, Microwave, Refrigerator, Washer
- Laundry: Inside, Laundry Room, Upper Level
Features
- Ceiling Fan(s), Crown Molding, Eating Space In Kitchen, High Ceilings, Kitchen/Family Room Combo, PrimaryBedroom Upstairs, Solid Wood Cabinets, Stone Counters, Thermostat, Walk-In Closet(s)
- Flooring: Carpet, Ceramic Tile, Hardwood
- Doors: French Doors
- Windows: Window Treatments
- Has fireplace: Yes
- Fireplace features: Wood Burning
Interior area
- Total structure area: 4,355
- Total interior livable area: 3,350 sqft
Property
Parking
- Total spaces: 1
- Parking features: Garage Faces Side
- Attached garage spaces: 1
- Details: Garage Dimensions: 19x12
Features
- Levels: Two
- Stories: 2
- Patio & porch: Covered, Front Porch, Rear Porch, Screened
- Exterior features: Rain Gutters
- Has private pool: Yes
- Pool features: Gunite, In Ground
- Has spa: Yes
- Spa features: In Ground
- Has view: Yes
- View description: Park/Greenbelt, Trees/Woods
- Waterfront features: Canal - Saltwater, Creek, Saltwater Canal Access, Creek Access, Bridges - Fixed
- Body of water: FOX CREEK
Lot
- Size: 1.29 Acres
- Features: Cleared, In County
- Residential vegetation: Mature Landscaping, Oak Trees, Trees/Landscaped
Details
- Parcel number: 0360160004
- Zoning: RE2
- Special conditions: None
Construction
Type & style
- Home type: SingleFamily
- Architectural style: Key West
- Property subtype: Single Family Residence
Materials
- Wood Frame, Wood Siding
- Foundation: Crawlspace
- Roof: Shingle
Condition
- New construction: No
- Year built: 1992
Utilities & green energy
- Sewer: Septic Tank
- Water: Well
- Utilities for property: BB/HS Internet Available, Cable Available, Electricity Connected, Public
Community & HOA
Community
- Pet fee: $0 monthly
- Subdivision: MISSION VALLEY ESTATE SEC B-1
HOA
- Has HOA: No
Location
- Region: Nokomis
Financial & listing details
- Price per square foot: $187/sqft
- Tax assessed value: $711,300
- Annual tax amount: $4,441
- Date on market: 5/5/2025
- Cumulative days on market: 107 days
- Listing terms: Cash,Conventional
- Ownership: Fee Simple
- Total actual rent: 0
- Electric utility on property: Yes
- Road surface type: Paved, Asphalt
Price history
| Date | Event | Price |
|---|---|---|
| 9/30/2025 | Sold | $625,000-7.4%$187/sqft |
Source:  Stellar MLS #A4651454 Report a problem Stellar MLS #A4651454 Report a problem | ||
| 9/5/2025 | Pending sale | $674,900$201/sqft |
Source: Stellar MLS #A4651454 Report a problem | ||
| 8/31/2025 | Price change | $674,900-2.2%$201/sqft |
Source: Stellar MLS #A4651454 Report a problem | ||
| 8/19/2025 | Listed for sale | $690,000$206/sqft |
Source: Stellar MLS #A4651454 Report a problem | ||
| 8/12/2025 | Pending sale | $690,000$206/sqft |
Source: Stellar MLS #A4651454 Report a problem | ||
| 8/5/2025 | Price change | $690,000-2.8%$206/sqft |
Source: Stellar MLS #A4651454 Report a problem | ||
| 5/14/2025 | Listed for sale | $709,900-8.4%$212/sqft |
Source: Stellar MLS #A4651454 Report a problem | ||
| 9/28/2024 | Listing removed | $775,000$231/sqft |
Source: Stellar MLS #A4618378 Report a problem | ||
| 8/1/2024 | Pending sale | $775,000$231/sqft |
Source: Stellar MLS #A4618378 Report a problem | ||
| 7/29/2024 | Listed for sale | $775,000+244.4%$231/sqft |
Source: Stellar MLS #A4618378 Report a problem | ||
| 6/28/1996 | Sold | $225,000$67/sqft |
Source: Public Record Report a problem | ||
Public tax history
| Year | Property taxes | Tax assessment |
|---|---|---|
| 2025 | $4,963 +11.8% | $387,644 +2.9% |
| 2024 | $4,441 +3.4% | $376,719 +3% |
| 2023 | $4,294 +2.5% | $365,747 +3% |
| 2022 | $4,190 +1.1% | $355,094 +3% |
| 2021 | $4,146 -0.4% | $344,751 +1.4% |
| 2020 | $4,162 +3.5% | $339,991 +2.3% |
| 2019 | $4,021 | $332,347 +1.9% |
| 2018 | $4,021 +2.4% | $326,150 +2.1% |
| 2017 | $3,928 -1% | $319,442 -16.6% |
| 2016 | $3,969 +1.8% | $382,900 +2.9% |
| 2015 | $3,898 -1.4% | $372,100 +22.5% |
| 2014 | $3,953 +0.1% | $303,676 |
| 2013 | $3,950 +2.8% | $303,676 +1.7% |
| 2012 | $3,842 -1.2% | $298,600 -2.7% |
| 2011 | $3,890 -5.3% | $307,000 -2.6% |
| 2010 | $4,109 +24.3% | $315,086 +2.7% |
| 2009 | $3,304 | $306,802 +12.2% |
| 2008 | $3,304 -1.7% | $273,429 +3% |
| 2007 | $3,362 | $265,465 +2.5% |
| 2006 | -- | $258,990 +3% |
| 2005 | -- | $251,447 +3% |
| 2004 | $3,507 -1.1% | $244,123 +1.9% |
| 2003 | $3,544 +2.5% | $239,571 +2.4% |
| 2002 | $3,458 +6.9% | $233,956 +1.6% |
| 2001 | $3,236 +2.1% | $230,272 +3% |
| 2000 | $3,169 | $223,565 |
Find assessor info on the county website
Neighborhood: 34275
Nearby homes
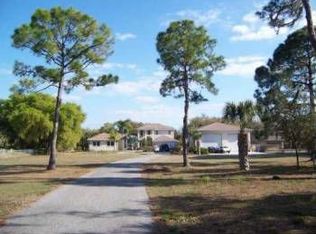
- $931,1006 bd5 ba4.2k sqft1520 Ewing St, Nokomis, FL 34275Off Market
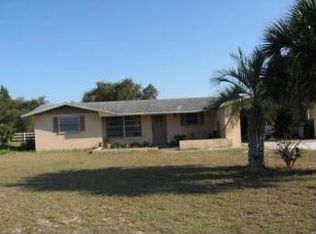
- $520,1003 bd2 ba2k sqft1540 Ewing St, Nokomis, FL 34275Off Market
- $733,0004 bd2 ba2.1k sqft1550 Ewing St, Nokomis, FL 34275Off Market
- $883,2004 bd3 ba3.4k sqft1470 Ewing St, Nokomis, FL 34275Off Market
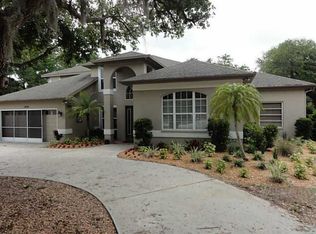
- $646,9004 bd3 ba5.1k sqft1491 Ewing St, Nokomis, FL 34275Off Market
- $895,5003 bd2 ba2k sqft1460 Ewing St, Nokomis, FL 34275Off Market
- $1,218,6004 bd3 ba3.5k sqft2350 Mission Valley Blvd, Nokomis, FL 34275Off Market
- $657,7003 bd2 ba1k sqft2340 Mission Valley Blvd, Nokomis, FL 34275Off Market
Nearby schools
GreatSchools rating
- 8/10Laurel Nokomis SchoolGrades: PK-8Distance: 1.3 mi
- 7/10Venice Senior High SchoolGrades: 9-12Distance: 4.2 mi
Schools provided by the listing agent
- Elementary: Laurel Nokomis Elementary
- Middle: Laurel Nokomis Middle
- High: Venice Senior High
Source: Stellar MLS. This data may not be complete. We recommend contacting the local school district to confirm school assignments for this home.
Get a cash offer in 3 minutes
Find out how much your home could sell for in as little as 3 minutes with a no-obligation cash offer.
Estimated market value
$1,006,500
Get a cash offer in 3 minutes
Find out how much your home could sell for in as little as 3 minutes with a no-obligation cash offer.
Estimated market value
$1,006,500
- Florida
- Sarasota County
- Nokomis
- 34275
- 1526 Ewing St
Nearby cities
Nearby zip codes
Other Nokomis Topics
