Holiday – Treetop Jewel - Welcome to Florida living at its finest. Nestled at the end of a quiet, tree-lined street, this custom riverfront home blends natural beauty with modern comforts. Shaded by mature landscaping and framed by an expansive front porch, it sets the tone for a serene retreat. Step inside and your eyes are immediately drawn to sweeping views of the tranquil 100 ft wide Anclote River and the picturesque dock beyond - expanding your living space with the beauty of the outdoors. This home has been high and dry through all of our recent storms. Situated approximately 1 mile over the Pinellas/Pasco County line, enjoy favorable commute times south while benefiting from lower taxes. The heart of the home is bright and open, with soaring ceilings, recessed lighting, luxury vinyl plank flooring, and quadruple sliding doors that lead to the enclosed Florida room. Nearly every room is graced with stunning water views. The chef’s kitchen is a showstopper with solid wood cabinetry, exotic granite counters, stainless steel appliances, prep/bar sink, breakfast bar, walk-in pantry, and designer lighting. The adjoining dining space is surrounded by windows and offers seamless flow to the Florida room and living room - ideal for entertaining. The 360 sq ft Florida room is a true year-round haven (additional footage not included in living sq ft). With walls of windows, it’s the perfect place to sip your morning coffee, enjoy sunsets, or watch native wildlife pass by. The private Primary Suite offers a tranquil escape with a cozy sitting area overlooking the water, his and hers walk-in closets, and a spa-inspired en suite bath featuring a dual-sink granite vanity, custom tiled shower with dual heads, water closet, and oversized linen closet. Spacious secondary bedrooms with walk-in closets share a well-appointed guest bath. Interior stairs lead down to an expansive 5+ car garage with soaring ceilings - perfect for RVs, boats, or watercraft. Thoughtfully designed with washout walls, built-in storage, a full bath, and a rear garage stall with a garage door and retractable screen, it offers both convenience and flexibility. Out back, the composite dock is ready for adventure - equipped with a floating jet ski dock, kayak launch, multiple ladders, water and electric hookups, plus a fish cleaning station. The generous green space has plenty of room to create your dream pool and outdoor oasis. Located minutes from the famous Tarpon Springs Sponge Docks, pristine Gulf beaches, and local parks, this home offers the best of Florida’s coastal lifestyle while remaining close to shopping, dining, and entertainment. Built in 2006 to the new 2002 codes with concrete block construction and elevated electrical. Roof 2022, HVAC 2017. Come see this Treetop Jewel for yourself - You’ll fall in love the moment you arrive.
Sold for $495,000
$495,000
1526 FLOTILLA DRIVE, HOLIDAY, FL 34690
3beds
1,836sqft
Single Family Residence
Built in 2006
8,841 Square Feet Lot
$485,100 Zestimate®
$270/sqft
$2,194 Estimated rent
Home value
$485,100
$437,000 - $538,000
$2,194/mo
Zestimate® history
Owner options
List your home for rent
$2,194/mo
Rent Zestimate®
Find your next renter with Zillow Rental Manager. Plus, with online applications, you can quickly screen prospective tenants – for free.
$2,194/mo
Rent Zestimate®
Refinance and save
$3,404/mo
Est. payment
Refinancing to a lower rate could help reduce your monthly payments and save thousands over the life of the loan.
$3,404/mo
Est. payment
Explore your selling options
Work with a Zillow partner agent
Leverage their expertise and Zillow's premium Showcase listings to get your home seen by more buyers.
Get startedList with your own agent
Get your home in front of millions of buyers by listing it on Zillow.
Learn how to do itSell it yourself
Take full control of how buyers see your home on Zillow by listing For Sale by Owner (FSBO).
List your homeWhat's special
Composite dockPicturesque dockFish cleaning stationExotic granite countersDual-sink granite vanityGenerous green spaceStunning water views
Zillow last checked:
Listing updated:
Listed by:
Michael Lauer 727-744-0144,
FUTURE HOME REALTY INC 813-855-4982
Bought with:
Angela Cagwin, 3620559
BRAINARD REALTY
Source: Stellar MLS,MLS#: TB8428386 Originating MLS: Suncoast Tampa
Originating MLS: Suncoast Tampa
Facts & features
Interior
Bedrooms & bathrooms
- Bedrooms: 3
- Bathrooms: 3
- Full bathrooms: 3
Rooms
- Room types: Florida Room, Utility Room, Storage Rooms
Primary bedroom
- Features: Built-In Shower Bench, Ceiling Fan(s), Dual Sinks, En Suite Bathroom, Granite Counters, Multiple Shower Heads, Shower No Tub, Water Closet/Priv Toilet, Dual Closets
- Level: Second
- Area: 276 Square Feet
- Dimensions: 23x12
Bedroom 2
- Features: Walk-In Closet(s)
- Level: Second
- Area: 121 Square Feet
- Dimensions: 11x11
Bedroom 3
- Features: Walk-In Closet(s)
- Level: Second
- Area: 110 Square Feet
- Dimensions: 11x10
Dining room
- Level: Second
- Area: 165 Square Feet
- Dimensions: 15x11
Florida room
- Features: Ceiling Fan(s)
- Level: Second
- Area: 360 Square Feet
- Dimensions: 30x12
Kitchen
- Features: Breakfast Bar, Granite Counters, Pantry
- Level: Second
- Area: 165 Square Feet
- Dimensions: 15x11
Living room
- Level: Second
- Area: 306 Square Feet
- Dimensions: 17x18
Heating
- Central, Electric
Cooling
- Central Air
Appliances
- Included: Dishwasher, Dryer, Microwave, Range, Refrigerator, Tankless Water Heater, Washer, Water Softener
- Laundry: Inside, Laundry Room
Features
- Built-in Features, Ceiling Fan(s), Crown Molding, High Ceilings, Kitchen/Family Room Combo, Open Floorplan, Split Bedroom, Stone Counters, Walk-In Closet(s)
- Flooring: Carpet, Luxury Vinyl, Tile
- Doors: Sliding Doors
- Has fireplace: No
Interior area
- Total structure area: 4,440
- Total interior livable area: 1,836 sqft
Property
Parking
- Total spaces: 5
- Parking features: Bath In Garage, Boat, Garage Door Opener, Golf Cart Garage, Ground Level, Oversized, RV Garage, Split Garage, Tandem, Under Building, Workshop in Garage
- Attached garage spaces: 5
Features
- Levels: Two
- Stories: 2
- Patio & porch: Covered, Enclosed, Front Porch, Patio, Rear Porch, Screened
- Exterior features: Lighting, Private Mailbox
- Has view: Yes
- View description: Water, River
- Has water view: Yes
- Water view: Water,River
- Waterfront features: River Front, River Access, Seawall
- Body of water: ANCLOTE RIVER
Lot
- Size: 8,841 Square Feet
- Residential vegetation: Mature Landscaping, Trees/Landscaped
Details
- Parcel number: 1626320160000000231
- Zoning: R4
- Special conditions: None
Construction
Type & style
- Home type: SingleFamily
- Property subtype: Single Family Residence
Materials
- Block, Stucco, Wood Frame
- Foundation: Slab
- Roof: Shingle
Condition
- New construction: No
- Year built: 2006
Utilities & green energy
- Sewer: Public Sewer
- Water: Public
- Utilities for property: BB/HS Internet Available, Electricity Connected, Public
Community & HOA
Community
- Pet fee: $0 monthly
- Subdivision: ANCLOTE RIVER HEIGHTS SUB
HOA
- Has HOA: No
Location
- Region: Holiday
Financial & listing details
- Price per square foot: $270/sqft
- Tax assessed value: $391,286
- Annual tax amount: $3,162
- Date on market: 9/19/2025
- Cumulative days on market: 25 days
- Listing terms: Cash,Conventional,FHA,VA Loan
- Ownership: Fee Simple
- Total actual rent: 0
- Electric utility on property: Yes
- Road surface type: Paved
Price history
| Date | Event | Price |
|---|---|---|
| 11/7/2025 | Sold | $495,000-1%$270/sqft |
Source:  Stellar MLS #TB8428386 Report a problem Stellar MLS #TB8428386 Report a problem | ||
| 10/15/2025 | Pending sale | $499,900$272/sqft |
Source: Stellar MLS #TB8428386 Report a problem | ||
| 10/2/2025 | Price change | $499,900-5.4%$272/sqft |
Source: Stellar MLS #TB8428386 Report a problem | ||
| 9/19/2025 | Listed for sale | $528,500+85.4%$288/sqft |
Source: Stellar MLS #TB8428386 Report a problem | ||
| 6/27/2014 | Sold | $285,000-14.9%$155/sqft |
Source: Stellar MLS #W7532437 Report a problem | ||
| 2/2/2013 | Listing removed | $335,000$182/sqft |
Source: Future Home Realty, Inc. #W7524008 Report a problem | ||
| 12/4/2012 | Price change | $335,000-1.2%$182/sqft |
Source: Future Home Realty, Inc. #W7524008 Report a problem | ||
| 11/1/2012 | Price change | $339,000-1.7%$185/sqft |
Source: Future Home Realty, Inc. #W7524008 Report a problem | ||
| 9/21/2012 | Price change | $345,000-1.4%$188/sqft |
Source: Future Home Realty, Inc. #W7524008 Report a problem | ||
| 9/4/2012 | Listed for sale | $349,900$191/sqft |
Source: Future Home Realty, Inc. #W7524008 Report a problem | ||
Public tax history
| Year | Property taxes | Tax assessment |
|---|---|---|
| 2024 | $3,163 +4% | $215,390 |
| 2023 | $3,041 +11.5% | $215,390 +3% |
| 2022 | $2,727 +2.1% | $209,120 +6.1% |
| 2021 | $2,671 +1.7% | $197,120 +1.4% |
| 2020 | $2,626 +1.9% | $194,400 +2.3% |
| 2019 | $2,578 | $190,030 +1.9% |
| 2018 | $2,578 +2% | $186,492 +0.5% |
| 2017 | $2,527 +0.5% | $185,474 +3.7% |
| 2016 | $2,514 -6.6% | $178,899 -5.8% |
| 2015 | $2,690 +6.9% | $189,935 +1.5% |
| 2014 | $2,516 | $187,056 +3.7% |
| 2013 | -- | $180,302 -0.5% |
| 2012 | -- | $181,264 -7.5% |
| 2011 | -- | $195,871 -0.8% |
| 2010 | -- | $197,361 -15.9% |
| 2009 | -- | $234,688 -17.8% |
| 2008 | -- | $285,469 -4% |
| 2007 | -- | $297,365 +9.7% |
| 2006 | -- | $271,084 +414.7% |
| 2005 | -- | $52,673 |
| 2004 | -- | $52,673 +146.4% |
| 2003 | -- | $21,378 |
Find assessor info on the county website
Neighborhood: 34690
Nearby homes
- $468,2003 bd3 ba1.8k sqft1532 Flotilla Dr, Holiday, FL 34690Off Market
- $433,8004 bd2 ba2.3k sqft1518 Flotilla Dr, Holiday, FL 34690Off Market
- $250,0008,960 Square FeetFlotilla Dr LOT 1466, Holiday, FL 34690Lot/Land
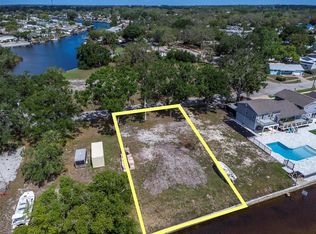
- $125,0001 bd1 ba700 sqft1492 Flotilla Dr, Holiday, FL 34690Sold

- $223,500-- bd1 ba944 sqft1548 Flotilla Dr, Holiday, FL 34690Off Market
- $77,400-- bd1 ba550 sqft5916 Dorsal Dr, Holiday, FL 34690Off Market
- $197,492-- bd1 ba2k sqft1533 Flotilla Dr, Holiday, FL 34690Off Market
- $346,9002 bd2 ba1.4k sqft1545 Flotilla Dr, Holiday, FL 34690Off Market
Nearby schools
GreatSchools rating
- 2/10Sunray Elementary SchoolGrades: PK-5Distance: 1.8 mi
- 3/10Paul R. Smith Middle SchoolGrades: 6-8Distance: 3.4 mi
- 3/10Anclote High SchoolGrades: 9-12Distance: 3.7 mi
Schools provided by the listing agent
- Elementary: Sunray Elementary-PO
- Middle: Paul R. Smith Middle-PO
- High: Anclote High-PO
Source: Stellar MLS. This data may not be complete. We recommend contacting the local school district to confirm school assignments for this home.
Get a cash offer in 3 minutes
Find out how much your home could sell for in as little as 3 minutes with a no-obligation cash offer.
Estimated market value
$485,100
Get a cash offer in 3 minutes
Find out how much your home could sell for in as little as 3 minutes with a no-obligation cash offer.
Estimated market value
$485,100
- Florida
- Pasco County
- Holiday
- 34690
- 1526 FLOTILLA DRIVE
Nearby cities
Nearby neighborhoods
Nearby zip codes
Other Holiday Topics
