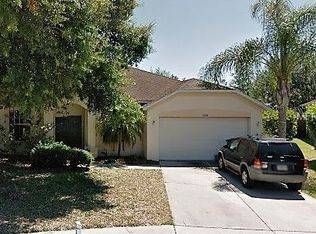
Tucked on a serene cul-de-sac in the highly desirable Willow Bend community in Lutz, this 4-bedroom + bonus room, 3-bathroom, 3-car garage pool home is a rare find. Set on an oversized lot surrounded by lush, mature landscaping, this residence delivers space, privacy, and thoughtfully designed indoor-outdoor living—all in one exceptional package. As you approach the front covered entryway, you’re greeted by grand double doors with glass inlays, framed by vibrant greenery. Inside, the home opens to a beautifully sunlit living and formal dining space enhanced by soaring ceilings, an elegant chandelier, and sliding glass doors that frame views of the outdoor retreat. Just off the formal living room, double French doors lead to a versatile bonus room, perfect for a private home office. This space features tray ceilings, tile flooring, a large bay window, and convenient access into both the primary suite and primary bathroom. Privately positioned on one side of the home, the spacious primary suite is filled with natural light and features tall ceilings, glass sliding doors to the lanai, and dual walk-in closets. The ensuite bathroom offers a walk-in glass shower, garden tub, dual vanities, and abundant natural light—creating a spa-like atmosphere for daily comfort. Continue through the heart of the home to a spacious kitchen designed with both functionality and style in mind. This open, well-equipped space includes tile floors, ample cabinetry, a center island, recessed lighting, and an eat-in dining nook with large bay windows overlooking the lanai. Just off the kitchen, the oversized laundry room features generous cabinetry, a utility sink, and exceptional storage space. Flowing effortlessly from the kitchen, the expansive family room offers the perfect setting for both everyday living and entertaining. Glass sliding doors fill the space with natural light, while the open layout invites relaxation, conversation, and connection. Nestled just off the living room, bedrooms two and three each offer spacious walk-in closets and share access to a second full bathroom. Just steps away, bedroom four is privately situated down its own hallway, offering enhanced privacy along with a walk-in closet and ensuite bathroom—making it a perfect guest suite or in-law retreat. The 3-car garage provides more than just parking—it includes overhead storage to keep everything organized and out of sight. Step outside to experience a truly breathtaking outdoor oasis. The screen-enclosed lanai offers ample space for lounging and dining, while the gas-heated spa with water feature spills into a pristine pool, all surrounded by a fully fenced and walled backyard for total privacy. Whether entertaining or unwinding, this outdoor sanctuary is as functional as it is luxurious. Notable upgrades include: New Roof (2025) AC System (2022) Pool Pump Motor (2025) Solar Panels (average electric bill approximately $45.00) Low HOA and No CDD. Perfectly located near I-75, Wiregrass Mall, Tampa Premium Outlets, and a wide array of local restaurants and shops, this home delivers both comfort and convenience in one of Lutz’s most sought-after neighborhoods. This is more than a home—it’s a lifestyle of space, sophistication, and effortless Florida living.
Sold for $565,000
Zillow last checked:
Listing updated:
Bought with:
Justin Willits, 3503649
CARTWRIGHT REALTY
Source: Stellar MLS,MLS#: TB8397811 Originating MLS: Suncoast Tampa
Originating MLS: Suncoast Tampa
Price history
| Date | Event | Price |
|---|---|---|
| 8/21/2025 | Sold | $565,000-6.6%$200/sqft |
Source:  Stellar MLS #TB8397811 Report a problem Stellar MLS #TB8397811 Report a problem | ||
| 7/24/2025 | Pending sale | $605,000$214/sqft |
Source: Stellar MLS #TB8397811 Report a problem | ||
| 7/16/2025 | Listed for sale | $605,000+137.3%$214/sqft |
Source: Stellar MLS #TB8397811 Report a problem | ||
| 9/1/2020 | Listing removed | $2,495$1/sqft |
Source: Zillow Rental Network Premium Report a problem | ||
| 8/17/2020 | Listed for rent | $2,495$1/sqft |
Source: Zillow Rental Network Premium Report a problem | ||
| 8/22/2019 | Listing removed | $2,495$1/sqft |
Source: HomeRiver Group - Florida Report a problem | ||
| 7/16/2019 | Listed for rent | $2,495$1/sqft |
Source: Zillow Rental Network Premium Report a problem | ||
| 4/10/2019 | Listing removed | $2,495-16.7%$1/sqft |
Source: Zillow Rental Network Premium Report a problem | ||
| 3/29/2019 | Listed for rent | $2,995+7.2%$1/sqft |
Source: HomeRiver Group - Florida Report a problem | ||
| 2/20/2019 | Listing removed | $2,795$1/sqft |
Source: FUTURE HOME REALTY INC #T3118596 Report a problem | ||
| 11/2/2018 | Listed for rent | $2,795$1/sqft |
Source: FUTURE HOME REALTY INC #T3118596 Report a problem | ||
| 9/19/2018 | Listing removed | $2,795$1/sqft |
Source: FUTURE HOME REALTY INC #T3118596 Report a problem | ||
| 7/30/2018 | Price change | $2,795-15.2%$1/sqft |
Source: FUTURE HOME REALTY INC #T3118596 Report a problem | ||
| 7/13/2018 | Listed for rent | $3,295+27%$1/sqft |
Source: FUTURE HOME REALTY INC #T3118596 Report a problem | ||
| 9/5/2017 | Listed for rent | $2,595-13.4%$1/sqft |
Source: RE/MAX Marketing Specialist, Property Management Report a problem | ||
| 7/7/2017 | Listing removed | $2,995$1/sqft |
Source: FUTURE HOME REALTY INC #T2883139 Report a problem | ||
| 5/22/2017 | Listed for rent | $2,995+15.4%$1/sqft |
Source: FUTURE HOME REALTY, INC. #T2883139 Report a problem | ||
| 6/11/2016 | Listing removed | $2,595$1/sqft |
Source: Prime Property Management Report a problem | ||
| 8/5/2015 | Listed for rent | $2,595$1/sqft |
Source: Prime Property Management & Rentals Report a problem | ||
| 8/19/2014 | Listing removed | $2,595$1/sqft |
Source: PRIME PROPERTY MANAGEMENT Report a problem | ||
| 7/2/2014 | Listed for rent | $2,595$1/sqft |
Source: Prime Property Management & Rentals Report a problem | ||
| 4/23/2014 | Listing removed | $2,595$1/sqft |
Source: HOME ENCOUNTER,LLC #T2620292 Report a problem | ||
| 7/15/2013 | Price change | $2,595-10.4%$1/sqft |
Source: RE/MAX Marketing Specialist, Property Management Report a problem | ||
| 7/10/2013 | Listed for rent | $2,895$1/sqft |
Source: RE/MAX Marketing Specialist, Property Management Report a problem | ||
| 5/16/2013 | Sold | $255,000-3.8%$90/sqft |
Source: Agent Provided Report a problem | ||
| 3/10/2013 | Listed for sale | $265,000+27.8%$94/sqft |
Source: JOHANSON & ASSOCIATES, INC. #T2550696 Report a problem | ||
| 3/16/1999 | Sold | $207,400$73/sqft |
Source: Public Record Report a problem | ||


Get a cash offer in 3 minutes
Find out how much your home could sell for in as little as 3 minutes with a no-obligation cash offer.
Estimated market value
$543,600
