Impressive Mid-Century Modern renovation of a 1902 home originally built as a model home for the Audubon Exposition. Masterfully reimagined by New Orleans architect Harry Baker Smith for his own family, the open floor plan seamlessly blends historic character with today’s living. Located in a highly sought-after Uptown neighborhood only one block from Audubon Park and one block from St. Charles Avenue. This meticulously maintained home features soaring ceilings, wood and brick floors, a floating staircase, floor-to-ceiling windows, copper awnings, and a wood-burning fireplace. Fabulous Renovated kitchen leads to huge den featuring a wall of windows overlooking landscaped grounds. Upstairs offers 4 bedrooms and 3 bathrooms, plus an optional 5th bedroom on 3rd floor. New hardwood floors have been installed throughout the second and third floors. Huge Primary Suite features floor-to-ceiling windows and beautifully showcased bathroom with marble floors and a double showerhead shower. Spacious patio and spectacular landscaped grounds with plants to bloom for each season, deep lot ideal for entertaining with space for pool. Features outdoor lighting, sprinkler system, driveway with room for 3-4 cars. A new fortified roof was installed in 2024. This home is a rare and distinguished blend of classic architecture and contemporary refinement.
Closed
Price Unknown
1526 Henry Clay Ave, New Orleans, LA 70118
4beds
3,668sqft
Single Family Residence
Built in 1902
6,100 Square Feet Lot
$1,851,200 Zestimate®
$--/sqft
$6,387 Estimated rent
Home value
$1,851,200
$1.76M - $1.94M
$6,387/mo
Zestimate® history
Owner options
List your home for rent
$6,387/mo
Rent Zestimate®
Find your next renter with Zillow Rental Manager. Plus, with online applications, you can quickly screen prospective tenants – for free.
$6,387/mo
Rent Zestimate®
Refinance and save
Refinancing to a lower rate could help reduce your monthly payments and save thousands over the life of the loan.
Explore your selling options
Work with a Zillow partner agent
Leverage their expertise and Zillow's premium Showcase listings to get your home seen by more buyers.
Get startedList with your own agent
Get your home in front of millions of buyers by listing it on Zillow.
Learn how to do itSell it yourself
Take full control of how buyers see your home on Zillow by listing For Sale by Owner (FSBO).
List your homeWhat's special
Copper awningsOpen floor planOutdoor lightingFloor-to-ceiling windowsRenovated kitchenSprinkler systemSpacious patio
Zillow last checked:
Listing updated:
Listed by:
Eleanor Farnsworth 504-891-1142,
LATTER & BLUM
Bought with:
Michael Ortner
RE/MAX Shoreline
Source: GSREIN,MLS#: 2559505
Facts & features
Interior
Bedrooms & bathrooms
- Bedrooms: 4
- Bathrooms: 4
- Full bathrooms: 3
- 1/2 bathrooms: 1
Primary bedroom
- Level: Second
- Dimensions: 18.5x14.5
Bedroom
- Level: Second
- Dimensions: 12x11.3
Bedroom
- Level: Second
- Dimensions: 20.3x10.9
Bedroom
- Level: Second
- Dimensions: 15.3x12.9
Primary bathroom
- Level: Second
- Dimensions: 9.5x11.7
Bathroom
- Level: Second
- Dimensions: 12x5
Bathroom
- Level: Second
- Dimensions: 10.2x7.8
Other
- Level: Second
- Dimensions: 10.5x9.6
Bonus room
- Level: Third
- Dimensions: 14.2x12.9
Den
- Level: First
- Dimensions: 16.9x16.5
Dining room
- Level: First
- Dimensions: 15.1x11.2
Foyer
- Level: First
- Dimensions: 20.8x10.2
Kitchen
- Level: First
- Dimensions: 18.2x13.9
Laundry
- Level: First
- Dimensions: 8x7.3
Living room
- Level: First
- Dimensions: 26.5x19.4
Other
- Level: Second
- Dimensions: 11.1x7.2
Storage room
- Level: First
- Dimensions: 18x7
Heating
- Central
Cooling
- Central Air
Appliances
- Included: Dryer, Dishwasher, Disposal, Oven, Range, Refrigerator, Washer
Features
- Has fireplace: Yes
- Fireplace features: Wood Burning
Interior area
- Total structure area: 3,844
- Total interior livable area: 3,668 sqft
Property
Parking
- Parking features: Driveway
- Has uncovered spaces: Yes
Features
- Levels: Three Or More
- Stories: 3
- Patio & porch: Brick, Other
- Pool features: None
Lot
- Size: 6,100 Square Feet
- Dimensions: 50 x 122
- Features: City Lot, Rectangular Lot
Details
- Additional structures: Shed(s)
- Parcel number: 615204609
- Special conditions: None
Construction
Type & style
- Home type: SingleFamily
- Architectural style: Mid-Century Modern
- Property subtype: Single Family Residence
Materials
- Frame
- Foundation: Slab
- Roof: Shingle
Condition
- Very Good Condition
- Year built: 1902
Utilities & green energy
- Sewer: Public Sewer
- Water: Public
Community & HOA
HOA
- Has HOA: No
Location
- Region: New Orleans
Financial & listing details
- Tax assessed value: $1,075,700
- Annual tax amount: $14,198
- Date on market: 6/5/2026
Price history
| Date | Event | Price |
|---|---|---|
| 7/22/2026 | Sold | -- |
Source:  GSREIN #2559505 Report a problem GSREIN #2559505 Report a problem | ||
| 6/12/2026 | Pending sale | $1,725,000$470/sqft |
Source: GSREIN #2559505 Report a problem | ||
| 6/5/2026 | Listed for sale | $1,725,000+27.8%$470/sqft |
Source: GSREIN #2559505 Report a problem | ||
| 5/23/2024 | Sold | -- |
Source: GSREIN #2434206 Report a problem | ||
| 4/17/2024 | Pending sale | $1,350,000$368/sqft |
Source: GSREIN #2434206 Report a problem | ||
| 3/20/2024 | Contingent | $1,350,000$368/sqft |
Source: GSREIN #2434206 Report a problem | ||
| 3/19/2024 | Pending sale | $1,350,000$368/sqft |
Source: GSREIN #2434206 Report a problem | ||
| 2/16/2024 | Listed for sale | $1,350,000$368/sqft |
Source: GSREIN #2434206 Report a problem | ||
Public tax history
| Year | Property taxes | Tax assessment |
|---|---|---|
| 2026 | $14,198 | $107,570 |
| 2025 | $14,198 +5.2% | $107,570 |
| 2024 | $13,495 -3% | $107,570 +1.7% |
| 2023 | $13,919 -2.5% | $105,730 +4.2% |
| 2022 | $14,282 -6.2% | $101,500 -4% |
| 2021 | $15,220 +10% | $105,730 +11.1% |
| 2020 | $13,839 -3.8% | $95,190 |
| 2019 | $14,381 | $95,190 |
| 2018 | -- | $95,190 |
| 2017 | -- | $95,190 +28.9% |
| 2016 | $14,134 +32.4% | $73,860 |
| 2015 | $10,676 | $73,860 |
| 2014 | $10,676 +2% | $73,860 |
| 2013 | $10,469 | $73,860 -10% |
| 2012 | -- | $82,070 |
| 2011 | -- | $82,070 |
| 2010 | -- | $82,070 |
| 2009 | -- | $82,070 |
| 2007 | -- | $82,070 +44.5% |
| 2006 | -- | $56,800 |
| 2004 | -- | $56,800 +71.6% |
| 2002 | -- | $33,100 |
| 2001 | -- | $33,100 |
| 2000 | -- | $33,100 |
Find assessor info on the county website
Neighborhood: Audubon
Nearby homes
- $1,206,4006 bd4 ba4.1k sqft1518 Henry Clay Ave, New Orleans, LA 70118Off Market
- $1,708,6004 bd3 ba4.6k sqft1534 Henry Clay Ave, New Orleans, LA 70118Off Market
- $758,3003 bd2 ba2.7k sqft1514 Henry Clay Ave, New Orleans, LA 70118Off Market
- $1,537,7004 bd4 ba3.5k sqft1527 Calhoun St, New Orleans, LA 70118Off Market
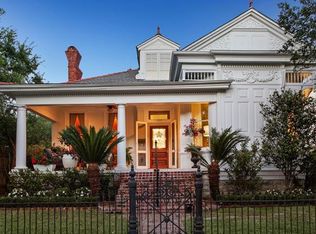
- $1,433,0003 bd3 ba3.5k sqft1519 Calhoun St, New Orleans, LA 70118Off Market
- $1,980,9004 bd3 ba3.6k sqft1537 Calhoun St, New Orleans, LA 70118Off Market
- $1,261,4003 bd3 ba2.6k sqft6215 Hurst St, New Orleans, LA 70118Off Market
- $718,1003 bd2 ba2.5k sqft1531 Henry Clay Ave, New Orleans, LA 70118Off Market
Nearby schools
GreatSchools rating
- 7/10Benjamin Franklin Elementary Math And ScienceGrades: PK-8Distance: 0.6 mi
- NANew Orleans Charter Science And Mathematics High SchoolGrades: 9-12Distance: 0.4 mi
- 8/10Mary McLeod Bethune Elementary School of Literature & TechnologyGrades: PK-8Distance: 5.9 mi
Get a cash offer in 3 minutes
Find out how much your home could sell for in as little as 3 minutes with a no-obligation cash offer.
Estimated market value
$1,851,200
Get a cash offer in 3 minutes
Find out how much your home could sell for in as little as 3 minutes with a no-obligation cash offer.
Estimated market value
$1,851,200
- Louisiana
- Orleans Parish
- New Orleans
- 70118
- Audubon
- 1526 Henry Clay Ave
Nearby cities
Nearby neighborhoods
Nearby zip codes
Other New Orleans Topics
