This custom-built 3-bedroom, 3-bath home, built in 1990, sits on nearly 27 peaceful acres and offers the perfect blend of space, comfort, and opportunity. With almost 2,400 square feet, the home features a functional floor plan with excellent flow throughout.
A formal living room leads into a spacious eat-in kitchen complete with an island and plenty of workspace. This opens to a large family room—ideal for gathering and entertaining. A wood-burning fireplace with a blower system that's vented under the floor provides efficient warmth on cold winter nights.
The home is currently wired for Starlink, offering excellent internet service. Just off the living space, step into a large sunroom overlooking a 16' x 32' in-ground pool, perfect for relaxing or hosting guests.
The Master bedroom is generously sized and features a bay window with a built-in bench seat and hidden storage. The Master bathroom was remodeled in 2023. And cleaning is easy with the central vacuum system! Kitchen appliances, including the washer and dryer, are included. Roof replaced in 2024, Windows in 2017, and the HVAC in 2020.
Outside, the possibilities are endless. The property offers plenty of room to roam and is ideal for animals or a hobby farm. Several outbuildings include a tractor shed, Conex box, and a stable that—with a little TLC—could become a great barn for your horses or goats.
If you're looking for peace, quiet, and space to create your own retreat, this property delivers. Whether you dream of a hobby farm or simply want to get away from it all, so much opportunity awaits at 1526 Houston Drive. Buyer to verify room measurements & schools if important.
Sold for $430,000
$430,000
1526 Houston Drive, Keysville, GA
3beds
2,394sqft
Single Family Residence
Built in 1990
26.9 Acres Lot
$432,500 Zestimate®
$180/sqft
$2,407 Estimated rent
Home value
$432,500
Estimated sales range
Not available
$2,407/mo
Zestimate® history
Owner options
List your home for rent
$2,407/mo
Rent Zestimate®
Find your next renter with Zillow Rental Manager. Plus, with online applications, you can quickly screen prospective tenants – for free.
$2,407/mo
Rent Zestimate®
Refinance and save
$2,707/mo
Est. payment
Refinancing to a lower rate could help reduce your monthly payments and save thousands over the life of the loan.
$2,707/mo
Est. payment
Explore your selling options
Work with a Zillow partner agent
Leverage their expertise and Zillow's premium Showcase listings to get your home seen by more buyers.
Get startedList with your own agent
Get your home in front of millions of buyers by listing it on Zillow.
Learn how to do itSell it yourself
Take full control of how buyers see your home on Zillow by listing For Sale by Owner (FSBO).
List your homeWhat's special
Zillow last checked:
Listing updated:
Listed by:
Lee Kitchen 706-833-4494,
Meybohm Real Estate - North Augusta
Bought with:
Marcus Schott, 2185155
Real Broker, LLC
Source: Hive MLS,MLS#: 98252768 Originating MLS: REALTORS® of Greater Augusta
Originating MLS: REALTORS® of Greater AugustaFacts & features
Interior
Bedrooms & bathrooms
- Bedrooms: 3
- Bathrooms: 3
- Full bathrooms: 3
Rooms
- Room types: Living Room, Family Room, Master Bedroom, Bedroom 2, Bedroom 3, Sunroom, Laundry
Primary bedroom
- Level: Main
- Dimensions: 20 x 13
Bedroom 2
- Level: Main
- Dimensions: 11 x 11
Bedroom 3
- Level: Main
- Dimensions: 11 x 14.8
Family room
- Level: Main
- Dimensions: 23 x 21
Kitchen
- Level: Main
- Dimensions: 12.5 x 20
Laundry
- Level: Main
- Dimensions: 11 x 8.9
Living room
- Level: Main
- Dimensions: 16 x 17
Sunroom
- Level: Main
- Dimensions: 33 x 11.5
Heating
- Fireplace Insert, Fireplace(s), Electric, Forced Air
Cooling
- Central Air, Ceiling Fan(s), Whole House Fan
Appliances
- Included: Built-In Microwave, Built-In Electric Oven, Washer, Refrigerator, Dryer, Dishwasher, Cooktop
Features
- Central Vacuum, Kitchen Island, Eat-in Kitchen
- Flooring: Vinyl, Laminate
- Basement: None
- Attic: Partially Floored,Pull Down Stairs
Interior area
- Total structure area: 2,394
- Total interior livable area: 2,394 sqft
Property
Parking
- Parking features: Circular Driveway, Carport, Detached, See Remarks, Unpaved
- Has carport: Yes
- Has uncovered spaces: Yes
Features
- Levels: One
- Patio & porch: Deck
- Pool features: In Ground
Lot
- Size: 26.9 Acres
- Dimensions: 917 x 1274 x 1114 x 1079
- Features: Pasture, Landscaped, Secluded
Details
- Additional structures: Outbuilding
- Parcel number: 0142033
- Special conditions: Standard
- Horse amenities: Stable(s)
Construction
Type & style
- Home type: SingleFamily
- Property subtype: Single Family Residence
Materials
- Fiber Cement
- Foundation: Crawl Space
- Roof: Composition
Condition
- New construction: No
- Year built: 1990
Utilities & green energy
- Sewer: Septic Tank
- Water: Well
Community & HOA
Community
- Subdivision: Not In Subdivision
HOA
- Has HOA: No
Location
- Region: Keysville
Financial & listing details
- Price per square foot: $180/sqft
- Tax assessed value: $303,015
- Annual tax amount: $2,738
- Date on market: 2/5/2026
- Listing agreement: Exclusive Right To Sell
- Listing terms: Cash,Conventional,FHA,USDA Loan,VA Loan
Price history
| Date | Event | Price |
|---|---|---|
| 4/24/2026 | Sold | $430,000-4.4%$180/sqft |
Source:  Hive MLS #98252768 Report a problem Hive MLS #98252768 Report a problem | ||
| 3/15/2026 | Pending sale | $449,900$188/sqft |
Source: Hive MLS #551809 Report a problem | ||
| 2/5/2026 | Listed for sale | $449,900+138.3%$188/sqft |
Source: Hive MLS #551809 Report a problem | ||
| 12/14/2012 | Sold | $188,800-16.1%$79/sqft |
Source: Hive MLS #98091987 Report a problem | ||
| 12/1/2008 | Sold | $225,000+400%$94/sqft |
Source: Public Record Report a problem | ||
| 4/2/2008 | Sold | $45,000$19/sqft |
Source: Public Record Report a problem | ||
Public tax history
| Year | Property taxes | Tax assessment |
|---|---|---|
| 2025 | $2,738 -1.3% | $121,206 +8.8% |
| 2024 | $2,773 +36.3% | $111,430 +57.1% |
| 2023 | $2,035 +19.9% | $70,924 +18.8% |
| 2022 | $1,697 -2.6% | $59,681 +3.3% |
| 2021 | $1,742 -0.7% | $57,748 -0.7% |
| 2020 | $1,755 -2.2% | $58,144 +0.7% |
| 2019 | $1,795 +2.7% | $57,737 +1.6% |
| 2018 | $1,748 -11.3% | $56,850 -1.8% |
| 2017 | $1,969 +11.4% | $57,874 +1.1% |
| 2016 | $1,768 | $57,257 +1.1% |
| 2015 | -- | $56,652 -1% |
| 2014 | -- | $57,230 -12.2% |
| 2013 | -- | $65,194 |
| 2012 | -- | -- |
| 2011 | -- | -- |
| 2010 | -- | -- |
| 2009 | -- | $69,842 +21.5% |
| 2006 | -- | $57,504 |
| 2005 | -- | $57,504 +31.7% |
| 2004 | -- | $43,650 |
| 2003 | -- | $43,650 |
| 2002 | -- | $43,650 +0.6% |
| 2001 | -- | $43,401 |
| 2000 | -- | $43,401 |
Find assessor info on the county website
Neighborhood: 30816
Nearby homes
- $32,889-- bd-- ba-- sqft1356 Houston Dr, Keysville, GA 30816Off Market
- $196,5003 bd1 ba720 sqft1356 Houston Dr, Keysville, GA 30816Off Market
- $370,0002 bd2 ba2.1k sqft1356 Houston Dr, Keysville, GA 30816Sold

- $245,8003 bd2 ba1.9k sqft1581 Houston Dr, Keysville, GA 30816Off Market
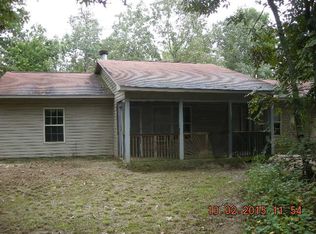
- $21,9913 bd2 ba1.2k sqft1358 Houston Dr, Keysville, GA 30816Off Market
- $3,422-- bd1 ba720 sqft1356 Houston Dr, Keysville, GA 30816Off Market
- $3,422-- bd1 ba720 sqft1356 Houston Dr, Keysville, GA 30816Off Market
- $21,9913 bd2 ba1.2k sqft1358 Houston Dr, Keysville, GA 30816Off Market
Nearby schools
GreatSchools rating
- 5/10Wrens Elementary SchoolGrades: PK-5Distance: 8.3 mi
- 3/10Jefferson County Middle SchoolGrades: 6-8Distance: 11.3 mi
- 3/10Jefferson County High SchoolGrades: 9-12Distance: 11.1 mi
Schools provided by the listing agent
- Elementary: Wrens
- Middle: Jefferson County
- High: Jefferson County
Source: Hive MLS. This data may not be complete. We recommend contacting the local school district to confirm school assignments for this home.


Get pre-qualified for a loan
At Zillow Home Loans, we can pre-qualify you in as little as 5 minutes with no impact to your credit score.An equal housing lender. NMLS #10287.
- Georgia
- Jefferson County
- Keysville
- 30816
- 1526 Houston Drive
Nearby cities
Nearby neighborhoods
Nearby zip codes
Other Keysville Topics
