Skip main navigation
Off market
  • $2,267,500

    1526 Hunsaker Street, Oceanside, CA 92054

    3beds
    2,753sqft
    SingleFamily
    Built in 1950
    0.45 Acres Lot
    $2,267,500 Zestimate®
    $824/sqft
    $5,806 Estimated rent

    Home value

    $2,267,500

    $2.02M - $2.54M

    $5,806/mo

    Zestimate® history
    Loading
    Loading...

    Owner options

    List your home for rent

    $5,806/mo

    Rent Zestimate®

    Find your next renter with Zillow Rental Manager. Plus, with online applications, you can quickly screen prospective tenants – for free.

    Learn more

    $5,806/mo

    Rent Zestimate®

    Refinance and save

    $14,526/mo

    Est. payment

    Refinancing to a lower rate could help reduce your monthly payments and save thousands over the life of the loan.

    See today's rates

    $14,526/mo

    Est. payment

    Explore your selling options

    Work with a Zillow partner agent

    Leverage their expertise and Zillow's premium Showcase listings to get your home seen by more buyers.

    Get started

    List with your own agent

    Get your home in front of millions of buyers by listing it on Zillow.

    Learn how to do it

    Sell it yourself

    Take full control of how buyers see your home on Zillow by listing For Sale by Owner (FSBO).

    List your home

    What's special

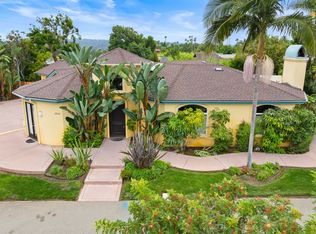
    Spectacular ocean-view custom home on one of Oceanside's most desirable streets. Remodeled and expanded in 2004 and again in 2017, home features open concept floor plan, indoor-outdoor orientation, abundant natural sunlight, beautiful mature landscaping on over 1/3 acre lot, oak hardwood floors, upgrades throughout and newly added air conditioning. Stunning views from downstairs and upstairs rooms, including kitchen, dining room, living room, and master suite, as well as large roof-top deck. Spectacular ocean-view home in Fire Mountain on nearly half an acre on one of the most highly coveted streets in Oceanside. Walking distance to Palmquist Elementary and Lincoln Middle School. Biking or walking distance to trendy South Oceanside restaurants and shops. Approximately 1.5 miles to beautiful Bucaneer Beach. Amazing ocean views are seen from several rooms on both floors and from the 500 sq.-ft. roof-top deck. On a clear day, Catalina Island is visible! Remodeled and expanded in 2004 and again in 2017, this unique home has been lovingly and meticulously maintained. Stylistically, it blends the best of traditional and contemporary elements for a warm and inviting space ideal for entertaining; gourmet kitchen with Sub-zero/Wolf appliances. The entry-level open concept floor plan features spacious sun-filled rooms, including separate living and family rooms. In addition to the formal dining room, there is a charming cafe-style nook in the kitchen where you can enjoy an idyllic garden and ocean view while sipping coffee or cocktails. There are three distinct sets of French doors downstairs for easy access to the lovely and private grounds that surround this home. The stunning master suite upstairs is an ocean-view retreat. Once inside this magical space, it's difficult to leave. The romantic suite features spacious walk-in closet, dual vanity, and a shower for two. There are two additional bedrooms and a generous second bathroom with tub upstairs.

    This property is off market, which means it's not currently listed for sale or rent on Zillow. This may be different from what's available on other websites or public sources.

    Facts & features

    Interior

    Bedrooms & bathrooms
    • Bedrooms: 3
    • Bathrooms: 3
    • Full bathrooms: 2
    • 3/4 bathrooms: 1
    Heating
    • Forced air, Gas
    Cooling
    • Central
    Appliances
    • Included: Dishwasher, Dryer, Garbage disposal, Microwave, Range / Oven, Refrigerator, Washer
    Features
    • Flooring: Tile, Hardwood
    • Has fireplace: Yes
    Interior area
    • Total interior livable area: 2,753 sqft

    Property

    Parking
    • Total spaces: 6
    • Parking features: Garage - Attached
    Features
    • Exterior features: Shingle, Stucco, Brick
    • Has view: Yes
    • View description: Water
    • Has water view: Yes
    • Water view: Water
    Lot
    • Size: 0.45 Acres
    Details
    • Parcel number: 1540301800

    Construction

    Type & style
    • Home type: SingleFamily
    Materials
    • Roof: Asphalt
    Condition
    • Year built: 1950

    Community & HOA

    Location
    • Region: Oceanside

    Financial & listing details

    • Price per square foot: $824/sqft
    • Tax assessed value: $1,323,778
    • Annual tax amount: $14,766

    Price history

    DateEventPrice
    3/24/2016Sold$1,075,000+23.6%$390/sqft
    Source: Public Record Report a problem
    12/19/2003Sold$870,000$316/sqft
    Source: Public Record Report a problem

    Public tax history

    YearProperty taxesTax assessment
    2025$14,766 +1.9%$1,323,778 +2%
    2024$14,484 +3.2%$1,297,823 +2%
    2023$14,037 +1.5%$1,272,376 +2%
    2022$13,824 -0.4%$1,247,428 +2%
    2021$13,877 +3.2%$1,222,970 +1%
    2020$13,446 +3.4%$1,210,431 +2%
    2019$13,004 +0.1%$1,186,698 +2%
    2018$12,991 +5.9%$1,163,430 +6.1%
    2017$12,262 +63.7%$1,096,500 +60.3%
    2016$7,489 +12.9%$684,000 +11.2%
    2015$6,633 +8.2%$615,000 +6%
    2014$6,131 $580,000
    2013-- $580,000 -16.5%
    2012-- $695,000
    2011-- $695,000 -10.3%
    2010-- $775,000
    2009-- $775,000 -17.7%
    2008-- $941,714 +2%
    2007-- $923,250 +2%
    2006-- $905,148 +2%
    2005-- $887,400 +2%
    2004-- $870,000
    Find assessor info on the county website

    Neighborhood: Fire Mountain

    Nearby schools

    GreatSchools rating
    Get a cash offer in 3 minutes
    Find out how much your home could sell for in as little as 3 minutes with a no-obligation cash offer.
    Estimated market value
    $2,267,500
    Get a cash offer in 3 minutes
    Find out how much your home could sell for in as little as 3 minutes with a no-obligation cash offer.
    Estimated market value
    $2,267,500