Skip main navigation
Sold
  • Price Unknown

    1526 Ironwood Rd, Northlake, TX 76226

    5beds
    3,382sqft
    Single Family Residence
    Built in 2024
    6,277 Square Feet Lot
    $608,000 Zestimate®
    $--/sqft
    $4,096 Estimated rent

    Home value

    $608,000

    $578,000 - $638,000

    $4,096/mo

    Zestimate® history
    Loading
    Loading...

    Owner options

    List your home for rent

    $4,096/mo

    Rent Zestimate®

    Find your next renter with Zillow Rental Manager. Plus, with online applications, you can quickly screen prospective tenants – for free.

    Learn more

    $4,096/mo

    Rent Zestimate®

    Refinance and save

    $1,400/mo

    Est. payment

    Refinancing to a lower rate could help reduce your monthly payments and save thousands over the life of the loan.

    See today's rates

    $1,400/mo

    Est. payment

    Explore your selling options

    Work with a Zillow partner agent

    Leverage their expertise and Zillow's premium Showcase listings to get your home seen by more buyers.

    Get started

    List with your own agent

    Get your home in front of millions of buyers by listing it on Zillow.

    Learn how to do it

    Sell it yourself

    Take full control of how buyers see your home on Zillow by listing For Sale by Owner (FSBO).

    List your home

    What's special

    Gourmet kitchenMedia roomDedicated media roomSoaking tubSpacious island
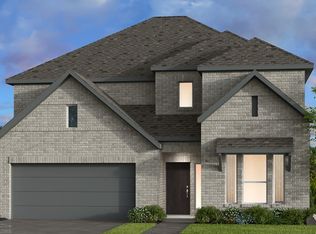
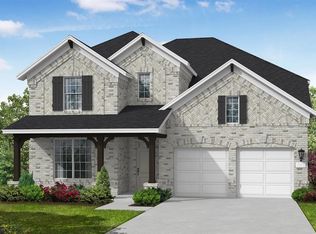
    MLS#20549437 REPRESENTATIVE PHOTOS ADDED! May 2024 Completion - Built by Taylor Morrison, Step into the inviting embrace of the Bordeaux, a delightful home boasting five bedrooms, including a welcoming guest room on the first floor. Picture yourself on the generous covered porch or patio, maximizing your enjoyment of the outdoor living spaces. This home is a haven for entertainers, featuring a gourmet kitchen and a spacious island that overlooks the inviting gathering room. Movie nights become a treat with a dedicated media room upstairs, while the downstairs study provides a perfect retreat for work or relaxation. Come and experience the warmth and charm of the Bordeaux – where every room is a story waiting to be lived. Structural options added include: Additional bedroom with bath downstairs, media room, extended owner's suite, soaking tub in owner's bath and study.

    Zillow last checked:

    Listing updated:

    Listed by:

    Bobbie Alexander 0442092 469-252-2306,

    Alexander Properties 469-252-2306

    Bought with:

    Ram Konara

    StarPro Realty Inc.

    Source: NTREIS,MLS#: 20549437

    Facts & features

    Interior

    Bedrooms & bathrooms
    • Bedrooms: 5
    • Bathrooms: 5
    • Full bathrooms: 4
    • 1/2 bathrooms: 1
    Primary bedroom
    • Features: Dual Sinks, Garden Tub/Roman Tub
    • Level: First
    • Dimensions: 13 x 20
    Bedroom
    • Level: Second
    • Dimensions: 12 x 14
    Bedroom
    • Level: First
    • Dimensions: 12 x 13
    Bedroom
    • Features: Walk-In Closet(s)
    • Level: Second
    • Dimensions: 12 x 14
    Bedroom
    • Features: Walk-In Closet(s)
    • Level: Second
    • Dimensions: 11 x 14
    Game room
    • Level: Second
    • Dimensions: 14 x 18
    Great room
    • Level: First
    • Dimensions: 16 x 18
    Kitchen
    • Features: Eat-in Kitchen, Kitchen Island, Walk-In Pantry
    • Level: First
    • Dimensions: 9 x 16
    Media room
    • Level: Second
    • Dimensions: 12 x 16
    Utility room
    • Level: First
    • Dimensions: 7 x 11
    Heating
    • Central, Natural Gas
    Cooling
    • Central Air, Electric
    Appliances
    • Included: Electric Oven, Gas Range
    Features
    • High Speed Internet, Cable TV
    • Flooring: Carpet, Ceramic Tile, Wood
    • Has basement: No
    • Number of fireplaces: 1
    • Fireplace features: Gas Log, Gas Starter
    Interior area
    • Total interior livable area: 3,382 sqft

    Property

    Parking
    • Total spaces: 2
    • Parking features: Garage Faces Front
    • Attached garage spaces: 2
    Features
    • Levels: Two
    • Stories: 2
    • Patio & porch: Covered
    • Pool features: None
    • Fencing: Wood
    Lot
    • Size: 6,277 sqft
    • Dimensions: 50 x 125
    • Features: Subdivision, Sprinkler System
    Details
    • Parcel number: na

    Construction

    Type & style
    • Home type: SingleFamily
    • Architectural style: Traditional,Detached
    • Property subtype: Single Family Residence
    Materials
    • Brick, Rock, Stone
    • Foundation: Slab
    • Roof: Composition
    Condition
    • New construction: Yes
    • Year built: 2024

    Utilities & green energy

    • Sewer: Public Sewer
    • Water: Public
    • Utilities for property: Other, Sewer Available, Underground Utilities, Water Available, Cable Available
    Green energy
    • Energy efficient items: Appliances, HVAC, Thermostat, Water Heater, Windows

    Community & neighborhood

    Security
    • Security features: Smoke Detector(s)
    Community
    • Community features: Community Mailbox, Sidewalks
    Location
    • Region: Northlake
    • Subdivision: The Ridge at Northlake

    HOA & financial

    HOA
    • Has HOA: Yes
    • HOA fee: $1,400 annually
    • Services included: All Facilities, Maintenance Grounds
    • Association name: The Ridge at Northlake HOA
    • Association phone: 940-271-0035

    Other

    Other facts
    • Listing terms: Cash,Conventional,FHA,VA Loan

    Price history

    DateEventPrice
    6/26/2024Sold--
    Source: NTREIS #20549437 Report a problem
    4/29/2024Pending sale$632,320$187/sqft
    Source: NTREIS #20549437 Report a problem
    4/11/2024Price change$632,320-1.6%$187/sqft
    Source: NTREIS #20549437 Report a problem
    3/21/2024Price change$642,320-3%$190/sqft
    Source: NTREIS #20549437 Report a problem
    1/26/2024Price change$662,320-0.1%$196/sqft
    Source: Taylor Morrison Report a problem
    1/8/2024Price change$663,020-0.7%$196/sqft
    Source: Taylor Morrison Report a problem
    11/16/2023Listed for sale$667,910$197/sqft
    Source: Taylor Morrison Report a problem

    Public tax history

    YearProperty taxesTax assessment
    2025$12,245 +97.6%$565,000 +140.2%
    2024$6,198 $235,237

    Find assessor info on the county website

    Neighborhood: 76226

    Nearby schools

    GreatSchools rating
    Schools provided by the listing agent
    • Elementary: Argyle West
    • Middle: Argyle
    • High: Argyle
    • District: Argyle ISD

    Source: NTREIS. This data may not be complete. We recommend contacting the local school district to confirm school assignments for this home.

    Get a cash offer in 3 minutes
    Find out how much your home could sell for in as little as 3 minutes with a no-obligation cash offer.
    Estimated market value
    $608,000
    Get a cash offer in 3 minutes
    Find out how much your home could sell for in as little as 3 minutes with a no-obligation cash offer.
    Estimated market value
    $608,000