Skip main navigation
Closed
  • $532,500

    1526 Jarman Lake Rd, Crozet, VA 22932

    4beds
    2,346sqft
    Single Family Residence
    Built in 2001
    0.25 Acres Lot
    $601,800 Zestimate®
    $227/sqft
    $2,973 Estimated rent

    Home value

    $601,800

    $572,000 - $632,000

    $2,973/mo

    Zestimate® history
    Loading
    Loading...

    Owner options

    List your home for rent

    $2,973/mo

    Rent Zestimate®

    Find your next renter with Zillow Rental Manager. Plus, with online applications, you can quickly screen prospective tenants – for free.

    Learn more

    $2,973/mo

    Rent Zestimate®

    Refinance and save

    $3,715/mo

    Est. payment

    Refinancing to a lower rate could help reduce your monthly payments and save thousands over the life of the loan.

    See today's rates

    $3,715/mo

    Est. payment

    Explore your selling options

    Work with a Zillow partner agent

    Leverage their expertise and Zillow's premium Showcase listings to get your home seen by more buyers.

    Get started

    List with your own agent

    Get your home in front of millions of buyers by listing it on Zillow.

    Learn how to do it

    Sell it yourself

    Take full control of how buyers see your home on Zillow by listing For Sale by Owner (FSBO).

    List your home

    What's special

    Open family roomLevel yardFresh paint touch upsBonus roomExpansive fencedBreakfast nook
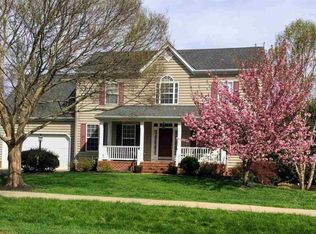
    Desirable location in Crozet in Grayrock! Just a few minutes to downtown Crozet and a short 20 minute pituresque drive to UVA and downtown Charottesville. Squeaky clean inside and out from pressure washing the exterior and gutters, the walkways, patio and driveway have been washed and sealed. Windows sparkle inside and out, fresh paint touch ups inside, kitchen cabinets just painted white and are light and bright. A pre-listing home inspection has been completed and no major issues were found. Owner is working on repairing the small items that were uncovered in the report for peace of mind for the new owners. The first floor lends itself to family living with an open family room, breakfast nook and kitchen that lead to the expansive fenced in backyard. Great outdoor enjoyment with patio and level yard, plenty of room for games and gardening. Plenty of room upstairs, the bonus room could be a fifth bedroom, office, nursery or playroom. List of recent improvements is available from your Realtor, call them today for a showing! You'll be glad that you did!

    Zillow last checked:

    Listing updated:

    Listed by:

    JULIE WEAVER 434-422-2126,

    FIND HOMES REALTY LLC

    Bought with:

    BRUCE BOSSELMAN, 225224412

    KLINE MAY REALTY, LLC

    Source: CAAR,MLS#: 646610MLS LogoOriginating MLS: Charlottesville Area Association of Realtors

    Facts & features

    Interior

    Bedrooms & bathrooms
    • Bedrooms: 4
    • Bathrooms: 3
    • Full bathrooms: 2
    • 1/2 bathrooms: 1
    • Main level bathrooms: 1
    Rooms
    • Room types: Bathroom, Bonus Room, Bedroom, Dining Room, Family Room, Full Bath, Foyer, Half Bath, Kitchen, Laundry, Living Room, Primary Bedroom, Mud Room
    Primary bedroom
    • Level: Second
    Bedroom
    • Level: Second
    Bathroom
    • Level: Second
    Bonus room
    • Level: Second
    Dining room
    • Level: First
    Family room
    • Level: First
    Foyer
    • Level: First
    Half bath
    • Level: First
    Kitchen
    • Level: First
    Laundry
    • Level: First
    Living room
    • Level: First
    Heating
    • Heat Pump
    Cooling
    • Central Air, Heat Pump
    Appliances
    • Included: Dishwasher, Electric Range, Disposal, Microwave, Refrigerator, Dryer, Washer
    • Laundry: Washer Hookup, Dryer Hookup
    Features
    • Jetted Tub, Walk-In Closet(s), Breakfast Area, Entrance Foyer, Eat-in Kitchen, Kitchen Island, Mud Room, Vaulted Ceiling(s)
    • Flooring: Bamboo, Carpet, Laminate, Porcelain Tile, Wood
    • Windows: Double Pane Windows, Screens
    • Has basement: No
    • Has fireplace: Yes
    • Fireplace features: Gas, Gas Log
    Interior area
    • Total structure area: 2,822
    • Total interior livable area: 2,346 sqft
    • Finished area above ground: 2,346
    • Finished area below ground: 0

    Property

    Parking
    • Total spaces: 2
    • Parking features: Attached, Garage Faces Front, Garage, Garage Door Opener
    • Attached garage spaces: 2
    Features
    • Levels: Two
    • Stories: 2
    • Patio & porch: Patio
    • Exterior features: Fully Fenced
    • Pool features: None
    • Has spa: Yes
    • Fencing: Fenced,Full
    • Has view: Yes
    • View description: Residential
    Lot
    • Size: 0.25 Acres
    • Features: Level, Open Lot
    Details
    • Parcel number: 055D0010002700
    • Zoning description: R-1 Residential

    Construction

    Type & style
    • Home type: SingleFamily
    • Property subtype: Single Family Residence
    Materials
    • Stick Built
    • Foundation: Slab
    • Roof: Architectural
    Condition
    • New construction: No
    • Year built: 2001

    Utilities & green energy

    • Sewer: Public Sewer
    • Water: Public
    • Utilities for property: Cable Available, High Speed Internet Available, Satellite Internet Available

    Community & HOA

    Community
    • Features: Sidewalks
    • Security: Smoke Detector(s)
    • Subdivision: GRAYROCK
    HOA
    • Has HOA: Yes
    • Amenities included: Water
    • Services included: Common Area Maintenance, Playground
    • HOA fee: $354 annually
    Location
    • Region: Crozet

    Financial & listing details

    • Price per square foot: $227/sqft
    • Tax assessed value: $580,000
    • Annual tax amount: $3,785
    • Date on market: 10/13/2023
    • Cumulative days on market: 5 days
    • Exclusions: Refrigerator in Garage

    Price history

    DateEventPrice
    12/28/2023Sold$532,500$227/sqft
    Source: CAAR #646610 Report a problem
    11/1/2023Pending sale$532,500$227/sqft
    Source: CAAR #646610 Report a problem
    10/14/2023Listed for sale$532,500+71.8%$227/sqft
    Source: CAAR #646610 Report a problem
    12/23/2008Sold$310,000-8.6%$132/sqft
    Source: Public Record Report a problem
    11/12/2008Listed for sale$339,000$145/sqft
    Source: Real Estate III #459233 Report a problem

    Public tax history

    YearProperty taxesTax assessment
    2025$5,185 +16.6%$580,000 +11.4%
    2024$4,446 +4.1%$520,600 +4.1%
    2023$4,273 +12.9%$500,300 +12.9%
    2022$3,786 +7.4%$443,300 +7.4%
    2021$3,526 0%$412,900 0%
    2020$3,527 +1%$413,000 +1%
    2019$3,492 +10.3%$408,900 +8.3%
    2018$3,167 +113.9%$377,500 +7%
    2017$1,480 -48.9%$352,900 +2.2%
    2016$2,898 +119.6%$345,400 +7.2%
    2015$1,320 $322,300 +4.5%
    2014-- $308,400 +5.9%
    2013-- $291,200 -3.9%
    2012-- $302,900 -0.7%
    2011-- $305,000 -0.7%
    2010-- $307,200 -3.6%
    2009-- $318,800 -3.7%
    2008-- $331,100 -3%
    2007-- $341,400 +22.8%
    2006-- $278,000
    2005-- $278,000 +16.2%
    2004-- $239,200
    2003-- $239,200 +7.2%
    2002-- $223,200 +385.2%
    2001-- $46,000
    Find assessor info on the county website

    Neighborhood: 22932

    Nearby schools

    GreatSchools rating
    Schools provided by the listing agent
    • Elementary: Crozet
    • Middle: Henley
    • High: Western Albemarle

    Source: CAAR. This data may not be complete. We recommend contacting the local school district to confirm school assignments for this home.

    Sell for more on Zillow
    Get a Zillow Showcase℠ listing at no additional cost and you could sell for .
    $601,800
    2% more
    +$12,036
    With Zillow Showcase(estimated)
    $613,836
    Sell for more on Zillow
    Get a Zillow Showcase℠ listing at no additional cost and you could sell for .
    $601,800
    2% more
    +$12,036
    With Zillow Showcase(estimated)
    $613,836