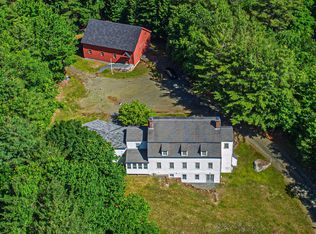
Set on 3.10 level and manicured acres in New London, this 4-bedroom, 2.5-bathroom home offers an ideal setting for entertaining, gathering with family and friends, and enjoying the best of the Sunapee region. A welcoming mudroom leads into the kitchen, where white cabinetry and stainless steel appliances create a clean, timeless look. Off the kitchen, a breakfast nook offers a casual spot for everyday meals, while the formal dining room is perfect for hosting guests. The living room features beautiful wood beams and a fireplace, adding warmth and character to the home. A first-floor bedroom with ensuite bathroom provides the convenience of first-floor living, and a half bath adds extra functionality. Step out to the heated sun porch, a relaxing space to sit back and enjoy the peaceful surroundings. On the second level, you will find three additional bedrooms and a full bathroom. The home also includes a two-car attached garage with a horse stall, for added convenience and storage. Residents can enjoy access to Bucklin Beach on Little Lake Sunapee and Elkins Beach on Pleasant Lake, offering wonderful opportunities for swimming, boating, and summer fun. Mount Sunapee Resort is just 15 minutes away, and Ragged Mountain is about 30 minutes away for skiing, hiking, and year-round outdoor recreation. Dartmouth Health, the Upper Valley, and Concord are all about 30 minutes away, while Boston is approximately 1.5 hours from the property. *Showings begin at the open house on 8/22/26 from 10am to 12pm
Active
Listed by: KW Coastal and Lakes & Mountains Realty/N.London • O'Halloran Group
$595,000
1526 King Hill Road, New London, NH 03257
4beds
2,435sqft
Single Family Residence
Built in 1963
3.1 Acres Lot
$-- Zestimate®
$244/sqft
$-- HOA
What's special
- 3 days |
- 1,194 |
- 95 |
Zillow last checked:
Listing updated:
Listed by:
O'Halloran Group,
KW Coastal and Lakes & Mountains Realty/N.London Cell:603-877-1031,
Daniel O'Halloran,
KW Coastal and Lakes & Mountains Realty/N.London
Source: PrimeMLS,MLS#: 5105639
Facts & features
Interior
Bedrooms & bathrooms
- Bedrooms: 4
- Bathrooms: 3
- Full bathrooms: 2
- 1/2 bathrooms: 1
Heating
- Oil, Baseboard, Hot Water
Cooling
- None
Appliances
- Included: Dishwasher, Dryer, Microwave, Electric Range, Refrigerator, Washer, Water Heater
- Laundry: Laundry Hook-ups, In Basement
Features
- Ceiling Fan(s), Primary BR w/ BA, Natural Woodwork
- Flooring: Carpet, Hardwood
- Basement: Basement Stairs,Bulkhead,Concrete,Concrete Floor,Exterior Entry,Exterior Stairs,Full,Interior Access,Interior Stairs,Storage Space,Unfinished,Interior Entry
- Number of fireplaces: 1
- Fireplace features: 1 Fireplace
Interior area
- Total structure area: 4,129
- Total interior livable area: 2,435 sqft
- Finished area above ground: 2,435
- Finished area below ground: 0
Video & virtual tour
Property
Parking
- Total spaces: 2
- Parking features: Dirt, Paved, Right-Of-Way (ROW), Auto Open, Driveway, Garage, Parking Spaces 1 - 10, Unpaved, Attached
- Garage spaces: 2
- Has uncovered spaces: Yes
Accessibility
- Accessibility features: 1st Floor 1/2 Bathroom, 1st Floor Bedroom, 1st Floor Full Bathroom, Bathroom w/Tub, Paved Parking
Features
- Levels: 1.75
- Stories: 1.75
- Patio & porch: Enclosed Porch, Heated Porch
- Fencing: Partial
- Frontage length: Road frontage: 62
Lot
- Size: 3.1 Acres
- Features: Country Setting, Landscaped, Level, Open Lot
Details
- Parcel number: NLDNM129L16S0
- Zoning description: ARR - Agri/Rural Res
Construction
Type & style
- Home type: SingleFamily
- Architectural style: Colonial
- Property subtype: Single Family Residence
Materials
- Wood Frame, Clapboard Exterior
- Foundation: Concrete
- Roof: Architectural Shingle,Asphalt Shingle
Condition
- New construction: No
- Year built: 1963
Utilities & green energy
- Electric: Circuit Breakers
- Sewer: 1250 Gallon, Concrete, Leach Field, Private Sewer, Septic Tank
- Utilities for property: Propane, Fiber Optic Internt Avail
Community & HOA
Community
- Security: Smoke Detector(s)
Location
- Region: New London
Financial & listing details
- Price per square foot: $244/sqft
- Tax assessed value: $513,600
- Annual tax amount: $6,091
- Date on market: 8/19/2026
- Road surface type: Paved
Estimated market value
Not available
Estimated sales range
Not available
Not available
Price history
| Date | Event | Price |
|---|---|---|
| 8/22/2026 | Listed for sale | $595,000+56.8%$244/sqft |
Source:  PrimeMLS #5105639 Report a problem PrimeMLS #5105639 Report a problem | ||
| 3/1/2019 | Sold | $379,500$156/sqft |
Source: PrimeMLS #4713824 Report a problem | ||
| 2/6/2019 | Pending sale | $379,500$156/sqft |
Source: Better Homes and Gardens Real Estate The Masiello Group #4713824 Report a problem | ||
| 8/20/2018 | Listed for sale | $379,500$156/sqft |
Source: BHGRE The Milestone Team #4713824 Report a problem | ||
Public tax history
| Year | Property taxes | Tax assessment |
|---|---|---|
| 2024 | $5,963 +7.4% | $513,600 |
| 2023 | $5,552 +1.2% | $513,600 +48.4% |
| 2022 | $5,488 +6.2% | $346,000 |
| 2020 | $5,169 +1.6% | $346,000 |
| 2019 | $5,090 +6.3% | $346,000 +13.5% |
| 2018 | $4,788 -1.9% | $304,800 |
| 2017 | $4,880 +2.8% | $304,800 +0.7% |
| 2016 | $4,745 +1.4% | $302,800 |
| 2015 | $4,678 +0.9% | $302,800 |
| 2014 | $4,636 -4.6% | $302,800 -6.2% |
| 2013 | $4,858 -11.6% | $322,800 +0.2% |
| 2011 | $5,493 +14.7% | $322,000 |
| 2010 | $4,791 +5.8% | $322,000 +7.2% |
| 2009 | $4,527 -0.7% | $300,400 |
| 2008 | $4,560 | $300,400 |
Find assessor info on the county website
Monthly payment
Est. payment
Payment breakdown
Explore the cost of this home by adjusting the details. Changes won't be saved.Climate risks
Neighborhood: 03257
Nearby schools
GreatSchools rating
- 8/10Kearsarge Reg. Elementary School At New LondonGrades: K-5Distance: 2.3 mi
- 6/10Kearsarge Regional Middle SchoolGrades: 6-8Distance: 5.3 mi
- 8/10Kearsarge Regional High SchoolGrades: 9-12Distance: 6.3 mi
Schools provided by the listing agent
- Elementary: Kearsarge Elem New London
- Middle: Kearsarge Regional Middle Sch
- High: Kearsarge Regional HS
- District: Kearsarge Sch Dst SAU #65
Source: PrimeMLS. This data may not be complete. We recommend contacting the local school district to confirm school assignments for this home.
- $766,300-- bd-- ba-- sqft12 Hillside Rd, New London, NH 03257Off Market
- $1,650,0005 bd6 ba4.9k sqft1502 King Hill Rd, New London, NH 03257For Sale
- $503,0002 bd2 ba1.7k sqft1512 King Hill Rd, New London, NH 03257Off Market
- $421,1003 bd1 ba1.2k sqft1612 King Hill Rd, New London, NH 03257Off Market
- $659,4004 bd2 ba2.7k sqft249 Tracy Rd, New London, NH 03257Off Market
- $2,026,9004 bd5 ba8.3k sqft206 Tracy Rd, New London, NH 03257Off Market
- $450,0003 bd2 ba3.1k sqft269 Tracy Rd, New London, NH 03257Sold
- $736,4004 bd2 ba2.6k sqft237 Tracy Rd, New London, NH 03257Off Market
A local agent can set up tours, give advice and negotiate with sellers.
A local lender can help you make sure your offer is ready when you are.
Similar homes
- $575,0004 bd3 ba2.9k sqft155 Job Seamans Acres, New London, NH 03257Active
 MLS ID #5104685, O'Halloran Group. PrimeMLS
 - $650,0003 bd2 ba2.2k sqft328 Pingree Road, New London, NH 03257Active
 MLS ID #5105439, Bill Green. PrimeMLS
 - $529,0003 bd3 ba2.1k sqft1261 King Hill Road, New London, NH 03257Active
 MLS ID #5102353, Mary Lou Cummings. PrimeMLS
 - $519,0004 bd4 ba2k sqft81 Seamans Road, New London, NH 03257Active
 MLS ID #5097405, Missy Owen. PrimeMLS
 - $525,0004 bd3 ba2.7k sqft65 Pound Road, Wilmot, NH 03287ActiveMLS ID #5105602, Rachel Dethomas. PrimeMLS
- $499,9004 bd2 ba2.4k sqft139 Pancake Road, Andover, NH 03216ActiveMLS ID #5105783, Nicole Garcia. PrimeMLS
- $599,5004 bd2 ba1.9k sqft132 Newell Road, Newbury, NH 03255ActiveMLS ID #5097475, Elliot Hansen. PrimeMLS
- $589,0003 bd2 ba2k sqft32 Penacook Path, Sunapee, NH 03782ActiveMLS ID #5103604, Jessica & Anthony Dolan. PrimeMLS
- $698,0003 bd3 ba1.9k sqftHilltop Place, New London, NH 03257ActiveMLS ID #5098795, Mary Lou Cummings. PrimeMLS
- $549,9004 bd7 ba2.9k sqft327 Reeds Mill Road, Newport, NH 03773ActiveMLS ID #5103573, Jessica & Anthony Dolan. PrimeMLS
- $449,9003 bd2 ba2k sqft621 Bradford Road, Newport, NH 03773ActiveMLS ID #5105411, Tricia Boksanski. PrimeMLS
- $580,0003 bd2 ba2.5k sqft310 Stocker Pond Road, Grantham, NH 03753ActiveMLS ID #5104090, Lisa Hitchcock. PrimeMLS
- $595,0003 bd2 ba2k sqft470 Newmarket Road, Warner, NH 03278ActiveMLS ID #5104734, O'Halloran Group. PrimeMLS
- $595,0003 bd2 ba2.4k sqft82 Breezy Hill Road, Bradford, NH 03221ActiveMLS ID #5103107, Elliot Hansen. PrimeMLS
- $650,0003 bd2 ba2.4k sqft251 Perkins Pond Road, Sunapee, NH 03782ActiveMLS ID #5103384, Stacey S McDowell. PrimeMLS
- $615,0003 bd2 ba1.8k sqft18 Kirtland Street, Warner, NH 03278ActiveMLS ID #5104555, Donna Forest. PrimeMLS
- $685,0004 bd3 ba2.5k sqft52 Chase Street, Sunapee, NH 03782ActiveMLS ID #5102711, Derek Greene. PrimeMLS
- $649,0004 bd2 ba2.9k sqft91 Bouldervale Road, Grantham, NH 03753ActiveMLS ID #5102723, Jessica & Anthony Dolan. PrimeMLS
- $595,0005 bd5 ba2.6k sqft82 Fairgrounds Road, Bradford, NH 03221ActiveMLS ID #5101383, Anita Billado. PrimeMLS
- $575,0003 bd2 ba1.4k sqft34 Greensward Dr, Grantham, NH 03753For Sale By Owner
