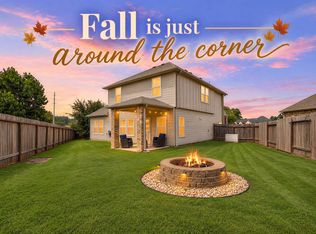
Discover contemporary living in this beautifully designed 4-bedroom, 3.5-bath home, built in 2023 with modern finishes and thoughtful details throughout. The open-concept layout creates an inviting flow between the living, dining, and kitchen areas, making everyday living and entertaining effortless. The spacious primary suite offers a relaxing retreat with a luxurious ensuite bath and generous closet space. Upstairs, you'll find three additional bedrooms and two full bathrooms, including one bedroom with its own private ensuite, providing added privacy and flexibility. Large windows fill the home with natural light, enhancing the bright and airy atmosphere. Step outside to a fully fenced backyard with plenty of room to unwind, entertain, or enjoy outdoor activities. Blending style, functionality, and the benefits of newer construction, this home is ready for its next owner. Schedule your private showing today!
For sale
Price cut: $10K (9/9)
$340,000
1526 King Ranch Rd, Conroe, TX 77301
4beds
2,448sqft
Single Family Residence
Built in 2023
6,233 Square Feet Lot
$335,800 Zestimate®
$139/sqft
$42/mo HOA
What's special
Bright and airy atmosphereLuxurious ensuite bathGenerous closet spaceSpacious primary suiteOpen-concept layout
- 71 days
- 153
- 6
Zillow last checked:
Listing updated:
Listed by:
Adam Olsen TREC #0642075 936-689-9123,
eXp Realty, LLC
Source: HAR,MLS#: 42843651
Facts & features
Interior
Bedrooms & bathrooms
- Bedrooms: 4
- Bathrooms: 3
- Full bathrooms: 3
Rooms
- Room types: Utility Room
Primary bedroom
- Level: First
- Area: 195
- Dimensions: 15x13
Bedroom
- Level: Second
- Area: 100
- Dimensions: 10x10
Bedroom
- Level: Second
- Area: 121
- Dimensions: 11x11
Bedroom
- Level: Second
- Area: 120
- Dimensions: 10x12
Heating
- Natural Gas
Cooling
- Ceiling Fan(s), Electric
Appliances
- Included: ENERGY STAR Qualified Appliances, Water Heater, Disposal, Gas Oven, Microwave, Gas Range, Dishwasher
- Laundry: Electric Dryer Hookup, Washer Hookup
Features
- 3 Bedrooms Up, Primary Bed - 1st Floor, Walk-In Closet(s)
- Flooring: Tile, Vinyl
- Windows: Window Coverings
Interior area
- Total structure area: 2,448
- Total interior livable area: 2,448 sqft
Video & virtual tour
Property
Parking
- Total spaces: 2
- Parking features: Attached
- Attached garage spaces: 2
Features
- Stories: 2
- Patio & porch: Patio/Deck
- Exterior features: Sprinkler System
- Fencing: Back Yard
Lot
- Size: 6,233 Square Feet
- Features: Cleared, Subdivided, 0 Up To 1/4 Acre
Details
- Parcel number: 552076
Construction
Type & style
- Home type: SingleFamily
- Architectural style: Traditional
- Property subtype: Single Family Residence
Materials
- Brick
- Foundation: Slab
- Roof: Composition
Condition
- New construction: No
- Year built: 2023
Utilities & green energy
- Sewer: Public Sewer
- Water: Public
Green energy
- Energy efficient items: Attic Vents, Thermostat, HVAC
Community & HOA
Community
- Subdivision: Stewarts Ranch
HOA
- Has HOA: Yes
- HOA fee: $500 annually
Location
- Region: Conroe
Financial & listing details
- Price per square foot: $139/sqft
- Tax assessed value: $327,500
- Annual tax amount: $8,047
- Date on market: 7/10/2026
- Listing terms: Cash,Conventional,FHA,VA Loan
- Road surface type: Concrete, Curbs
Estimated market value
$335,800
$319,000 - $353,000
$2,386/mo
Price history
| Date | Event | Price |
|---|---|---|
| 9/9/2026 | Price change | $340,000-2.9%$139/sqft |
Source:  HAR #42843651 Report a problem HAR #42843651 Report a problem | ||
| 7/10/2026 | Listed for sale | $350,000+1.2%$143/sqft |
Source: HAR #42843651 Report a problem | ||
| 8/6/2024 | Listing removed | $345,940-1.5%$141/sqft |
Source:  Meritage Homes Report a problem Meritage Homes Report a problem | ||
| 7/12/2024 | Pending sale | $351,040$143/sqft |
Source: HAR #39278437 Report a problem | ||
| 6/25/2024 | Price change | $351,040+1.5%$143/sqft |
Source: HAR #39278437 Report a problem | ||
| 5/23/2024 | Price change | $345,940-2.8%$141/sqft |
Source: Meritage Homes Report a problem | ||
| 5/23/2024 | Price change | $355,940-1.4%$145/sqft |
Source: HAR #39278437 Report a problem | ||
| 4/3/2024 | Price change | $360,940+0.8%$147/sqft |
Source: HAR #39278437 Report a problem | ||
| 3/6/2024 | Price change | $357,940+1.1%$146/sqft |
Source: Meritage Homes Report a problem | ||
| 1/5/2024 | Price change | $353,940+0.9%$145/sqft |
Source: Meritage Homes Report a problem | ||
| 12/12/2023 | Listed for sale | $350,940$143/sqft |
Source: Meritage Homes Report a problem | ||
Public tax history
| Year | Property taxes | Tax assessment |
|---|---|---|
| 2025 | $6,246 +585.9% | $327,500 +588% |
| 2024 | $911 | $47,600 |
Find assessor info on the county website
Monthly payment
Est. payment
Payment breakdown
Explore the cost of this home by adjusting the details. Changes won't be saved.Climate risks
Neighborhood: 77301
Nearby schools
Schools provided by the listing agent
- Elementary: Wilkinson Elementary School
- Middle: Stockton Junior High School
- High: Conroe High School
Source: HAR. This data may not be complete. We recommend contacting the local school district to confirm school assignments for this home.
Similar homes
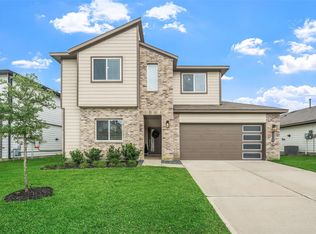
- $350,0004 bd3 ba2.2k sqft1728 Wandering Hills Rd, Conroe, TX 77304For Sale
 MLS ID #78246643, Angela Pachicano, Redfin Corporation. HAR
 - $249,9994 bd3 ba1.9k sqft3611 Cannon Dr, Conroe, TX 77301For Sale
 MLS ID #3115034, Monica Tompkins, Douglas Hayward Smith. HAR
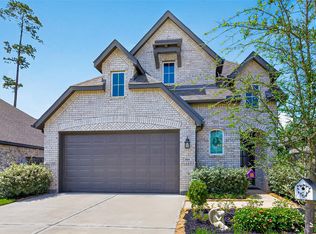
 - $334,9004 bd3 ba2.1k sqft12268 Council Grove Dr, Conroe, TX 77384For Sale
 MLS ID #48379340, Kami Moffitt, Trust Real Estate. HAR
 - $385,0005 bd3 ba2.6k sqft866 Sendero Trl, Conroe, TX 77304For Sale
 MLS ID #8004091, Belle Nelson, CB&A, Realtors. HAR
