Stunning New Construction in Fountain Square! Nestled in one of Indianapolis' most sought-after communities, this beautifully designed home offers an inviting blend of warmth and modern sophistication. Thoughtfully curated finishes, abundant natural light, and an open layout make this a true standout. The chef's kitchen is a showstopper, featuring floor-to-ceiling cabinetry, a Z-line gas range, and a spacious quartz island-perfect for cooking, gathering, and entertaining. A generous walk-in pantry provides ample storage, while the beverage center adds convenience for hosting. Retreat to the expansive primary suite, where a spa-like ensuite awaits, complete with a dual walk-in shower adorned with hand-selected tile, a double vanity, and a luxurious soaking tub. The finished basement extends your living space with a large family room, a wet bar, a fourth bedroom, and a full bath-ideal for guests. Additional highlights include: White oak floors and stair treads, Custom shiplap accents, Andersen windows for energy efficiency and style, Designer light fixtures throughout. Enjoy a prime downtown location, just a short walk to the heart of Fountain Square and conveniently located minutes from Eli Lilly, Lucas Oil Stadium, and Gainbridge Fieldhouse. Plus, this home offers serene views of the green space along Pleasant Run. Welcome home to 1526 Laurel!
Sold
Zillow last checked:
Listing updated:
Bought with:
Jenni Bliss McMillion
@properties
Source: MIBOR as distributed by MLS GRID,MLS#: 22025279
Price history
| Date | Event | Price |
|---|---|---|
| 5/22/2025 | Sold | $640,000+8.5%$213/sqft |
Source:  MIBOR as distributed by MLS GRID #22025279 Report a problem MIBOR as distributed by MLS GRID #22025279 Report a problem | ||
| 4/15/2025 | Pending sale | $589,900$196/sqft |
Source: MIBOR as distributed by MLS GRID #22025279 Report a problem | ||
| 3/26/2025 | Price change | $589,900-1.7%$196/sqft |
Source: MIBOR as distributed by MLS GRID #22025279 Report a problem | ||
| 3/6/2025 | Listed for sale | $599,900-3.1%$200/sqft |
Source: MIBOR as distributed by MLS GRID #22025279 Report a problem | ||
| 3/1/2025 | Listing removed | $619,000$206/sqft |
Source: MIBOR as distributed by MLS GRID #21998750 Report a problem | ||
| 1/8/2025 | Price change | $619,000-3.3%$206/sqft |
Source: MIBOR as distributed by MLS GRID #21998750 Report a problem | ||
| 12/5/2024 | Price change | $640,000-1.5%$213/sqft |
Source: MIBOR as distributed by MLS GRID #21998750 Report a problem | ||
| 11/7/2024 | Price change | $650,000-3.7%$216/sqft |
Source: MIBOR as distributed by MLS GRID #21998750 Report a problem | ||
| 9/25/2024 | Price change | $674,900-3.6%$225/sqft |
Source: MIBOR as distributed by MLS GRID #21998750 Report a problem | ||
| 8/29/2024 | Listed for sale | $699,999$233/sqft |
Source: MIBOR as distributed by MLS GRID #21998750 Report a problem | ||
Nearby homes
- $179,8004 bd3 ba2k sqft1500 E Pleasant Run Parkway North Dr, Indianapolis, IN 46203Off Market
- $201,2003 bd1 ba1.2k sqft1522 Laurel St, Indianapolis, IN 46203Off Market
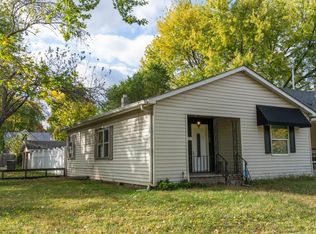
- $76,9002 bd-- ba770 sqft1518 Laurel St, Indianapolis, IN 46203Off Market
- $259,0002 bd1 ba1k sqft1514 Laurel St, Indianapolis, IN 46203Off Market

Get a cash offer in 3 minutes
Find out how much your home could sell for in as little as 3 minutes with a no-obligation cash offer.
Estimated market value
$492,900
