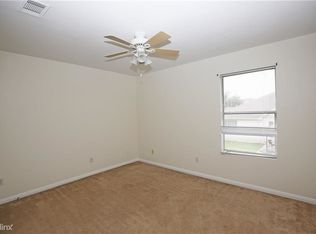
Welcome to 1526 Lorson Loop, Round Rock-a beautifully updated two-story home offering comfort, style and convenience. This cozy yet spacious 4 bedrooms 2.5 baths home offers appox 2,098 sqft of well designed 2 living space perfect for everyday living and entrainment. As you step in, an inviting layout, and numerous recent upgrades throughout that make this home truly move-in ready. Ideally located just minutes from major employers, restaurants and shopping. Thank you for showing!
Active
Price cut: $10K (8/7)
$359,900
1526 Lorson Loop, Round Rock, TX 78665
4beds
2,098sqft
Single Family Residence
Built in 1999
7,244 Square Feet Lot
$354,600 Zestimate®
$172/sqft
$-- HOA
What's special
Numerous recent upgrades throughoutInviting layout
- 69 days
- 383
- 36
Zillow last checked:
Listing updated:
Listed by:
Albert Akano (512) 670-1515,
Parkway Realty (512) 670-1515
Source: Unlock MLS,MLS#: 6395820
Facts & features
Interior
Bedrooms & bathrooms
- Bedrooms: 4
- Bathrooms: 3
- Full bathrooms: 2
- 1/2 bathrooms: 1
Family room
- Features: Ceiling Fan(s), See Remarks
- Level: Main
Kitchen
- Features: Kitchn - Breakfast Area, Granite Counters, Open to Family Room, Pantry
- Level: Main
Heating
- Central, Electric, Fireplace(s), Natural Gas
Cooling
- Ceiling Fan(s), Central Air, Electric
Appliances
- Included: Dishwasher, Gas Range, Microwave, Free-Standing Gas Range, Refrigerator, Self Cleaning Oven, Stainless Steel Appliance(s), Gas Water Heater
Features
- Ceiling Fan(s), High Ceilings, Chandelier, Granite Counters, Crown Molding, Double Vanity, Electric Dryer Hookup, Interior Steps, Multiple Dining Areas, Multiple Living Areas, Open Floorplan, Pantry, Recessed Lighting, Walk-In Closet(s), Washer Hookup
- Flooring: Laminate, Vinyl
- Windows: See Remarks
- Number of fireplaces: 1
- Fireplace features: Family Room
Interior area
- Total interior livable area: 2,098 sqft
Property
Parking
- Total spaces: 2
- Parking features: Driveway
- Garage spaces: 2
Accessibility
- Accessibility features: None
Features
- Levels: Two
- Stories: 2
- Patio & porch: Patio
- Exterior features: Gutters Partial, Private Yard
- Pool features: None
- Fencing: Back Yard, Wood
- View description: None
- Waterfront features: None
Lot
- Size: 7,244 Square Feet
- Features: Back Yard, Front Yard, Trees-Medium (20 Ft - 40 Ft)
Details
- Additional structures: None
- Parcel number: 165561000B0029
- Special conditions: Standard
Construction
Type & style
- Home type: SingleFamily
- Property subtype: Single Family Residence
Materials
- Foundation: Slab
- Roof: Composition, Shingle
Condition
- Resale
- New construction: No
- Year built: 1999
Utilities & green energy
- Sewer: Public Sewer
- Water: Public
- Utilities for property: Cable Connected, Electricity Connected, Natural Gas Connected, Sewer Connected, Water Connected
Community & HOA
Community
- Features: Curbs, Sidewalks, Street Lights
- Subdivision: Stoney Brook Sec 03A Rep
HOA
- Has HOA: No
Location
- Region: Round Rock
Financial & listing details
- Price per square foot: $172/sqft
- Tax assessed value: $333,694
- Annual tax amount: $5,437
- Date on market: 7/26/2026
- Listing terms: Cash,Conventional,FHA,VA Loan
- Electric utility on property: Yes
Estimated market value
$354,600
$337,000 - $372,000
$2,166/mo
Price history
| Date | Event | Price |
|---|---|---|
| 8/7/2026 | Price change | $359,900-2.7%$172/sqft |
Source:  Unlock MLS #6395820 Report a problem Unlock MLS #6395820 Report a problem | ||
| 7/26/2026 | Listed for sale | $369,900+6%$176/sqft |
Source: Unlock MLS #6395820 Report a problem | ||
| 9/21/2021 | Listing removed | -- |
Source: Unlock MLS #5042011 Report a problem | ||
| 8/4/2021 | Pending sale | $349,000$166/sqft |
Source: Unlock MLS #5042011 Report a problem | ||
| 7/21/2021 | Listed for sale | $349,000+168.7%$166/sqft |
Source: Unlock MLS #5042011 Report a problem | ||
| 7/30/2019 | Listing removed | $1,650$1/sqft |
Source: Neighborhood Realty & Property Mgmt Report a problem | ||
| 7/19/2019 | Listed for rent | $1,650+6.5%$1/sqft |
Source: Neighborhood Realty & Property Mgmt Report a problem | ||
| 9/12/2017 | Listing removed | $1,550$1/sqft |
Source: Neighborhood Realty? Mgmt #5940057 Report a problem | ||
| 9/2/2017 | Price change | $1,550-2.8%$1/sqft |
Source: Neighborhood Realty? Mgmt #5940057 Report a problem | ||
| 7/27/2017 | Price change | $1,595-3.3%$1/sqft |
Source: Neighborhood Realty? Mgmt #5940057 Report a problem | ||
| 6/14/2017 | Listed for rent | $1,650$1/sqft |
Source: Neighborhood Realty & Property Mgmt Report a problem | ||
| 7/9/2016 | Listing removed | $1,650+23.6%$1/sqft |
Source: Neighborhood Realty & Property Mgmt Report a problem | ||
| 9/21/2012 | Listing removed | $1,335$1/sqft |
Source: Neighborhood Realty & Property Management #7321659 Report a problem | ||
| 9/11/2012 | Listed for rent | $1,335+3.1%$1/sqft |
Source: Neighborhood Realty & Property Management #7321659 Report a problem | ||
| 8/31/2011 | Listing removed | $1,295$1/sqft |
Source: Neighborhood Realty & Property Management #6137922 Report a problem | ||
| 8/5/2011 | Listed for rent | $1,295$1/sqft |
Source: Neighborhood Realty & Property Management #6137922 Report a problem | ||
| 7/21/2011 | Listing removed | $129,900$62/sqft |
Source: RE/MAX Capital City #8704348 Report a problem | ||
| 6/9/2011 | Price change | $129,900-7.1%$62/sqft |
Source: RE/MAX Capital City #8704348 Report a problem | ||
| 2/25/2011 | Price change | $139,900$67/sqft |
Source: RE/MAX Capital City #8704348 Report a problem | ||
| 2/20/2011 | Listed for sale | -- |
Source: foreclosure.com Report a problem | ||
| 11/28/2010 | Listing removed | -- |
Source: foreclosure.com Report a problem | ||
| 11/24/2010 | Listed for sale | -- |
Source: foreclosure.com Report a problem | ||
| 8/11/2010 | Sold | -- |
Source: Public Record Report a problem | ||
Public tax history
| Year | Property taxes | Tax assessment |
|---|---|---|
| 2025 | $6,004 -3.4% | $333,694 -4.8% |
| 2024 | $6,212 +2.2% | $350,697 +1.2% |
| 2023 | $6,077 -17.5% | $346,475 -10.8% |
| 2022 | $7,364 | $388,325 +43% |
| 2021 | -- | $271,519 +31.1% |
| 2020 | $4,649 -0.1% | $207,104 +0.5% |
| 2019 | $4,654 +1.8% | $206,155 +2.3% |
| 2018 | $4,572 | $201,537 +2.4% |
| 2017 | $4,572 +8.5% | $196,870 +10.1% |
| 2016 | $4,214 +22.4% | $178,861 +11.1% |
| 2015 | $3,443 | $161,005 +10% |
| 2014 | $3,443 | $146,328 +18.6% |
| 2013 | -- | $123,414 -2.3% |
| 2012 | -- | $126,301 -7.3% |
| 2011 | -- | $136,313 -4.5% |
| 2010 | -- | $142,795 -6% |
| 2009 | -- | $151,831 +8.3% |
| 2007 | -- | $140,224 +8.2% |
| 2006 | -- | $129,634 +7.1% |
| 2005 | -- | $121,057 -0.8% |
| 2004 | -- | $122,058 -4.1% |
| 2003 | -- | $127,289 -3.3% |
| 2002 | -- | $131,681 |
| 2001 | -- | $131,681 |
Find assessor info on the county website
Monthly payment
Est. payment
Payment breakdown
Explore the cost of this home by adjusting the details. Changes won't be saved.Climate risks
Neighborhood: 78665
Nearby schools
Schools provided by the listing agent
- Elementary: Union Hill
- Middle: Hopewell
- High: Stony Point
- District: Round Rock ISD
Source: Unlock MLS. This data may not be complete. We recommend contacting the local school district to confirm school assignments for this home.
Similar homes
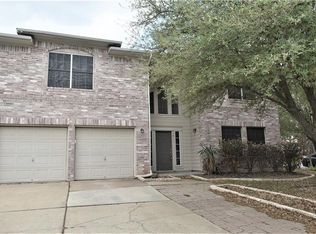
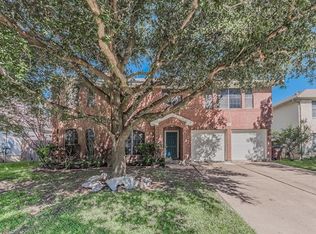
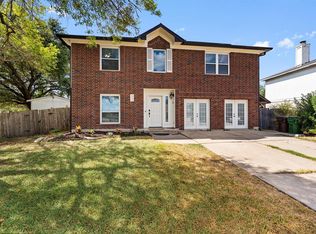
- $334,9004 bd3 ba2.3k sqft1402 Gulf Way, Round Rock, TX 78665Active
 MLS ID #9576501, Shaun Duffenbach, Berkshire Hathaway Premier. Unlock MLS
 - $347,5003 bd3 ba2k sqft2903 Pioneer Way, Round Rock, TX 78665Active
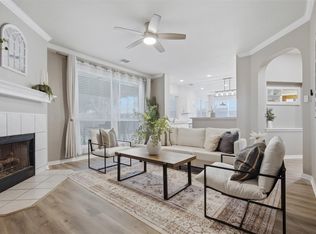 MLS ID #7228251, Lauri Schroeder, Compass RE Texas, LLC. Unlock MLS
 - $359,0004 bd3 ba2.3k sqft1601 Lantana Dr, Round Rock, TX 78664Active
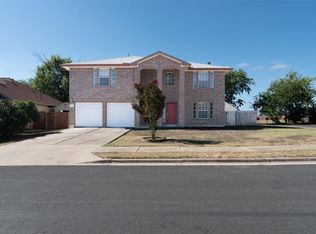 MLS ID #5139347, Sally Decelis, Peridot Realty Group. Unlock MLS
 - $330,0004 bd2 ba1.6k sqft2712 Hearthsong Loop, Round Rock, TX 78665Active
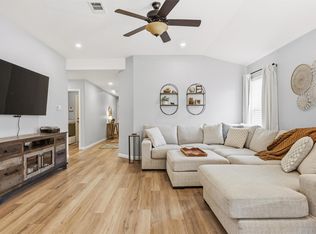 MLS ID #1721206, Sarah Cavner, Compass RE Texas, LLC. Unlock MLS
 - $339,9003 bd2 ba1.9k sqft2417 Hallie Ln, Round Rock, TX 78664ActiveMLS ID #1609543, Elaine Montgomery, Keller Williams Realty. Unlock MLS
- $375,0003 bd3 ba2.1k sqft1050 Kenney Fort Xing #13, Round Rock, TX 78665ActiveMLS ID #4351548, Sarah Maddali, Compass RE Texas, LLC. Unlock MLS
- $319,9004 bd2 ba1.5k sqft608 Saunders Dr, Round Rock, TX 78664ActiveMLS ID #8661846, Jacqui Gilmore, Engel & Volkers Austin. Unlock MLS
- $345,0004 bd3 ba2.2k sqft2571 Georgian Dr, Georgetown, TX 78626ActiveMLS ID #3108305, Raymond Husser, LPT Realty, LLC. Unlock MLS
- $344,5004 bd2 ba1.7k sqft2005 Fairhaven Gtwy, Georgetown, TX 78626ActiveMLS ID #2683980, Juliet McCabe, Compass RE Texas, LLC. Unlock MLS
- $324,9903 bd2 ba1.4k sqft401 Dove Creek Dr, Round Rock, TX 78664ActiveMLS ID #2709683, Monica Painter, Moreland Properties. Unlock MLS
- $359,0004 bd3 ba1.6k sqft17748 Great Basin Ave, Pflugerville, TX 78660ActiveMLS ID #8374095, Lee McClintick, Joseph Walter Realty, LLC. Unlock MLS
- $339,1004 bd3 ba2.2k sqft1140 Kimblewick Dr, Georgetown, TX 78626ActiveMLS ID #2336844, Cherie Hogan, eXp Realty, LLC. Unlock MLS
- $386,4004 bd3 ba2.5k sqft233 Frederick Dr, Georgetown, TX 78626ActiveMLS ID #6644455, Amy Rosser, eXp Realty, LLC. Unlock MLS
- $312,0004 bd2 ba1.9k sqft1001 McCormick Cv, Hutto, TX 78634ActiveMLS ID #1414126, LeMichael Curry, MODUS Real Estate. Unlock MLS
- $450,0005 bd4 ba2.9k sqft2157 Paradise Ridge Dr, Round Rock, TX 78665ActiveMLS ID #7662933, Crystal Clark, Epique Realty LLC. Unlock MLS
- $480,0004 bd2 ba1.7k sqft3228 Arroyo Bluff Ln, Round Rock, TX 78681ActiveMLS ID #5979584, Therese Snider, RE/MAX Fine Properties. Unlock MLS
- $368,0003 bd3 ba2.1k sqft303 Greener Dr, Leander, TX 78641ActiveMLS ID #4172947, Tiffany Barber, Sky Realty. Unlock MLS
- $324,9003 bd3 ba1.7k sqft214 Lidell St, Hutto, TX 78634ActiveMLS ID #7008218, Jovanny Garcia, eXp Realty, LLC. Unlock MLS
- $299,9003 bd3 ba1.7k sqft1850 Settlers Glen Dr #3004, Round Rock, TX 78665ActiveMLS ID #5588704, Matthew Baker, Baker Realty. Unlock MLS
