You will fall in love with this charming mid-century ranch on a quiet tree-lined street with foothill views in NW Claremont. Step inside to an expanse of gleaming red oak hardwood flooring, along with other craftsman details of quality construction. The open floor plan offers three bedrooms, including an ensuite primary with tiled shower, and comfortable family room with pocket doors, natural wood wainscoting & corner raised hearth brick fireplace. Sliding patio doors open off both living room and family rooms into a versatile sunroom with beamed ceilings, the perfect spot to relax and unwind on long summer evenings. The kitchen has been updated with new oven, cooktop and range hood, and offers a cheery breakfast nook. Both baths have vintage tile work with decorative Franciscan accent tiles. Full hall bath has a tub and shower. Convenient service porch off the kitchen with laundry hookups opens to the two-car attached garage.
Create the back yard oasis of your dreams within the expansive pool-sized lot just under 10,000 sqft, with plenty of room for kids and pets to play. Attractive concrete circle driveway adds to the curb appeal and provides parking for extra vehicles. Located in the acclaimed Claremont school district, this lovely home is within walking distance of Sumner Elementary and the sports fields at Griffith Park. Welcome home!
Sold for $960,000
Listed by: Seven Gables Real Estate • Adriana Donofrio • Contact: 626-926-9700
Bought with: TAMAYO & ASSOC. R.E.
$960,000
1526 Lynoak Dr, Claremont, CA 91711
3beds
1,651sqft
Single Family Residence
Built in 1956
9,987 Square Feet Lot
$951,400 Zestimate®
$581/sqft
$3,602 Estimated rent
Home value
$951,400
$866,000 - $1.05M
$3,602/mo
Zestimate® history
Owner options
List your home for rent
$3,602/mo
Rent Zestimate®
Find your next renter with Zillow Rental Manager. Plus, with online applications, you can quickly screen prospective tenants – for free.
$3,602/mo
Rent Zestimate®
Refinance and save
$6,063/mo
Est. payment
Refinancing to a lower rate could help reduce your monthly payments and save thousands over the life of the loan.
$6,063/mo
Est. payment
Explore your selling options
Work with a Zillow partner agent
Leverage their expertise and Zillow's premium Showcase listings to get your home seen by more buyers.
Get startedList with your own agent
Get your home in front of millions of buyers by listing it on Zillow.
Learn how to do itSell it yourself
Take full control of how buyers see your home on Zillow by listing For Sale by Owner (FSBO).
List your homeWhat's special
Curb appealFoothill viewsQuiet tree-lined streetTwo-car attached garagePocket doorsOpen floor planComfortable family room
Zillow last checked:
Listing updated:
Listed by:
Adriana Donofrio DRE #00832617 626-926-9700,
Seven Gables Real Estate
Bought with:
SUSANA BOGGIO, DRE #01439504
TAMAYO & ASSOC. R.E.
Source: CRMLS,MLS#: CV26031328 Originating MLS: California Regional MLS
Originating MLS: California Regional MLSFacts & features
Interior
Bedrooms & bathrooms
- Bedrooms: 3
- Bathrooms: 2
- Full bathrooms: 1
- 3/4 bathrooms: 1
- Main level bathrooms: 2
- Main level bedrooms: 3
Rooms
- Room types: Bedroom, Family Room, Kitchen, Living Room, Primary Bedroom, Sunroom, Utility Room, Dining Room
Primary bedroom
- Features: Main Level Primary
Primary bedroom
- Features: Primary Suite
Bedroom
- Features: Bedroom on Main Level
Bathroom
- Features: Bathroom Exhaust Fan, Bathtub, Separate Shower, Tile Counters, Tub Shower, Vanity, Walk-In Shower
Family room
- Features: Separate Family Room
Kitchen
- Features: Tile Counters
Heating
- Forced Air, Fireplace(s)
Cooling
- Central Air
Appliances
- Included: Dishwasher, Electric Cooktop, Electric Oven, Disposal, Gas Water Heater, Microwave, Refrigerator, Range Hood, Water Heater, Dryer
- Laundry: Laundry Room
Features
- Beamed Ceilings, Built-in Features, Breakfast Area, Chair Rail, Ceiling Fan(s), Separate/Formal Dining Room, Open Floorplan, Pantry, Paneling/Wainscoting, Tile Counters, Bedroom on Main Level, Main Level Primary, Primary Suite, Utility Room
- Flooring: Vinyl, Wood
- Doors: Sliding Doors
- Windows: Blinds, Casement Window(s), Screens
- Has fireplace: Yes
- Fireplace features: Family Room, Masonry, Raised Hearth, Wood Burning
- Common walls with other units/homes: No Common Walls
Interior area
- Total interior livable area: 1,651 sqft
Property
Parking
- Total spaces: 2
- Parking features: Circular Driveway, Concrete, Direct Access, Door-Single, Driveway, Garage, Garage Faces Side
- Attached garage spaces: 2
Accessibility
- Accessibility features: No Stairs
Features
- Levels: One
- Stories: 1
- Entry location: front door
- Patio & porch: Brick, Covered, Front Porch, Screened
- Pool features: None
- Spa features: None
- Fencing: Block,Chain Link
- Has view: Yes
- View description: Hills, Mountain(s)
Lot
- Size: 9,987 Square Feet
- Features: Back Yard, Sprinklers In Front, Level, Near Park, Near Public Transit, Rectangular Lot, Sprinklers Manual
Details
- Parcel number: 8304009007
- Zoning: CLRS10000
- Special conditions: Probate Listing
- Horse amenities: Riding Trail
Construction
Type & style
- Home type: SingleFamily
- Architectural style: Ranch
- Property subtype: Single Family Residence
Materials
- Plaster, Stucco
- Foundation: Raised
- Roof: Tile
Condition
- Turnkey
- New construction: No
- Year built: 1956
Utilities & green energy
- Electric: Electricity - On Property
- Sewer: Public Sewer
- Water: Public
- Utilities for property: Electricity Connected, Natural Gas Connected, Sewer Connected, Water Connected
Community & HOA
Community
- Features: Biking, Dog Park, Foothills, Hiking, Horse Trails, Near National Forest, Street Lights, Suburban, Sidewalks, Park
- Security: Carbon Monoxide Detector(s), Smoke Detector(s)
Location
- Region: Claremont
Financial & listing details
- Price per square foot: $581/sqft
- Tax assessed value: $299,364
- Annual tax amount: $4,299
- Date on market: 2/11/2026
- Cumulative days on market: 12 days
- Listing terms: Cash,Cash to New Loan
- Inclusions: refrigerator, dryer
- Road surface type: Paved
Price history
| Date | Event | Price |
|---|---|---|
| 3/20/2026 | Sold | $960,000+2.1%$581/sqft |
Source:  CRMLS #CV26031328 Report a problem CRMLS #CV26031328 Report a problem | ||
| 3/14/2026 | Pending sale | $940,000$569/sqft |
Source: CRMLS #CV26031328 Report a problem | ||
| 2/24/2026 | Contingent | $940,000$569/sqft |
Source: CRMLS #CV26031328 Report a problem | ||
| 2/11/2026 | Listed for sale | $940,000+401.3%$569/sqft |
Source: CRMLS #CV26031328 Report a problem | ||
| 2/24/1998 | Sold | $187,500$114/sqft |
Source: Public Record Report a problem | ||
| 10/29/1997 | Sold | $187,500+1.4%$114/sqft |
Source: Public Record Report a problem | ||
| 6/28/1996 | Sold | $185,000$112/sqft |
Source: Public Record Report a problem | ||
Public tax history
| Year | Property taxes | Tax assessment |
|---|---|---|
| 2025 | $4,299 +4.9% | $299,364 +2% |
| 2024 | $4,098 +2.2% | $293,496 +2% |
| 2023 | $4,011 +1.8% | $287,742 +2% |
| 2022 | $3,940 +1.9% | $282,101 +2% |
| 2021 | $3,864 +2.5% | $276,571 +1% |
| 2020 | $3,771 | $273,736 +2% |
| 2019 | $3,771 +5.5% | $268,369 +2% |
| 2018 | $3,573 | $263,108 +2% |
| 2017 | $3,573 +2.6% | $257,950 +2% |
| 2016 | $3,482 +4.5% | $252,893 +1.5% |
| 2015 | $3,331 +2% | $249,096 +2% |
| 2014 | $3,266 | $244,217 +2.5% |
| 2012 | -- | $238,348 +2% |
| 2011 | -- | $233,675 +0.8% |
| 2010 | -- | $231,930 -0.2% |
| 2009 | -- | $232,482 +2% |
| 2008 | -- | $227,924 +2% |
| 2007 | -- | $223,456 +2% |
| 2006 | -- | $219,075 |
| 2005 | -- | $219,075 +4% |
| 2004 | -- | $210,570 +1.9% |
| 2003 | -- | $206,711 +2% |
| 2002 | -- | $202,659 +4% |
| 2000 | -- | $194,791 |
Find assessor info on the county website
Neighborhood: Sumner
Nearby homes
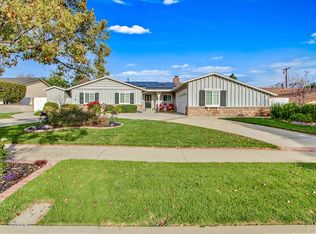
- $1,086,2004 bd3 ba2k sqft1546 Lynoak Dr, Claremont, CA 91711Off Market
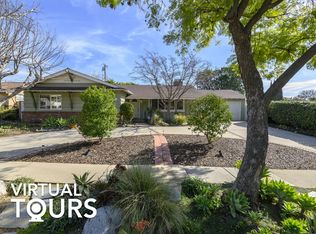
- $1,059,0003 bd2 ba1.9k sqft1506 Lynoak Dr, Claremont, CA 91711Off Market
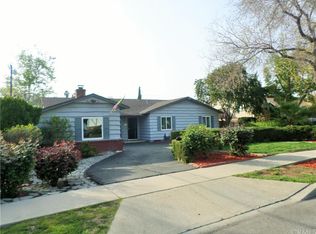
- $978,8004 bd3 ba1.7k sqft1531 Finecroft Dr, Claremont, CA 91711Off Market
- $1,000,0003 bd3 ba1.9k sqft1549 Finecroft Dr, Claremont, CA 91711Off Market
- $1,026,5003 bd3 ba2k sqft1515 Finecroft Dr, Claremont, CA 91711Off Market
- $991,0003 bd2 ba1.8k sqft1568 Lynoak Dr, Claremont, CA 91711Off Market
- $1,061,1004 bd3 ba1.9k sqft1545 Lynoak Dr, Claremont, CA 91711Off Market
- $917,3003 bd2 ba1.6k sqft1185 Briarcroft Rd, Claremont, CA 91711Off Market
Nearby schools
GreatSchools rating
- 8/10Sumner Elementary SchoolGrades: K-6Distance: 0.3 mi
- 9/10El Roble Intermediate SchoolGrades: 7-8Distance: 1 mi
- 9/10Claremont High SchoolGrades: 9-12Distance: 1 mi
Schools provided by the listing agent
- Elementary: Sumner
- Middle: El Roble
- High: Claremont
Source: CRMLS. This data may not be complete. We recommend contacting the local school district to confirm school assignments for this home.
Get a cash offer in 3 minutes
Find out how much your home could sell for in as little as 3 minutes with a no-obligation cash offer.
Estimated market value
$951,400
Get a cash offer in 3 minutes
Find out how much your home could sell for in as little as 3 minutes with a no-obligation cash offer.
Estimated market value
$951,400
- California
- Los Angeles County
- Claremont
- 91711
- Sumner
- 1526 Lynoak Dr
Nearby cities
Nearby neighborhoods
Nearby zip codes
Other Claremont Topics
