This lovely 3 bedroom 2.5 bath contemporary has lots of character! Has an attached garage and a separate detached garage with an office, permanent stairs to an attic, another half bath, plus a separate gravel driveway. Ideal for a home office! The home features 2 bedrooms downstairs, along with 2.5 baths, a kitchen and dining area, and living room. The upstairs has a bedroom and a loft over the living room. Features include an oak stair case, pergo laminate flooring in the living room and dining area, electric fireplace, skylights, pocket doors, Andersen windows, and a built- in wall safe. Outside there is a large covered porch with composite decking, a small balcony overlooking the rear yard, a shed, a concrete driveway, concrete retaining walls, plus vinyl and chain fencing. Some of the updates include new windows 2010, new roof 2009, Carrier heat pump 2010, and new Daikin air handler and supplemental heater for the office in 2020. Don't miss the opportunity to call this beautiful home yours!
Sold for $346,000
$346,000
1526 Magnolia Dr, Salisbury, MD 21804
3beds
1,687sqft
Single Family Residence
Built in 1987
0.66 Acres Lot
$353,300 Zestimate®
$205/sqft
$2,265 Estimated rent
Home value
$353,300
$336,000 - $371,000
$2,265/mo
Zestimate® history
Owner options
List your home for rent
$2,265/mo
Rent Zestimate®
Find your next renter with Zillow Rental Manager. Plus, with online applications, you can quickly screen prospective tenants – for free.
$2,265/mo
Rent Zestimate®
Refinance and save
$2,075/mo
Est. payment
Refinancing to a lower rate could help reduce your monthly payments and save thousands over the life of the loan.
$2,075/mo
Est. payment
Explore your selling options
Work with a Zillow partner agent
Leverage their expertise and Zillow's premium Showcase listings to get your home seen by more buyers.
Get startedList with your own agent
Get your home in front of millions of buyers by listing it on Zillow.
Learn how to do itSell it yourself
Take full control of how buyers see your home on Zillow by listing For Sale by Owner (FSBO).
List your homeWhat's special
Electric fireplaceOak stair casePocket doorsAttached garageComposite deckingGravel drivewayAndersen windows
Zillow last checked:
Listing updated:
Listed by:
Janet White 410-546-2092,
Long & Foster Real Estate, Inc.
Bought with:
David Capobianco, 5005847
ERA Martin Associates
Source: Bright MLS,MLS#: MDWC2015828
Facts & features
Interior
Bedrooms & bathrooms
- Bedrooms: 3
- Bathrooms: 3
- Full bathrooms: 2
- 1/2 bathrooms: 1
- Main level bathrooms: 3
- Main level bedrooms: 2
Rooms
- Room types: Living Room, Dining Room, Bedroom 2, Kitchen, Bedroom 1, Loft
Basement
- Area: 0
Heating
- Heat Pump, Electric
Cooling
- Central Air, Ductless, Electric
Appliances
- Included: Microwave, Dishwasher, Exhaust Fan, Oven/Range - Electric, Refrigerator, Water Heater, Electric Water Heater
- Laundry: Hookup
Features
- Attic, Ceiling Fan(s), Combination Kitchen/Dining, Dining Area, Entry Level Bedroom, Dry Wall, 2 Story Ceilings
- Flooring: Laminate, Carpet
- Doors: Storm Door(s)
- Windows: Replacement, Skylight(s)
- Has basement: No
- Number of fireplaces: 1
- Fireplace features: Electric
Interior area
- Total structure area: 1,687
- Total interior livable area: 1,687 sqft
- Finished area above ground: 1,687
- Finished area below ground: 0
Property
Parking
- Total spaces: 8
- Parking features: Storage, Garage Door Opener, Concrete, Gravel, Attached, Detached, Driveway, Off Street
- Attached garage spaces: 2
- Uncovered spaces: 6
Accessibility
- Accessibility features: 2+ Access Exits
Features
- Levels: One and One Half
- Stories: 1.5
- Patio & porch: Deck, Porch
- Exterior features: Balcony
- Pool features: None
- Fencing: Chain Link,Vinyl
Lot
- Size: 0.66 Acres
- Features: Wooded
Details
- Additional structures: Above Grade, Below Grade, Outbuilding
- Parcel number: 2308001375
- Zoning: R20
- Special conditions: Standard
Construction
Type & style
- Home type: SingleFamily
- Architectural style: Contemporary
- Property subtype: Single Family Residence
Materials
- Stick Built, Vinyl Siding
- Foundation: Block, Crawl Space
- Roof: Asphalt
Condition
- Good
- New construction: No
- Year built: 1987
Details
- Builder name: Lynn Crockett
Utilities & green energy
- Sewer: Private Septic Tank
- Water: Well
- Utilities for property: Cable Connected, Cable
Community & HOA
Community
- Security: Smoke Detector(s)
- Subdivision: Magnolia Terrace
HOA
- Has HOA: No
Location
- Region: Salisbury
Financial & listing details
- Price per square foot: $205/sqft
- Tax assessed value: $215,867
- Annual tax amount: $2,070
- Date on market: 11/12/2024
- Listing agreement: Exclusive Right To Sell
- Listing terms: Cash,Conventional
- Inclusions: Tv In Bedroom, Server In Da, China Cabinet In Da
- Ownership: Fee Simple
Price history
| Date | Event | Price |
|---|---|---|
| 2/7/2025 | Sold | $346,000+3.3%$205/sqft |
Source:  Bright MLS #MDWC2015828 Report a problem Bright MLS #MDWC2015828 Report a problem | ||
| 1/3/2025 | Pending sale | $335,000$199/sqft |
Source:  Long & Foster Broker Feed #MDWC2015828 Report a problem Long & Foster Broker Feed #MDWC2015828 Report a problem | ||
| 12/10/2024 | Price change | $335,000-1.4%$199/sqft |
Source: Long & Foster Broker Feed #MDWC2015828 Report a problem | ||
| 11/24/2024 | Price change | $339,900-0.8%$201/sqft |
Source: Bright MLS #MDWC2015828 Report a problem | ||
| 11/12/2024 | Listed for sale | $342,500$203/sqft |
Source: Long & Foster Broker Feed #MDWC2015828 Report a problem | ||
Public tax history
| Year | Property taxes | Tax assessment |
|---|---|---|
| 2025 | $2,200 +6.3% | $232,100 +7.5% |
| 2024 | $2,070 +3.9% | $215,867 +8.1% |
| 2023 | $1,991 +6.6% | $199,633 +8.9% |
| 2022 | $1,869 -1% | $183,400 +1.1% |
| 2021 | $1,888 +1.1% | $181,433 +1.1% |
| 2020 | $1,868 +0.5% | $179,467 +1.1% |
| 2019 | $1,858 +1.7% | $177,500 +2.2% |
| 2018 | $1,827 -1.1% | $173,667 +2.3% |
| 2017 | $1,846 +7.7% | $169,833 +2.3% |
| 2016 | $1,715 | $166,000 |
| 2015 | $1,715 | $166,000 |
| 2014 | $1,715 | $166,000 -13.9% |
| 2013 | -- | $192,900 |
| 2012 | -- | $192,900 |
| 2011 | -- | $192,900 -15% |
| 2010 | -- | $226,990 +12.3% |
| 2009 | -- | $202,090 +14.1% |
| 2008 | -- | $177,190 +16.4% |
| 2007 | -- | $152,290 +4.2% |
| 2006 | -- | $146,172 +4.4% |
| 2005 | -- | $140,056 +4.6% |
| 2004 | -- | $133,940 +2.8% |
| 2003 | -- | $130,260 +2.9% |
| 2002 | -- | $126,580 +3% |
| 2001 | -- | $122,900 |
Find assessor info on the county website
Neighborhood: 21804
Nearby homes
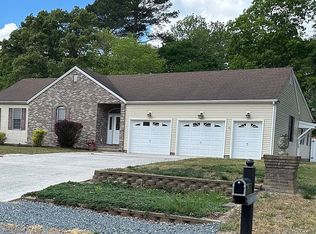
- $369,0003 bd3 ba2.4k sqft1524 Magnolia Dr, Salisbury, MD 21804Sold
- $238,900-- bd1 ba1.3k sqft225 Morris Dr, Salisbury, MD 21804Off Market
- $226,500-- bd1 ba1k sqft1522 Magnolia Dr, Salisbury, MD 21804Off Market
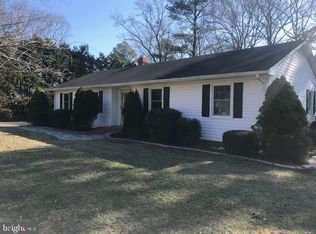
- $316,0003 bd2 ba1.3k sqft1521 Magnolia Dr, Salisbury, MD 21804Sold
- $226,900-- bd1 ba1.4k sqft223 Morris Dr, Salisbury, MD 21804Off Market
- $298,7004 bd2 ba2.3k sqft226 Morris Dr, Salisbury, MD 21804Off Market
- $263,800-- bd2 ba1.2k sqft228 Morris Dr, Salisbury, MD 21804Off Market
- $272,700-- bd-- ba1.8k sqft1520 Magnolia Dr, Salisbury, MD 21804Off Market
Nearby schools
GreatSchools rating
- NAFruitland Primary SchoolGrades: PK-2Distance: 1.4 mi
- 6/10Bennett Middle SchoolGrades: 6-8Distance: 2.4 mi
- 5/10Parkside High SchoolGrades: 9-12Distance: 1.6 mi
Schools provided by the listing agent
- Elementary: Prince Street
- Middle: Bennett
- High: Parkside
- District: Wicomico County Public Schools
Source: Bright MLS. This data may not be complete. We recommend contacting the local school district to confirm school assignments for this home.
Get a cash offer in 3 minutes
Find out how much your home could sell for in as little as 3 minutes with a no-obligation cash offer.
Estimated market value
$353,300
Get a cash offer in 3 minutes
Find out how much your home could sell for in as little as 3 minutes with a no-obligation cash offer.
Estimated market value
$353,300
- Maryland
- Wicomico County
- Salisbury
- 21804
- 1526 Magnolia Dr
Nearby cities
Nearby neighborhoods
Nearby zip codes
Other Salisbury Topics
