Your Castle Awaits – A Beautiful Estate Home with Room for Everyone! Welcome to this stunning 5-bedroom home, thoughtfully designed with comfort, space, and elegance in mind. With two bedrooms on the main level and three more upstairs, this home offers the perfect layout for both everyday living and entertaining. Need even more space? There’s an additional room in the walkout basement that could easily serve as a sixth bedroom (non-egress). The oversized primary suite on the main floor is a true retreat—complete with private access to the rear deck and a spa-like bathroom featuring a double vanity, jetted soaking tub, separate shower, large walk-in closet and small built in vault for your treasures. A second bedroom on the main level offers versatility and can easily serve as a home office or formal parlor. The grand two-story foyer sets the tone with a striking staircase that leads to the upper level, where you’ll find three additional bedrooms. One enjoys a private en-suite bath and walk-in closet, while the other two share a Jack-and-Jill bathroom with their own vanities and spacious closets. The main living area is filled with natural light and features soaring ceilings, a cozy gas log fireplace, and a stylish wet bar—perfect for hosting guests or relaxing with family. The formal dining room offers space for gatherings of all sizes, and the kitchen boasts abundant custom cabinetry, granite countertops, and an oversized breakfast area. Nearby, the laundry room adds convenience with a built-in cooktop for entertaining ease. Downstairs, the walkout basement is an entertainer’s dream, complete with a massive family room, recreational space, wet bar, fourth full bathroom, and a bonus room perfect for a guest suite, home gym, or hobby area. Best of all, the entertainment room stays—with a pool table, surround sound system, projector, and air hockey table ready to enjoy. This home also features solar panels for energy efficiency, on-demand hot water, a spacious three-car garage, and beautifully landscaped grounds that enhance its curb appeal and charm. This exceptional property is one you truly have to see to believe—full of comfort, character, and thoughtful upgrades at every turn. Schedule your private tour today!
Sold for $575,000
$575,000
1526 Manchester Dr, Elizabethtown, KY 42701
5beds
5,704sqft
Single Family Residence
Built in 1997
0.56 Acres Lot
$580,400 Zestimate®
$101/sqft
$4,666 Estimated rent
Home value
$580,400
$505,000 - $673,000
$4,666/mo
Zestimate® history
Owner options
List your home for rent
$4,666/mo
Rent Zestimate®
Find your next renter with Zillow Rental Manager. Plus, with online applications, you can quickly screen prospective tenants – for free.
$4,666/mo
Rent Zestimate®
Refinance and save
$3,438/mo
Est. payment
Refinancing to a lower rate could help reduce your monthly payments and save thousands over the life of the loan.
$3,438/mo
Est. payment
Explore your selling options
Work with a Zillow partner agent
Leverage their expertise and Zillow's premium Showcase listings to get your home seen by more buyers.
Get startedList with your own agent
Get your home in front of millions of buyers by listing it on Zillow.
Learn how to do itSell it yourself
Take full control of how buyers see your home on Zillow by listing For Sale by Owner (FSBO).
List your homeWhat's special
Cozy gas log fireplaceBeautifully landscaped groundsStylish wet barWalkout basementSeparate showerLarge walk-in closetPrivate en-suite bath
Zillow last checked:
Listing updated:
Listed by:
Elisa Hammer 270-312-7053,
Olive + Oak Realty
Bought with:
KELLER WILLIAMS HEARTLAND
Source: HKMLS,MLS#: HK25001404
Facts & features
Interior
Bedrooms & bathrooms
- Bedrooms: 5
- Bathrooms: 5
- Full bathrooms: 4
- Partial bathrooms: 1
- Main level bathrooms: 1
- Main level bedrooms: 2
Rooms
- Room types: Bonus Room, Family Room, Home Theater Room
Primary bedroom
- Level: Main
Bedroom 2
- Level: Main
Bedroom 3
- Level: Upper
Bedroom 4
- Level: Upper
Bedroom 5
- Level: Upper
Primary bathroom
- Level: Main
Bathroom
- Features: Double Vanity, Separate Shower, Tub, Walk-In Closet(s)
Dining room
- Level: Main
Family room
- Level: Main
Kitchen
- Features: Granite Counters
- Level: Main
Basement
- Area: 2506
Heating
- Forced Air, Electric
Cooling
- Central Air
Appliances
- Included: Cooktop, Dishwasher, Microwave, Range/Oven, Electric Range, Refrigerator, Gas Water Heater
- Laundry: In Garage
Features
- Cathedral Ceiling(s), Ceiling Fan(s), Walk-In Closet(s), Wet Bar, Formal Dining Room, Hearth Room, Kitchen/Dining Combo
- Flooring: Hardwood
- Basement: Finished-Partial,Walk-Out Access
- Number of fireplaces: 1
- Fireplace features: 1
Interior area
- Total structure area: 5,704
- Total interior livable area: 5,704 sqft
Property
Parking
- Total spaces: 3
- Parking features: Attached, Garage Faces Side
- Attached garage spaces: 3
Accessibility
- Accessibility features: None
Features
- Levels: Two
- Patio & porch: Covered Front Porch, Deck
- Fencing: None
Lot
- Size: 0.56 Acres
- Features: Subdivided
Details
- Parcel number: 2194006052
Construction
Type & style
- Home type: SingleFamily
- Property subtype: Single Family Residence
Materials
- Brick
- Foundation: Concrete Perimeter
- Roof: Shingle
Condition
- Year built: 1997
Utilities & green energy
- Sewer: City
- Water: County
Community & HOA
Community
- Security: Smoke Detector(s)
- Subdivision: Winchester Park
Location
- Region: Elizabethtown
Financial & listing details
- Price per square foot: $101/sqft
- Tax assessed value: $429,000
- Annual tax amount: $4,542
- Price range: $579.9K - $575K
- Date on market: 5/28/2025
Price history
| Date | Event | Price |
|---|---|---|
| 5/27/2025 | Sold | $575,000-0.8%$101/sqft |
Source:  HKMLS #HK25001404 Report a problem HKMLS #HK25001404 Report a problem | ||
| 4/11/2025 | Listed for sale | $579,900+35.2%$102/sqft |
Source: HKMLS #HK25001404 Report a problem | ||
| 6/9/2020 | Sold | $429,000-2.5%$75/sqft |
Source: HKMLS #HK10051945 Report a problem | ||
| 4/1/2020 | Listed for sale | $439,900$77/sqft |
Source: SCHULER BAUER REAL ESTATE SERVICES ERA POWERED- Elizabethtown #10051945 Report a problem | ||
Public tax history
| Year | Property taxes | Tax assessment |
|---|---|---|
| 2024 | $4,542 | $429,000 |
| 2023 | $4,542 | $429,000 |
| 2022 | $4,542 | $429,000 |
| 2021 | $4,542 | $429,000 +37.9% |
| 2020 | -- | $311,000 |
| 2019 | -- | $311,000 |
| 2018 | $361 | $311,000 |
| 2017 | -- | $311,000 +4.5% |
| 2016 | -- | $297,500 |
| 2015 | -- | $297,500 |
| 2012 | $2,599 | $297,500 |
| 2010 | -- | $297,500 |
| 2009 | -- | $297,500 |
Find assessor info on the county website
Neighborhood: 42701
Nearby homes
- $450,0004 bd3 ba2.5k sqft1528 Manchester Dr, Elizabethtown, KY 42701Sold
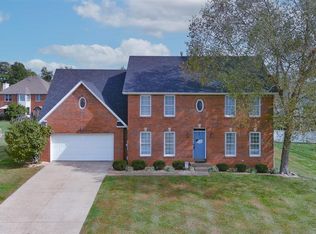
- $499,8005 bd3 ba4.1k sqft1524 Manchester Dr, Elizabethtown, KY 42701Off Market
- $432,3003 bd3 ba2.5k sqft1522 Yorkshire Dr, Elizabethtown, KY 42701Off Market
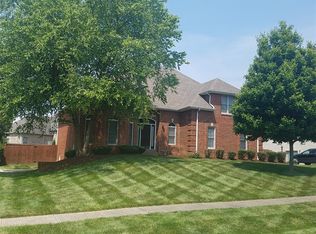
- $462,3004 bd3 ba2.9k sqft1504 Bristol Ct, Elizabethtown, KY 42701Off Market
- $386,9003 bd2 ba2.2k sqft1524 Yorkshire Dr, Elizabethtown, KY 42701Off Market
- $399,2004 bd2 ba2.5k sqft1520 Yorkshire Dr, Elizabethtown, KY 42701Off Market
- $449,6004 bd2 ba3.2k sqft1530 Manchester Dr, Elizabethtown, KY 42701Off Market
- $489,9004 bd2 ba3k sqft1517 Manchester Dr, Elizabethtown, KY 42701Off Market
Nearby schools
GreatSchools rating
- 5/10G C Burkhead Elementary SchoolGrades: PK-5Distance: 3.8 mi
- 7/10East Hardin Middle SchoolGrades: 6-8Distance: 3.5 mi
- 6/10Central Hardin High SchoolGrades: 9-12Distance: 4.7 mi


Get pre-qualified for a loan
At Zillow Home Loans, we can pre-qualify you in as little as 5 minutes with no impact to your credit score.An equal housing lender. NMLS #10287.
Sell for more on Zillow
Get a Zillow Showcase℠ listing at no additional cost and you could sell for .
$580,400
2% more
+$11,608
With Zillow Showcase(estimated)
$592,008
- Kentucky
- Hardin County
- Elizabethtown
- 42701
- 1526 Manchester Dr
Nearby cities
Nearby zip codes
Other Elizabethtown Topics
