Skip main navigation
Sold for $460,000
  • $460,000

    1526 Marton CT, NAPLES, FL 34113

    2beds
    1,903sqft
    Single Family Residence
    Built in 2018
    6,534 Square Feet Lot
    $458,800 Zestimate®
    $242/sqft
    $3,530 Estimated rent

    Home value

    $458,800

    $413,000 - $509,000

    $3,530/mo

    Zestimate® history
    Loading
    Loading...

    Owner options

    List your home for rent

    $3,530/mo

    Rent Zestimate®

    Find your next renter with Zillow Rental Manager. Plus, with online applications, you can quickly screen prospective tenants – for free.

    Learn more

    $3,530/mo

    Rent Zestimate®

    Refinance and save

    $7,769/mo

    Est. payment

    Refinancing to a lower rate could help reduce your monthly payments and save thousands over the life of the loan.

    See today's rates

    $7,769/mo

    Est. payment

    Explore your selling options

    Work with a Zillow partner agent

    Leverage their expertise and Zillow's premium Showcase listings to get your home seen by more buyers.

    Get started

    List with your own agent

    Get your home in front of millions of buyers by listing it on Zillow.

    Learn how to do it

    Sell it yourself

    Take full control of how buyers see your home on Zillow by listing For Sale by Owner (FSBO).

    List your home

    What's special

    Extended lanaiCustom millwork throughoutGreat room living conceptSplit bedroomsKitchen with granite countersCrown moldingGe stainless steel appliances
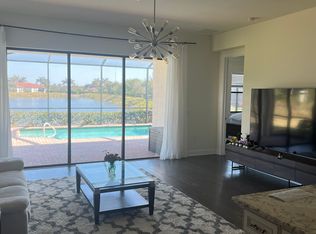
    Lennar smart home in Artesia, 2+den/2 bath, 2 car garage, Milan model, room for a pool. Located 10 miles from Marco beaches and 10 miles from Naples beaches. Great room living concept, split bedrooms, custom millwork throughout, 2 built-in fireplaces, Coretec Mont Blanc driftwood vinyl flooring throughout, placed on top of Lucerne 20"X 20" tile if you prefer (except bedrooms). Kitchen with granite counters, pendant & recessed lighting, tile backsplash, GE stainless steel appliances, walk-in pantry, pull out cabinets and recycle drawers. In wall pest control, extended lanai, crown molding, master with his/her walk-in closets, dual sinks, walk-in seamless glass shower, private toilet. Enclosed den area with french doors, additional flex room for additional square footage (formal dining/office/bar/exercise), invisible fence laid in back yard. Laundry with upgraded Kenmore front loaders with dual load wash machine, laundry tub. Bundled cable/Internet included in your low HOA dues. Smart Things include Ring doorbell, keyless entry, Wi-Fi thermostat and Ruckus Wi-Fi router. Located on quiet cul-de-sac street with no through traffic. Rear facing east for bright, sunny mornings and cool afternoon hang outs on the lanai. Clubhouse a short walk away features heated pool, pickleball, gym, mailboxes, cornhole, theatre, library, billiards, 2 dog parks, large lake with fountain feature and walk path and constant activities. Located on Rookery Bay Preserve with boat ramp, kayaking, camping, and much more.

    Zillow last checked:

    Listing updated:

    Listed by:

    Vic Cuccia 239-580-7500,

    The Real Estate Agency SW Fla

    Bought with:

    Jonathan Staton

    Staton Properties, LLC

    Source: SWFLMLS,MLS#: 226000408MLS LogoOriginating MLS: Naples

    Facts & features

    Interior

    Bedrooms & bathrooms
    • Bedrooms: 2
    • Bathrooms: 2
    • Full bathrooms: 2
    Bedroom
    • Features: First Floor Bedroom, Master BR Ground
    Dining room
    • Features: Breakfast Bar, Dining - Family
    Kitchen
    • Features: Island, Walk-In Pantry
    Heating
    • Central
    Cooling
    • Ceiling Fan(s), Central Air
    Appliances
    • Included: Electric Cooktop, Dishwasher, Disposal, Dryer, Microwave, Refrigerator/Icemaker, Self Cleaning Oven, Washer
    • Laundry: Inside, Laundry Tub
    Features
    • Built-In Cabinets, Closet Cabinets, Fireplace, Foyer, French Doors, Laundry Tub, Pantry, Smoke Detectors, Volume Ceiling, Walk-In Closet(s), Window Coverings, Den - Study, Family Room, Great Room, Guest Bath, Guest Room, Home Office, Laundry in Residence, Screened Lanai/Porch
    • Flooring: Vinyl
    • Doors: French Doors
    • Windows: Window Coverings, Shutters - Manual
    • Has fireplace: Yes
    Interior area
    • Total structure area: 2,547
    • Total interior livable area: 1,903 sqft

    Property

    Parking
    • Total spaces: 2
    • Parking features: Attached
    • Attached garage spaces: 2
    Features
    • Stories: 1
    • Patio & porch: Patio, Screened Lanai/Porch
    • Pool features: Community
    • Has view: Yes
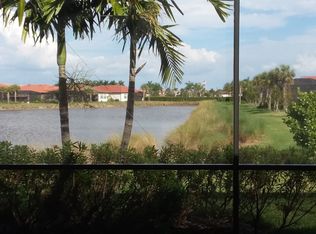
    • View description: Lake, Landscaped Area, Water
    • Has water view: Yes
    • Water view: Lake,Water
    • Waterfront features: None
    Lot
    • Size: 6,534 sqft
    • Features: Regular
    Details
    • Additional structures: Cabana
    • Parcel number: 22435300502

    Construction

    Type & style
    • Home type: SingleFamily
    • Architectural style: Contemporary
    • Property subtype: Single Family Residence
    Materials
    • Block, Stucco
    • Foundation: Concrete Block
    • Roof: Tile
    Condition
    • New construction: No
    • Year built: 2018

    Utilities & green energy

    • Water: Central

    Community & neighborhood

    Security
    • Security features: Smoke Detector(s), Gated Community
    Community
    • Community features: Clubhouse, Pool, Dog Park, Fitness Center, Sidewalks, Gated
    Location
    • Region: Naples
    • Subdivision: ARTESIA

    HOA & financial

    HOA
    • Has HOA: Yes
    • HOA fee: $4,924 annually
    • Amenities included: Bike And Jog Path, Billiard Room, Business Center, Cabana, Clubhouse, Pool, Community Room, Dog Park, Fitness Center, Internet Access, Library, Pickleball, Sidewalk, Theater, Underground Utility

    Other

    Other facts
    • Contingency: Financing

    Price history

    DateEventPrice
    5/13/2026Sold$460,000-5.9%$242/sqft
    Source: SWFLMLS #226000408 Report a problem
    4/3/2026Pending sale$489,000$257/sqft
    Source: SWFLMLS #226000408 Report a problem
    3/26/2026Price change$489,000-2.2%$257/sqft
    Source: SWFLMLS #226000408 Report a problem
    3/15/2026Price change$499,900-6.6%$263/sqft
    Source: SWFLMLS #226000408 Report a problem
    1/6/2026Listed for sale$535,000+74.4%$281/sqft
    Source: SWFLMLS #226000408 Report a problem
    4/26/2018Sold$306,794$161/sqft
    Source: Public Record Report a problem

    Public tax history

    YearProperty taxesTax assessment
    2025$3,097 +7%$310,134 +2.9%
    2024$2,895 +11%$301,394 +3%
    2023$2,609 -2.6%$292,616 +3%
    2022$2,678 -0.8%$284,093 +3%
    2021$2,701 +2.5%$275,818 +1.4%
    2020$2,636 +1.9%$272,010 +2.3%
    2019$2,586 +434.6%$265,894 +545.7%
    2018$484 -30.6%$41,177 +10%
    2017$697 +62.5%$37,434 +146.3%
    2016$429 +145.4%$15,200
    2015$175 --

    Find assessor info on the county website

    Neighborhood: 34113

    Nearby schools

    GreatSchools rating
    Schools provided by the listing agent
    • Elementary: MANATEE ELEMENTARY
    • Middle: MANATEE MIDDLE
    • High: LELY HIGH

    Source: SWFLMLS. This data may not be complete. We recommend contacting the local school district to confirm school assignments for this home.

    Get pre-qualified for a loan
    At Zillow Home Loans, we can pre-qualify you in as little as 5 minutes with no impact to your credit score.

    An equal housing lender. NMLS #10287.

    Sell for more on Zillow
    Get a Zillow Showcase℠ listing at no additional cost and you could sell for .
    $458,800
    2% more
    +$9,176
    With Zillow Showcase(estimated)
    $467,976