Owner Agent. Your Bungalow Awaits! This Freshly Renovated open concept 4 bed, 2 full-bath home has a vibrant exterior that pairs nicely with the revitalized interior. The interior was taken down to the studs with many of the studs replaced, and the house rebuilt into its current beautiful condition. The interior designed to make it similar to new builds, with a splash of color in the kitchen and baths. ALL NEW nearly everything. Roof, Gutters, Electrical, Plumbing Supply and Drain Lines, HVAC, Ducts, Low E Windows, Doors, Insulation, Drywall, Baseboards, Water Heater, Dishwasher, Range, Refrigerator, Lighting, Ceiling Fans. All New Kitchen, Baths, Laundry Room, Walk-In Closets. Zero carpet. Garage remotes will be provided for home inspections. Within about 5 mins from Hendricks, HSU, ACU, Downtown & SODA District! All city permits were obtained, inspections passed, Certificate of Occupancy issued. Note: All New meaning items were installed since Owner Agent began renovations in 2022.
Sold
Price Unknown
1526 Merchant St, Abilene, TX 79603
4beds
1,448sqft
Single Family Residence
Built in 1925
10,497 Square Feet Lot
$199,100 Zestimate®
$--/sqft
$2,487 Estimated rent
Home value
$199,100
$185,000 - $213,000
$2,487/mo
Zestimate® history
Owner options
List your home for rent
$2,487/mo
Rent Zestimate®
Find your next renter with Zillow Rental Manager. Plus, with online applications, you can quickly screen prospective tenants – for free.
$2,487/mo
Rent Zestimate®
Refinance and save
Refinancing to a lower rate could help reduce your monthly payments and save thousands over the life of the loan.
Explore your selling options
Work with a Zillow partner agent
Leverage their expertise and Zillow's premium Showcase listings to get your home seen by more buyers.
Get startedList with your own agent
Get your home in front of millions of buyers by listing it on Zillow.
Learn how to do itSell it yourself
Take full control of how buyers see your home on Zillow by listing For Sale by Owner (FSBO).
List your homeWhat's special
Zillow last checked:
Listing updated:
Listed by:
Lance Vines 0680184 325-690-0222,
Homefinders Realty 325-690-0222,
Cristy Vines 0557479 325-668-3675,
Homefinders Realty
Bought with:
Phu Nhan
eXp Realty LLC
Source: NTREIS,MLS#: 20574365
Facts & features
Interior
Bedrooms & bathrooms
- Bedrooms: 4
- Bathrooms: 2
- Full bathrooms: 2
Primary bedroom
- Features: Dual Sinks, Walk-In Closet(s)
- Level: First
- Dimensions: 14 x 14
Bedroom
- Features: Ceiling Fan(s)
- Level: First
- Dimensions: 13 x 14
Bedroom
- Features: Ceiling Fan(s)
- Level: First
- Dimensions: 12 x 12
Bedroom
- Features: Ceiling Fan(s)
- Level: First
- Dimensions: 12 x 13
Kitchen
- Features: Built-in Features
- Level: First
- Dimensions: 12 x 16
Living room
- Level: First
- Dimensions: 14 x 18
Heating
- Central, Electric, ENERGY STAR Qualified Equipment
Cooling
- Central Air, Ceiling Fan(s), Electric, ENERGY STAR Qualified Equipment, Roof Turbine(s)
Appliances
- Included: Dishwasher, Electric Range, Electric Water Heater, Disposal, Refrigerator
- Laundry: Washer Hookup, Electric Dryer Hookup, Laundry in Utility Room
Features
- Decorative/Designer Lighting Fixtures, Double Vanity, Open Floorplan, Walk-In Closet(s)
- Flooring: Luxury Vinyl, Luxury VinylPlank
- Has basement: No
- Has fireplace: No
Interior area
- Total interior livable area: 1,448 sqft
Property
Parking
- Total spaces: 1
- Parking features: Garage
- Garage spaces: 1
Features
- Levels: One
- Stories: 1
- Patio & porch: Covered
- Pool features: None
- Fencing: Block,Back Yard,Gate,Privacy,Wood
Lot
- Size: 10,497 Square Feet
- Dimensions: 75 x 140
Details
- Parcel number: 15160
Construction
Type & style
- Home type: SingleFamily
- Architectural style: Detached
- Property subtype: Single Family Residence
Materials
- Foundation: Pillar/Post/Pier
- Roof: Asphalt,Composition,Fiberglass,Shingle
Condition
- Year built: 1925
Utilities & green energy
- Sewer: Public Sewer
- Water: Public
- Utilities for property: Electricity Connected, Sewer Available, Separate Meters, Underground Utilities, Water Available
Community & HOA
Community
- Features: Sidewalks, Curbs
- Security: Prewired, Smoke Detector(s)
- Subdivision: College Heights
HOA
- Has HOA: No
Location
- Region: Abilene
Financial & listing details
- Tax assessed value: $173,498
- Annual tax amount: $429
- Date on market: 4/25/2024
- Cumulative days on market: 131 days
- Listing terms: Cash,Conventional,FHA
- Electric utility on property: Yes
Price history
| Date | Event | Price |
|---|---|---|
| 9/5/2024 | Sold | -- |
Source: NTREIS #20574365 Report a problem | ||
| 8/18/2024 | Pending sale | $199,900$138/sqft |
Source: NTREIS #20574365 Report a problem | ||
| 8/7/2024 | Contingent | $199,900$138/sqft |
Source: NTREIS #20574365 Report a problem | ||
| 8/2/2024 | Price change | $199,900-9.1%$138/sqft |
Source: NTREIS #20574365 Report a problem | ||
| 6/15/2024 | Listed for sale | $220,000$152/sqft |
Source: NTREIS #20574365 Report a problem | ||
| 5/28/2024 | Contingent | $220,000$152/sqft |
Source: NTREIS #20574365 Report a problem | ||
| 5/21/2024 | Listed for sale | $220,000-4.3%$152/sqft |
Source: NTREIS #20574365 Report a problem | ||
| 4/25/2024 | Listing removed | -- |
Source: NTREIS #20574365 Report a problem | ||
| 4/23/2024 | Price change | $230,000-2.5%$159/sqft |
Source: NTREIS #20574365 Report a problem | ||
| 3/30/2024 | Listed for sale | $235,900$163/sqft |
Source: NTREIS #20574365 Report a problem | ||
Public tax history
| Year | Property taxes | Tax assessment |
|---|---|---|
| 2025 | $3,932 +664.7% | $173,498 +676.7% |
| 2024 | $514 +19.8% | $22,339 +20% |
| 2023 | $429 +15.2% | $18,616 +26.9% |
| 2022 | $372 | $14,669 -53.9% |
| 2021 | -- | $31,790 +27.6% |
| 2020 | $672 +7.4% | $24,910 +9.2% |
| 2019 | $626 +9.5% | $22,807 -5.7% |
| 2018 | $571 | $24,179 +9.1% |
| 2017 | $571 +6.6% | $22,170 +2.9% |
| 2016 | $536 +4.7% | $21,552 -0.9% |
| 2015 | $512 | $21,750 +3% |
| 2014 | $512 | $21,120 +3.1% |
| 2013 | -- | $20,490 +2% |
| 2012 | -- | $20,089 +4.8% |
| 2011 | -- | $19,174 +2.4% |
| 2010 | -- | $18,723 +1.5% |
| 2009 | -- | $18,450 +0.2% |
| 2008 | -- | $18,420 +6.4% |
| 2007 | -- | $17,306 +5.5% |
| 2006 | -- | $16,398 +5.6% |
| 2005 | -- | $15,535 +0.4% |
| 2004 | -- | $15,467 +3% |
| 2003 | -- | $15,018 |
Find assessor info on the county website
Neighborhood: Cobb Park
Nearby homes
- $95,0003 bd2 ba1.9k sqft1542 Merchant St, Abilene, TX 79603Off Market
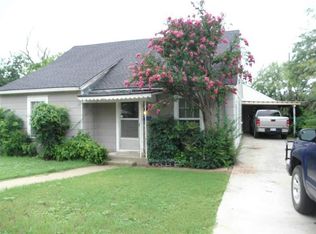
- $132,3003 bd1 ba1.3k sqft1510 Merchant St, Abilene, TX 79603Off Market
- $123,300-- bd2 ba1.5k sqft1833 N 16th St, Abilene, TX 79603Off Market
- $107,400-- bd1 ba1.3k sqft1502 Merchant St, Abilene, TX 79603Off Market
- $208,9003 bd1 ba1.6k sqft1789 N 16th St, Abilene, TX 79603Off Market
- $129,500-- bd2 ba1.2k sqft1517 Clinton St, Abilene, TX 79603Off Market
- $8,890-- bd-- ba-- sqft1517 Clinton St, Abilene, TX 79603Off Market
- $35,561-- bd-- ba-- sqft1517 Clinton St, Abilene, TX 79603Off Market
Nearby schools
GreatSchools rating
- 3/10Martinez Elementary SchoolGrades: K-5Distance: 0.3 mi
- 5/10Craig Middle SchoolGrades: 6-8Distance: 2.7 mi
- 5/10Abilene High SchoolGrades: 9-12Distance: 1.1 mi
Schools provided by the listing agent
- Elementary: Martinez
- Middle: Craig
- High: Abilene
- District: Abilene ISD
Source: NTREIS. This data may not be complete. We recommend contacting the local school district to confirm school assignments for this home.
- Texas
- Taylor County
- Abilene
- 79603
- Cobb Park
- 1526 Merchant St
