Skip main navigation
Sold for $735,000
  • $735,000

    1526 Mississippi Ave SE, Washington, DC 20032

    4beds
    3,292sqft
    Single Family Residence
    Built in 2008
    6,515 Square Feet Lot
    $827,400 Zestimate®
    $223/sqft
    $4,664 Estimated rent

    Home value

    $827,400

    $786,000 - $869,000

    $4,664/mo

    Zestimate® history
    Loading
    Loading...

    Owner options

    List your home for rent

    $4,664/mo

    Rent Zestimate®

    Find your next renter with Zillow Rental Manager. Plus, with online applications, you can quickly screen prospective tenants – for free.

    Learn more

    $4,664/mo

    Rent Zestimate®

    Refinance and save

    $4,390/mo

    Est. payment

    Refinancing to a lower rate could help reduce your monthly payments and save thousands over the life of the loan.

    See today's rates

    $4,390/mo

    Est. payment

    Explore your selling options

    Work with a Zillow partner agent

    Leverage their expertise and Zillow's premium Showcase listings to get your home seen by more buyers.

    Get started

    List with your own agent

    Get your home in front of millions of buyers by listing it on Zillow.

    Learn how to do it

    Sell it yourself

    Take full control of how buyers see your home on Zillow by listing For Sale by Owner (FSBO).

    List your home

    What's special

    Oxon run park builtGreat roomGenerous cabinet spaceGlass shower enclosureEndless counterSunny rear patioWalk-in closet
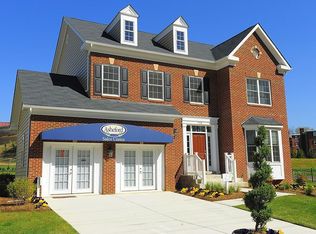
    This stately 4-bedroom 3.5-bath 3,549sf colonial residence was THE display showcase model for the community of Asheford Court, an enclave of upscale homes across the street from Oxon Run Park built starting in 2008! Open the door to an airy foyer that welcomes with open-ness and natural light from oversized windows and the added light exposure from the corner lot setting. As the former model home, this gem was rewarded with builder's refinements, such as wood floors on the main level and upper-level hallways, bay windows, two fireplaces in Great Room and Primary Bedroom, and more! The dramatically spacious Great Room invites lingering. The expansive kitchen, with an island, endless counter, and generous cabinet space, will host serious cooks and cook offs! The beauty is in the indoor-to-outdoor flow from the kitchen to the patio. On the upper level is a sumptuous Primary Bedroom suite, complete with spa bathtub, glass shower enclosure and double vanities, PLUS a walk-in closet you can get lost in. The three other bedrooms spell s-p-a-c-e. The 1,081sf all-finished lower level features a media entertainment room, as well as a bedroom and full bathroom. A two-car garage, sunny rear patio and level, grassy backyard tie the ribbon on this gift! Back Up Offers will be accepted, subject to Release from first contract!

    Zillow last checked:

    Listing updated:

    Listed by:

    Ann Young 202-246-6100,

    Coldwell Banker Realty - Washington

    Bought with:

    Melisa Francisco, 0225258390

    RE/MAX Allegiance

    Source: Bright MLS,MLS#: DCDC2099716MLS Logo

    Facts & features

    Interior

    Bedrooms & bathrooms
    • Bedrooms: 4
    • Bathrooms: 4
    • Full bathrooms: 3
    • 1/2 bathrooms: 1
    • Main level bathrooms: 1
    Basement
    • Area: 1081
    Heating
    • Forced Air, Natural Gas
    Cooling
    • Central Air, Electric
    Appliances
    • Included: Microwave, Dishwasher, Disposal, Dryer, Exhaust Fan, Refrigerator, Cooktop, Stainless Steel Appliance(s), Washer, Water Heater, Gas Water Heater
    Features
    • Crown Molding, Family Room Off Kitchen, Open Floorplan, Formal/Separate Dining Room, Eat-in Kitchen, Recessed Lighting, Soaking Tub, Walk-In Closet(s), 9'+ Ceilings, Tray Ceiling(s)
    • Flooring: Hardwood, Wood
    • Doors: French Doors
    • Windows: Bay/Bow
    • Basement: Finished
    • Number of fireplaces: 2
    Interior area
    • Total structure area: 3,549
    • Total interior livable area: 3,292 sqft
    • Finished area above ground: 2,468
    • Finished area below ground: 824

    Property

    Parking
    • Total spaces: 4
    • Parking features: Garage Faces Front, Attached, Driveway
    • Attached garage spaces: 2
    • Uncovered spaces: 2
    Accessibility
    • Accessibility features: None
    Features
    • Levels: Three
    • Stories: 3
    • Exterior features: Lighting
    • Pool features: None
    • Has view: Yes
    • View description: Park/Greenbelt
    Lot
    • Size: 6,515 Square Feet
    • Features: Urban Land-Sassafras-Chillum
    Details
    • Additional structures: Above Grade, Below Grade
    • Parcel number: 5912//0102
    • Zoning: RESIDENTIAL
    • Special conditions: Third Party Approval

    Construction

    Type & style
    • Home type: SingleFamily
    • Architectural style: Colonial
    • Property subtype: Single Family Residence
    Materials
    • Brick
    • Foundation: Concrete Perimeter
    Condition
    • New construction: No
    • Year built: 2008

    Utilities & green energy

    • Sewer: Private Sewer
    • Water: Public

    Community & HOA

    Community
    • Subdivision: Asheford Court
    HOA
    • Has HOA: Yes
    • HOA fee: $75 monthly
    • HOA name: ASHEFORD COURT HOA
    Location
    • Region: Washington

    Financial & listing details

    • Price per square foot: $223/sqft
    • Tax assessed value: $984,140
    • Annual tax amount: $6,488
    • Date on market: 6/9/2023
    • Listing agreement: Exclusive Right To Sell
    • Ownership: Fee Simple

    Price history

    DateEventPrice
    7/28/2023Sold$735,000-2%$223/sqft
    Source: Bright MLS #DCDC2099716 Report a problem
    7/5/2023Contingent$749,900$228/sqft
    Source: Bright MLS #DCDC2099716 Report a problem
    6/9/2023Listed for sale$749,900+42.9%$228/sqft
    Source: Bright MLS #DCDC2099716 Report a problem
    9/25/2012Listing removed$524,900$159/sqft
    Source: Keller Williams Capital Prop. #DC7845278 Report a problem
    9/1/2012Pending sale$524,900-0.9%$159/sqft
    Source: Keller Williams Capital Prop. #DC7845278 Report a problem
    1/22/2012Listing removed$529,900$161/sqft
    Source: The Mayhood Company Report a problem
    12/3/2011Listed for sale$529,900$161/sqft
    Source: The Mayhood Company Report a problem
    9/7/2011Listing removed$529,900$161/sqft
    Source: The Mayhood Company Report a problem
    7/23/2011Price change$529,900-9.6%$161/sqft
    Source: The Mayhood Company Report a problem
    6/13/2011Listed for sale$585,900$178/sqft
    Source: The Mayhood Company Report a problem

    Public tax history

    YearProperty taxesTax assessment
    2025$8,980 +3.7%$1,056,460 +3.7%
    2024$8,661 +22.2%$1,018,910 +3.5%
    2023$7,088 +9.2%$984,140 +16.9%
    2022$6,488 +9.1%$842,030 +8.5%
    2021$5,948 +1.1%$776,160 +1%
    2020$5,886 +12.1%$768,210 +9.8%
    2018$5,251 +9.8%$699,650 -2.4%
    2017$4,781 +9.9%$717,060 +18.7%
    2016$4,352 +9.9%$603,860 +2.3%
    2015$3,959 +9.7%$590,210 +19.3%
    2014$3,609 -4.9%$494,780 -4.1%
    2013$3,797 -13.8%$515,790 -0.5%
    2012$4,406 $518,410
    2011$4,406 -9.9%$518,410 -9.9%
    2010$4,889 $575,210
    2009$4,889 $575,210
    Find assessor info on the county website

    Neighborhood: Shipley Terrace

    Nearby schools

    GreatSchools rating
    Schools provided by the listing agent
    • District: District Of Columbia Public Schools

    Source: Bright MLS. This data may not be complete. We recommend contacting the local school district to confirm school assignments for this home.

    Get pre-qualified for a loan
    At Zillow Home Loans, we can pre-qualify you in as little as 5 minutes with no impact to your credit score.

    An equal housing lender. NMLS #10287.