Lush and private fenced-in backyard oasis. Welcome to 1526 Monterey Drive, an all-brick masterpiece that is updated throughout in the highly sought-after Southgate neighborhood of The Glen. This home exudes unparalleled elegance, blending luxurious living with everyday comfort in a way that makes it perfect for both entertaining and relaxation. Step into the grand two-story foyer, where natural light floods the space and gleaming hardwood floors set the stage for a home designed to impress. Formal living and dining rooms, with their timeless sophistication, provide the perfect setting for hosting memorable gatherings. At the heart of this home is a stunning chef's eat-in kitchen featuring double ovens, a large center island, and a convenient butler's pantry. The kitchen flows seamlessly into the sunlit family room, where a cozy fireplace and easy access to the outdoor patio create ideal indoor-outdoor living. The main level is both functional and elegant, offering a private office, a custom mudroom with built-in cubbies, and a stylish half bath. Whether working from home, hosting guests, or unwinding after a long day, this home adapts effortlessly to your lifestyle. Upstairs, retreat to the luxurious primary suite with its spacious walk-in closet, spa-like bath, and separate shower. Three additional bedrooms, two with walk-in closets, a full bath, and a second-floor laundry room complete this thoughtfully designed upper level. The lower level offers impressive and expansive entertainment spaces with 2,119 SF of ultimate fun, featuring a rec room, wet bar, fifth bedroom or exercise room, full bath, and ample storage. This space is perfect for movie nights, game days, or hosting guests. Step outside to the lush, private, fenced-in backyard a true oasis. The expansive paver patio is perfect for morning coffee or evening gatherings, offering a tranquil setting for outdoor living. Located in the heart of Southgate, this home is steps from Southgate Park and minutes from The Glen Town Center, providing convenient access to dining, shopping, entertainment, and the Metra Train station. Don't miss your chance to own this exquisite home, where luxury, comfort, and convenience come together.
Closed
$1,575,000
1526 Monterey Dr, Glenview, IL 60026
5beds
4,024sqft
Single Family Residence
Built in 2000
0.26 Acres Lot
$1,873,500 Zestimate®
$391/sqft
$6,647 Estimated rent
Home value
$1,873,500
$1.72M - $2.04M
$6,647/mo
Zestimate® history
Owner options
List your home for rent
$6,647/mo
Rent Zestimate®
Find your next renter with Zillow Rental Manager. Plus, with online applications, you can quickly screen prospective tenants – for free.
$6,647/mo
Rent Zestimate®
Refinance and save
$9,350/mo
Est. payment
Refinancing to a lower rate could help reduce your monthly payments and save thousands over the life of the loan.
$9,350/mo
Est. payment
Explore your selling options
Work with a Zillow partner agent
Leverage their expertise and Zillow's premium Showcase listings to get your home seen by more buyers.
Get startedList with your own agent
Get your home in front of millions of buyers by listing it on Zillow.
Learn how to do itSell it yourself
Take full control of how buyers see your home on Zillow by listing For Sale by Owner (FSBO).
List your homeWhat's special
Cozy fireplacePrivate officeLarge center islandLuxurious primary suiteExpansive paver patioSpa-like bathDouble ovens
Zillow last checked:
Listing updated:
Listed by:
Vittoria Logli 847-832-0002,
@properties Christie's International Real Estate
Bought with:
Nanette Bauer
RE/MAX Suburban
Source: MRED as distributed by MLS GRID,MLS#: 12161138
Facts & features
Interior
Bedrooms & bathrooms
- Bedrooms: 5
- Bathrooms: 4
- Full bathrooms: 3
- 1/2 bathrooms: 1
Rooms
- Room types: Bedroom 5, Office, Recreation Room, Mud Room, Storage, Breakfast Room
Primary bedroom
- Features: Flooring (Carpet), Bathroom (Full)
- Level: Second
- Area: 315 Square Feet
- Dimensions: 15X21
Bedroom 2
- Features: Flooring (Carpet)
- Level: Second
- Area: 210 Square Feet
- Dimensions: 15X14
Bedroom 3
- Features: Flooring (Carpet)
- Level: Second
- Area: 168 Square Feet
- Dimensions: 12X14
Bedroom 4
- Features: Flooring (Carpet)
- Level: Second
- Area: 156 Square Feet
- Dimensions: 12X13
Bedroom 5
- Features: Flooring (Carpet)
- Level: Basement
- Area: 169 Square Feet
- Dimensions: 13X13
Bar entertainment
- Features: Flooring (Ceramic Tile)
- Level: Basement
- Area: 60 Square Feet
- Dimensions: 6X10
Breakfast room
- Features: Flooring (Hardwood)
- Level: Main
- Area: 121 Square Feet
- Dimensions: 11X11
Dining room
- Features: Flooring (Hardwood)
- Level: Main
- Area: 210 Square Feet
- Dimensions: 15X14
Family room
- Features: Flooring (Hardwood)
- Level: Main
- Area: 414 Square Feet
- Dimensions: 23X18
Kitchen
- Features: Kitchen (Eating Area-Table Space, Island, Pantry-Butler), Flooring (Hardwood)
- Level: Main
- Area: 165 Square Feet
- Dimensions: 11X15
Laundry
- Features: Flooring (Hardwood), Window Treatments (Blinds)
- Level: Second
- Area: 66 Square Feet
- Dimensions: 11X6
Living room
- Features: Flooring (Hardwood)
- Level: Main
- Area: 224 Square Feet
- Dimensions: 16X14
Mud room
- Features: Flooring (Ceramic Tile)
- Level: Main
- Area: 88 Square Feet
- Dimensions: 11X8
Office
- Features: Flooring (Hardwood), Window Treatments (Blinds)
- Level: Main
- Area: 156 Square Feet
- Dimensions: 12X13
Recreation room
- Features: Flooring (Carpet)
- Level: Basement
- Area: 775 Square Feet
- Dimensions: 25X31
Storage
- Level: Basement
- Area: 156 Square Feet
- Dimensions: 12X13
Heating
- Natural Gas, Forced Air, Sep Heating Systems - 2+, Zoned
Cooling
- Central Air, Zoned
Appliances
- Included: Double Oven, Microwave, Dishwasher, Refrigerator, High End Refrigerator, Bar Fridge, Freezer, Washer, Dryer, Wine Refrigerator
- Laundry: Upper Level
Features
- Wet Bar, Walk-In Closet(s), Separate Dining Room, Pantry
- Flooring: Hardwood
- Basement: Finished,Full
- Attic: Pull Down Stair
- Number of fireplaces: 1
- Fireplace features: Family Room
Interior area
- Total structure area: 6,144
- Total interior livable area: 4,024 sqft
- Finished area below ground: 2,119
Property
Parking
- Total spaces: 2
- Parking features: Concrete, Garage Door Opener, On Site, Garage Owned, Attached, Garage
- Attached garage spaces: 2
- Has uncovered spaces: Yes
Accessibility
- Accessibility features: No Disability Access
Features
- Stories: 2
- Patio & porch: Patio
- Exterior features: Outdoor Grill
- Fencing: Fenced
Lot
- Size: 0.26 Acres
- Dimensions: 112X131X61X140
Details
- Parcel number: 04284080150000
- Special conditions: None
- Other equipment: Ceiling Fan(s), Sump Pump, Sprinkler-Lawn, Backup Sump Pump;
Construction
Type & style
- Home type: SingleFamily
- Architectural style: Colonial
- Property subtype: Single Family Residence
Materials
- Brick
- Foundation: Concrete Perimeter
- Roof: Shake
Condition
- New construction: No
- Year built: 2000
Utilities & green energy
- Sewer: Public Sewer
- Water: Public
Community & HOA
Community
- Features: Park, Sidewalks, Street Lights, Street Paved
- Security: Security System
- Subdivision: Southgate On The Glen
HOA
- Has HOA: Yes
- Services included: None
- HOA fee: $80 monthly
Location
- Region: Glenview
Financial & listing details
- Price per square foot: $391/sqft
- Tax assessed value: $1,190,000
- Annual tax amount: $25,018
- Date on market: 9/12/2024
- Listing terms: Conventional
- Ownership: Fee Simple w/ HO Assn.
Price history
| Date | Event | Price |
|---|---|---|
| 2/7/2025 | Sold | $1,575,000-6%$391/sqft |
Source:  MRED as distributed by MLS GRID #12161138 Report a problem MRED as distributed by MLS GRID #12161138 Report a problem | ||
| 1/27/2025 | Pending sale | $1,675,000$416/sqft |
Source: MRED as distributed by MLS GRID #12161138 Report a problem | ||
| 10/31/2024 | Contingent | $1,675,000$416/sqft |
Source: MRED as distributed by MLS GRID #12161138 Report a problem | ||
| 9/12/2024 | Listed for sale | $1,675,000+45.7%$416/sqft |
Source: MRED as distributed by MLS GRID #12161138 Report a problem | ||
| 12/28/2016 | Sold | $1,150,000-4.1%$286/sqft |
Source: MRED as distributed by MLS GRID #09336602 Report a problem | ||
| 11/28/2016 | Pending sale | $1,199,000$298/sqft |
Source: Coldwell Banker Residential Brokerage - Barrington #09336602 Report a problem | ||
| 10/18/2016 | Price change | $1,199,000-4%$298/sqft |
Source: Coldwell Banker Residential Brokerage - Glenview #09336602 Report a problem | ||
| 9/8/2016 | Price change | $1,249,000-3.2%$310/sqft |
Source: Coldwell Banker Residential Brokerage - Glenview #09336602 Report a problem | ||
| 8/9/2016 | Listed for sale | $1,290,000+35.8%$321/sqft |
Source: Coldwell Banker Residential Brokerage - Barrington #09336602 Report a problem | ||
| 6/20/2016 | Sold | $950,000-19.8%$236/sqft |
Source: Public Record Report a problem | ||
| 5/15/2016 | Pending sale | $1,185,000$294/sqft |
Source: L & B All Star Realty Advisors LLC #09162804 Report a problem | ||
| 4/15/2016 | Price change | $1,185,000-5.2%$294/sqft |
Source: L & B All Star Realty Advisors LLC #09162804 Report a problem | ||
| 3/23/2016 | Listed for sale | $1,250,000-9.1%$311/sqft |
Source: L & B All Star Realty Advisors LLC #09162804 Report a problem | ||
| 2/20/2016 | Listing removed | $1,375,000$342/sqft |
Source: L & B All Star Realty Advisors LLC #09113156 Report a problem | ||
| 1/9/2016 | Listed for sale | $1,375,000-1.7%$342/sqft |
Source: L & B All Star Realty Advisors LLC #09113156 Report a problem | ||
| 4/25/2014 | Listing removed | $1,399,000$348/sqft |
Source: Berkshire Hathaway HomeServices KoenigRubloff Realty Group #08514617 Report a problem | ||
| 2/20/2014 | Price change | $1,399,000-6.7%$348/sqft |
Source: Koenig & Strey Real Living #08514617 Report a problem | ||
| 1/11/2014 | Listed for sale | $1,499,000+13.1%$373/sqft |
Source: Koenig & Strey Real Living #08514617 Report a problem | ||
| 8/3/2012 | Listing removed | $1,325,000$329/sqft |
Source: Real Living #07860746 Report a problem | ||
| 7/25/2012 | Price change | $1,325,000-5.3%$329/sqft |
Source: Koenig & Strey Real Living #07860746 Report a problem | ||
| 3/19/2012 | Price change | $1,399,000-6.7%$348/sqft |
Source: Koenig & Strey Real Living #07860746 Report a problem | ||
| 7/21/2011 | Listed for sale | $1,499,000$373/sqft |
Source: Koenig & Strey Real Living #07860746 Report a problem | ||
Public tax history
| Year | Property taxes | Tax assessment |
|---|---|---|
| 2024 | $25,969 +3.8% | $119,000 |
| 2023 | $25,018 +3.1% | $119,000 |
| 2022 | $24,272 +14.5% | $119,000 +30.5% |
| 2021 | $21,200 -2.1% | $91,170 |
| 2020 | $21,660 +7.3% | $91,170 -9% |
| 2019 | $20,182 -7.6% | $100,187 +1.8% |
| 2018 | $21,834 +2.7% | $98,368 |
| 2017 | $21,265 -6.8% | $98,368 -10.9% |
| 2016 | $22,812 +14% | $110,341 +27.3% |
| 2015 | $20,014 +1.8% | $86,666 |
| 2014 | $19,660 +3.2% | $86,666 |
| 2013 | $19,047 -9.5% | $86,666 -16.4% |
| 2012 | $21,048 +4.3% | $103,683 |
| 2011 | $20,189 +2% | $103,683 |
| 2010 | $19,800 -1.2% | $103,683 -13.9% |
| 2009 | $20,031 +7.5% | $120,480 -7% |
| 2008 | $18,642 -4.1% | $129,549 |
| 2007 | $19,431 +27.9% | $129,549 +43.3% |
| 2006 | $15,188 +1.8% | $90,415 |
| 2005 | $14,917 -6.2% | $90,415 -8.4% |
| 2004 | $15,905 +40.8% | $98,671 +49.1% |
| 2003 | $11,292 | $66,185 |
Find assessor info on the county website
Neighborhood: 60026
Nearby homes
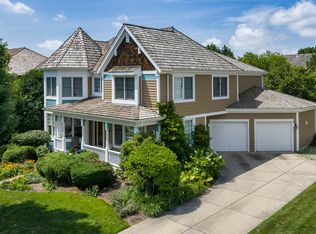
- $1,500,0005 bd5 ba4.5k sqft1510 Monterey Dr, Glenview, IL 60026Sold
- $2,022,4004 bd3 ba3.8k sqft1557 Midway Ln, Glenview, IL 60026Off Market
- $1,957,9005 bd4 ba4.2k sqft1537 Midway Ln, Glenview, IL 60026Off Market
- $1,628,0004 bd2 ba3.7k sqft1517 Midway Ln, Glenview, IL 60026Off Market
- $2,108,2004 bd3 ba3.7k sqft1497 Midway Ln, Glenview, IL 60026Off Market
- $1,748,9004 bd3 ba3.8k sqft1494 Monterey Dr, Glenview, IL 60026Off Market
- $3,032,5004 bd6 ba6.1k sqft1525 Monterey Dr, Glenview, IL 60026Off Market
- $2,160,0005 bd5 ba7.1k sqft1509 Monterey Dr, Glenview, IL 60026Sold
Nearby schools
GreatSchools rating
- NAWestbrook Elementary SchoolGrades: PK-2Distance: 0.3 mi
- 7/10Attea Middle SchoolGrades: 6-8Distance: 0.8 mi
- 9/10Glenbrook South High SchoolGrades: 9-12Distance: 1.1 mi
Schools provided by the listing agent
- Elementary: Westbrook Elementary School
- Middle: Attea Middle School
- High: Glenbrook South High School
- District: 34
Source: MRED as distributed by MLS GRID. This data may not be complete. We recommend contacting the local school district to confirm school assignments for this home.
Get a cash offer in 3 minutes
Find out how much your home could sell for in as little as 3 minutes with a no-obligation cash offer.
Estimated market value
$1,873,500
Get a cash offer in 3 minutes
Find out how much your home could sell for in as little as 3 minutes with a no-obligation cash offer.
Estimated market value
$1,873,500
- Illinois
- Cook County
- Glenview
- 60026
- 1526 Monterey Dr
Nearby cities
Nearby zip codes
Other Glenview Topics
