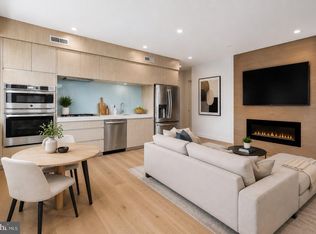
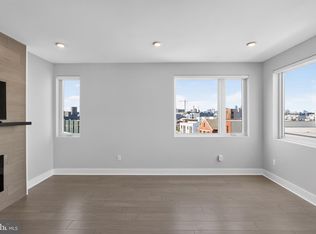
Welcome to this bright and spacious 2-bedroom, 2-bathroom condo offering modern finishes, incredible natural light, and stunning skyline views. Complete with a private roof deck and gated covered parking for one car, this home checks all the boxes for convenient city living. Inside, oversized windows flood the space with sunlight, highlighting the beautiful maple flooring and solid wood doors throughout. The entire condo was freshly painted in 2025, creating a crisp, move-in-ready feel. The open-concept living area flows seamlessly into the stylish kitchen, featuring 42-inch soft-close cabinetry, under-cabinet lighting, quartz countertops, a large island with seating and pendant lighting, plus a new refrigerator and stove installed in 2026. Down the hall, you'll find two generously sized bedrooms, both with direct access to their own bathrooms, creating comfortable retreats, along with a convenient laundry room equipped with a washer and dryer, both replaced in 2025. The building is equipped with an elevator as well as secure gated parking for added convenience. Located just steps from the best of Fishtown and Northern Liberties, you'll be within walking distance of neighborhood favorites including Wissahickon Brewing Company, Suraya, Ama, Jaffa Bar, Kalaya, and countless other dining, shopping, and entertainment options.
For sale
$438,000
1526 N 2nd St APT 8, Philadelphia, PA 19122
2beds
1,000sqft
Condominium
Built in 2012
-- sqft lot
$430,600 Zestimate®
$438/sqft
$440/mo HOA
What's special
Quartz countertopsModern finishesSecure gated parkingIncredible natural lightPrivate roof deckSolid wood doors throughoutUnder-cabinet lighting
- 98 days
- 199
- 13
Zillow last checked:
Listing updated:
Listed by:
Jen Benner 484-221-1556,
KW Empower 215-627-3500,
Listing Team: Home Sweet Home Phl
Source: Bright MLS,MLS#: PAPH2641332
Facts & features
Interior
Bedrooms & bathrooms
- Bedrooms: 2
- Bathrooms: 2
- Full bathrooms: 2
- Main level bathrooms: 2
- Main level bedrooms: 2
Basement
- Area: 0
Heating
- Forced Air, Natural Gas
Cooling
- Central Air, Electric
Appliances
- Included: Gas Water Heater
- Laundry: Has Laundry, Washer In Unit, Dryer In Unit, In Unit
Features
- Has basement: No
- Has fireplace: No
Interior area
- Total structure area: 1,000
- Total interior livable area: 1,000 sqft
- Finished area above ground: 1,000
- Finished area below ground: 0
Property
Parking
- Total spaces: 1
- Parking features: Assigned, Parking Lot
- Details: Assigned Parking
Accessibility
- Accessibility features: None
Features
- Levels: One
- Stories: 1
- Patio & porch: Roof Deck
- Pool features: None
Details
- Additional structures: Above Grade, Below Grade
- Parcel number: 888180790
- Zoning: RM1
- Special conditions: Standard
- Other equipment: Intercom
Construction
Type & style
- Home type: Condo
- Property subtype: Condominium
- Attached to another structure: Yes
Materials
- Masonry, Other
Condition
- Excellent
- New construction: No
- Year built: 2012
Utilities & green energy
- Sewer: Public Sewer
- Water: Public
Community & HOA
Community
- Condo and coop fee: $440 monthly
- Subdivision: Olde Kensington
HOA
- Has HOA: No
- Amenities included: None
- Services included: Common Area Maintenance, Maintenance Structure, Snow Removal
- HOA name: Landmark @ 2nd Building 1 Condominium
Location
- Region: Philadelphia
- Municipality: PHILADELPHIA
Financial & listing details
- Price per square foot: $438/sqft
- Tax assessed value: $301,200
- Annual tax amount: $4,216
- Date on market: 6/25/2026
- Listing agreement: Exclusive Agency
- Listing terms: Conventional
- Inclusions: Green Carpet / Umbrella / Hammocks On Roof Deck, Washer, Dryer, Refrigerator
- Ownership: Fee Simple
Estimated market value
$430,600
$409,000 - $452,000
$2,253/mo
Price history
| Date | Event | Price |
|---|---|---|
| 9/24/2026 | Listed for sale | $438,000-2.7%$438/sqft |
Source:  Bright MLS #PAPH2641332 Report a problem Bright MLS #PAPH2641332 Report a problem | ||
| 8/7/2026 | Listing removed | $450,000$450/sqft |
Source: Bright MLS #PAPH2641332 Report a problem | ||
| 6/25/2026 | Listed for sale | $450,000+30.4%$450/sqft |
Source: Bright MLS #PAPH2641332 Report a problem | ||
| 11/18/2023 | Listing removed | -- |
Source: Bright MLS #PAPH2006298 Report a problem | ||
| 11/17/2021 | Sold | $345,000-1.4%$345/sqft |
Source: Bright MLS #PAPH2006298 Report a problem | ||
| 9/28/2021 | Pending sale | $350,000$350/sqft |
Source: Bright MLS #PAPH2006298 Report a problem | ||
| 9/23/2021 | Price change | $350,000-7.2%$350/sqft |
Source: Bright MLS #PAPH2006298 Report a problem | ||
| 8/18/2021 | Listed for sale | $377,000$377/sqft |
Source: Bright MLS #PAPH2006298 Report a problem | ||
| 8/11/2021 | Pending sale | $377,000+0.5%$377/sqft |
Source: Bright MLS #PAPH2006298 Report a problem | ||
| 7/12/2021 | Listed for sale | $375,000$375/sqft |
Source: Bright MLS #PAPH2006298 Report a problem | ||
| 7/6/2021 | Pending sale | $375,000$375/sqft |
Source: Bright MLS #PAPH2006298 Report a problem | ||
| 7/1/2021 | Listed for sale | $375,000$375/sqft |
Source: Bright MLS #PAPH2006298 Report a problem | ||
Public tax history
Tax history is unavailable.
Monthly payment
Est. payment
Payment breakdown
Explore the cost of this home by adjusting the details. Changes won't be saved.Climate risks
Neighborhood: Olde Kensington
Nearby schools
Schools provided by the listing agent
- District: The School District Of Philadelphia
Source: Bright MLS. This data may not be complete. We recommend contacting the local school district to confirm school assignments for this home.
- $351,000-- bd-- ba987 sqft1526-30 N 2nd St APT 8, Philadelphia, PA 19122Off Market
- $359,2002 bd2 ba1k sqft1526-30 N 2nd St APT 6, Philadelphia, PA 19122Off Market
- $395,400-- bd-- ba1.4k sqft1526-30 N 2nd St APT 2, Philadelphia, PA 19122Off Market
- $332,8002 bd2 ba1.1k sqft1526-30 N 2nd St #5, Philadelphia, PA 19122Off Market

Similar homes
- $425,0002 bd2 ba846 sqft1405 Frankford 21 Ave #311, Philadelphia, PA 19125For Sale
 MLS ID #PAPH2645696, Sebastian Jenkins, Compass RE. Bright MLS
 - $450,0002 bd2 ba1.1k sqft929 N 2nd St #3, Philadelphia, PA 19123For Sale
 MLS ID #PAPH2668880, Ed Foy, KW Empower. Bright MLS
 - $404,9002 bd2 ba847 sqft1405 Frankford Ave Unit 507, Philadelphia, PA 19125For Sale
 MLS ID #PAPH2653194, Christopher Baker, Compass RE. Bright MLS
 - $475,0002 bd3 ba1.2k sqft1405 Frankford Ave Unit 304, Philadelphia, PA 19125For Sale
 MLS ID #PAPH2649388, Ame Goldman, Compass RE. Bright MLS
 - $399,5002 bd2 ba846 sqftPenn Treaty Residences, Philadelphia, PA 19125For SaleMLS ID #PAPH2649898, Christopher Baker, Compass RE. Bright MLS
- $475,0002 bd3 ba1.2k sqft1405 Frankford Ave Unit 403, Philadelphia, PA 19125For SaleMLS ID #PAPH2632542, Rachel Shaw, Elfant Wissahickon Realtors. Bright MLS
- $299,5002 bd3 ba903 sqft1638 N 2nd St #2, Philadelphia, PA 19122For SaleMLS ID #PAPH2656912, Jason Katz, Compass RE. Bright MLS
- $425,0002 bd2 ba1.1k sqft2012 Frankford Ave APT 4B, Philadelphia, PA 19125For SaleMLS ID #PAPH2621482, Sebastian Jenkins, Compass RE. Bright MLS
- $425,0002 bd3 ba1.4k sqftNone Available, Philadelphia, PA 19125For SaleMLS ID #PAPH2655714, Nick DeLuca, KW Empower. Bright MLS
- $369,9002 bd3 ba1.4k sqft1206 N Orianna St #1, Philadelphia, PA 19122For SaleMLS ID #PAPH2617330, Shane Holcomb, BHHS Fox & Roach-Art Museum. Bright MLS
- $425,0002 bd2 ba852 sqft1405 Frankford 21 Ave #405, Philadelphia, PA 19125For SaleMLS ID #PAPH2645622, Sebastian Jenkins, Compass RE. Bright MLS
- $290,0002 bd1 ba1k sqft1431 N 5th St #3, Philadelphia, PA 19122For SaleMLS ID #PAPH2628954, Monica Sharma, Redfin Corporation. Bright MLS
- $390,0002 bd2 ba1.1k sqft901 N Penn St Unit R308, Philadelphia, PA 19123For SaleMLS ID #PAPH2670242, Naomi Kurzyna, Compass RE. Bright MLS
- $465,0002 bd2 ba1k sqft130 N 2nd St Unit 4E2, Philadelphia, PA 19106For SaleMLS ID #PAPH2666754, Andrew McClatchy, Compass RE. Bright MLS
- $450,0002 bd3 ba1k sqft2008 S College Ave #A, Philadelphia, PA 19121For SaleMLS ID #PAPH2626536, Dean Pailas, Redfin Corporation. Bright MLS
- $438,5002 bd2 ba1.5k sqft2105 E Hagert St, Philadelphia, PA 19125For SaleMLS ID #PAPH2640416, Britt McLaughlin, EXP Realty, LLC. Bright MLS
- $280,0002 bd2 ba859 sqft1317 N 7th St #2, Philadelphia, PA 19122For SaleMLS ID #PAPH2626380, Jason Wallner, Compass RE. Bright MLS
- $450,0002 bd2 ba1.3k sqftPier 3 Condominiums, Philadelphia, PA 19106For SaleMLS ID #PAPH2662134, Sandra McCulley, BHHS Fox & Roach-Media. Bright MLS
- $319,0002 bd2 ba1.1k sqft1321 N 7th St #3, Philadelphia, PA 19122For SaleMLS ID #PAPH2615302, Nancy Serpentine, Compass RE. Bright MLS
- $375,0002 bd2 ba1.4k sqft1908 Poplar St #A, Philadelphia, PA 19130For SaleMLS ID #PAPH2670658, Melanie McConnell, KW Empower. Bright MLS
