Rare opportunity to find this much space in the sought after community of Little Flower. Welcome to 1526 N Euclid Avenue, a beautifully updated 3 bedroom, 2 full bath, and flex room home located on the near east side of Indianapolis. This property offers a thoughtful blend of character and modern upgrades, making it an excellent opportunity for homeowners or investors alike. The house is 1,855 square feet in total with 1,525 square feet of upgraded finished living area; and 330 square feet of utility space for the washer and dryer and plenty of space for a workshop or arts and craft area. Inside you'll find extensive renovations throughout, including new appliances, all-new kitchen cabinets, sink, faucets, and granite countertops, and fully remodeled bathrooms. The home features refinished original hardwood flooring and trim, all new carpeting upstairs, and has been freshly painted for a clean, move-in-ready feel. The basement includes new flooring and lighting, adding flexibility and functionality to the space. Comfort has been enhanced with a new mini split system providing heating and cooling to the upstairs area, ensuring year-round efficiency. Enjoy entertainment on the rear deck with family and friends or a quiet night on the front porch. This location is highly sought after because it combines an established neighborhood setting with convenient access to downtown Indianapolis's dining, shopping, and parks.
Sold
$240,000
1526 N Euclid Ave, Indianapolis, IN 46201
3beds
1,755sqft
Residential, Single Family Residence
Built in 1927
5,227 Square Feet Lot
$243,100 Zestimate®
$137/sqft
$1,661 Estimated rent
Home value
$243,100
$229,000 - $258,000
$1,661/mo
Zestimate® history
Owner options
List your home for rent
$1,661/mo
Rent Zestimate®
Find your next renter with Zillow Rental Manager. Plus, with online applications, you can quickly screen prospective tenants – for free.
$1,661/mo
Rent Zestimate®
Refinance and save
$1,599/mo
Est. payment
Refinancing to a lower rate could help reduce your monthly payments and save thousands over the life of the loan.
$1,599/mo
Est. payment
Explore your selling options
Work with a Zillow partner agent
Leverage their expertise and Zillow's premium Showcase listings to get your home seen by more buyers.
Get startedList with your own agent
Get your home in front of millions of buyers by listing it on Zillow.
Learn how to do itSell it yourself
Take full control of how buyers see your home on Zillow by listing For Sale by Owner (FSBO).
List your homeWhat's special
All new carpeting upstairsFully remodeled bathroomsNew appliancesExtensive renovations throughout
Zillow last checked:
Listing updated:
Listed by:
Amos Alexander 317-644-9565,
Amos Alexander
Bought with:
Shelley Hansell
Keller Williams Indy Metro NE
Source: MIBOR as distributed by MLS GRID,MLS#: 22077952
Facts & features
Interior
Bedrooms & bathrooms
- Bedrooms: 3
- Bathrooms: 2
- Full bathrooms: 2
- Main level bathrooms: 1
- Main level bedrooms: 2
Primary bedroom
- Level: Main
- Dimensions: n/a
Bedroom 2
- Level: Main
- Dimensions: n/a
Bedroom 3
- Level: Upper
- Dimensions: n/a
Living room
- Level: Main
- Dimensions: n/a
Heating
- Natural Gas
Cooling
- Central Air
Appliances
- Included: Gas Cooktop, Dishwasher, Disposal, Gas Water Heater, Microwave, Gas Oven, Refrigerator
Features
- Hardwood Floors, Smart Thermostat, Walk-In Closet(s)
- Flooring: Hardwood
- Windows: WoodWorkStain/Painted
- Has basement: Yes
Interior area
- Total structure area: 1,755
- Total interior livable area: 1,755 sqft
- Finished area below ground: 386
Property
Parking
- Total spaces: 1
- Parking features: Detached
- Garage spaces: 1
Features
- Levels: Two
- Stories: 2
Lot
- Size: 5,227 Square Feet
Details
- Parcel number: 490733130041000101
- Special conditions: None
- Horse amenities: None
Construction
Type & style
- Home type: SingleFamily
- Architectural style: Bungalow
- Property subtype: Residential, Single Family Residence
Materials
- Vinyl Siding, Wood Siding
- Foundation: Block
Condition
- New construction: No
- Year built: 1927
Utilities & green energy
- Water: Public
Community & HOA
Community
- Subdivision: Durham Park
HOA
- Has HOA: No
Location
- Region: Indianapolis
Financial & listing details
- Price per square foot: $137/sqft
- Tax assessed value: $156,900
- Annual tax amount: $2,758
- Date on market: 1/3/2026
- Cumulative days on market: 66 days
Price history
| Date | Event | Price |
|---|---|---|
| 4/14/2026 | Sold | $240,000-2%$137/sqft |
Source:  MIBOR as distributed by MLS GRID #22077952 Report a problem MIBOR as distributed by MLS GRID #22077952 Report a problem | ||
| 3/19/2026 | Pending sale | $245,000$140/sqft |
Source: MIBOR as distributed by MLS GRID #22077952 Report a problem | ||
| 3/15/2026 | Listed for sale | $245,000$140/sqft |
Source: MIBOR as distributed by MLS GRID #22077952 Report a problem | ||
| 3/6/2026 | Pending sale | $245,000$140/sqft |
Source: MIBOR as distributed by MLS GRID #22077952 Report a problem | ||
| 2/15/2026 | Price change | $245,000-2%$140/sqft |
Source: MIBOR as distributed by MLS GRID #22077952 Report a problem | ||
| 1/3/2026 | Listed for sale | $250,000+56.3%$142/sqft |
Source: MIBOR as distributed by MLS GRID #22077952 Report a problem | ||
| 12/4/2022 | Listing removed | -- |
Source: MIBOR as distributed by MLS GRID #21861003 Report a problem | ||
| 6/3/2022 | Listed for sale | $160,000+272.1%$91/sqft |
Source: MIBOR as distributed by MLS GRID #21861003 Report a problem | ||
| 3/15/2013 | Sold | $43,000-14%$25/sqft |
Source: MIBOR as distributed by MLS GRID #21169709 Report a problem | ||
| 2/28/2013 | Pending sale | $50,000$28/sqft |
Source: Mike Duncan Real Estate Group #21169709 Report a problem | ||
| 2/23/2013 | Price change | $50,000-16.7%$28/sqft |
Source: Mike Duncan Real Estate Group #21169709 Report a problem | ||
| 11/2/2012 | Price change | $60,000-6.3%$34/sqft |
Source: Mike Duncan Real Estate Group #21169709 Report a problem | ||
| 4/7/2012 | Listed for sale | $64,000-8.4%$36/sqft |
Source: Mike Duncan Real Estate Group #21169709 Report a problem | ||
| 2/5/2011 | Listing removed | $69,900$40/sqft |
Source: CENTURY 21 Wilson & Associates #21035907 Report a problem | ||
| 7/9/2010 | Listed for sale | $69,900$40/sqft |
Source: Century 21 Wilson & Associates #21035907 Report a problem | ||
Public tax history
| Year | Property taxes | Tax assessment |
|---|---|---|
| 2025 | $2,757 -3.6% | $156,900 +35% |
| 2024 | $2,861 +3.7% | $116,200 -3.6% |
| 2023 | $2,758 +17.8% | $120,600 +3.3% |
| 2022 | $2,342 +18.5% | $116,800 +15.1% |
| 2021 | $1,975 +0.3% | $101,500 +19% |
| 2020 | $1,969 +15.8% | $85,300 +2.3% |
| 2019 | $1,701 +18.5% | $83,400 +16.8% |
| 2018 | $1,435 +20.3% | $71,400 +8% |
| 2017 | $1,193 +2.6% | $66,100 +22.9% |
| 2016 | $1,163 -3.1% | $53,800 -3.1% |
| 2014 | $1,200 +211.6% | $55,500 |
| 2013 | $385 | $55,500 -3.6% |
| 2012 | $385 | $57,600 -0.3% |
| 2011 | -- | $57,800 -2.5% |
| 2010 | $372 +11.4% | $59,300 |
| 2009 | $334 | $59,300 -7.1% |
| 2007 | -- | $63,800 +6.5% |
| 2006 | -- | $59,900 +35.2% |
| 2005 | -- | $44,300 |
| 2004 | -- | $44,300 |
| 2003 | -- | $44,300 +144.8% |
| 2002 | -- | $18,100 +199.7% |
| 2001 | -- | $6,040 |
| 2000 | -- | $6,040 |
Find assessor info on the county website
Neighborhood: Near Eastside
Nearby homes
- $211,7002 bd1 ba1.8k sqft1532 N Euclid Ave, Indianapolis, IN 46201Off Market
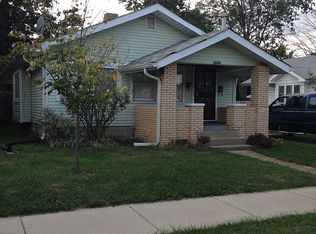
- $137,0002 bd-- ba893 sqft1520 N Euclid Ave, Indianapolis, IN 46201Off Market
- $194,6002 bd1 ba1.8k sqft1540 N Euclid Ave, Indianapolis, IN 46201Off Market

- $145,0002 bd-- ba864 sqft1516 N Euclid Ave, Indianapolis, IN 46201Off Market
- $193,7003 bd2 ba1.7k sqft1544 N Euclid Ave, Indianapolis, IN 46201Off Market
- $144,8002 bd1 ba800 sqft1529 N Euclid Ave, Indianapolis, IN 46201Off Market
- $229,0003 bd2 ba1.6k sqft1521 N Euclid Ave, Indianapolis, IN 46201For Sale
- $141,2002 bd-- ba864 sqft1512 N Euclid Ave, Indianapolis, IN 46201Off Market
Nearby schools
GreatSchools rating
- 4/10Brookside School 54Grades: PK-5Distance: 1 mi
- 5/10Arlington Community Middle SchoolGrades: 6-8Distance: 3.3 mi
- 1/10Arsenal Technical High SchoolGrades: 9-12Distance: 2.3 mi
Get a cash offer in 3 minutes
Find out how much your home could sell for in as little as 3 minutes with a no-obligation cash offer.
Estimated market value
$243,100
Get a cash offer in 3 minutes
Find out how much your home could sell for in as little as 3 minutes with a no-obligation cash offer.
Estimated market value
$243,100
- Indiana
- Marion County
- Indianapolis
- 46201
- Near Eastside
- 1526 N Euclid Ave
Nearby cities
Nearby neighborhoods
Nearby zip codes
Other Indianapolis Topics
