Must see this EXCEPTIONAL COUNTRY HOME on 4.54 acres near Glen Rose. Enter the 3256 SF home to an expansive & welcoming great rm which includes a stone FP, living-study-music areas, & is open to breakfast area & kit. The formal dining with hutch, linen stg, elegant plantation shutters & amazing wood floors are just off the kit which boasts great workspace & double ovens with convection option. The 3 bdrms & 2 baths on 1st level are in split bdrm arrangement. The master suite includes the spacious bdrm, luxurious bath, huge closet, & a flex rm that could be a small office, workout rm, crafts rm, etc. A secluded staircase leads to a half bath & a large space perfect for a game rm, 2nd liv area, kids' hideout, 4th bdrm or multiple joint sleeping area. Water is furnished by SCWD with a well for lawn use. The fenced back yd was arranged with a future pool in mind. This estate includes detached CP with shop, covered & open entertainment areas, & more. Located in the acclaimed Glen Rose ISD
Sold
Price Unknown
1526 N Fm 200, Rainbow, TX 76077
3beds
3,256sqft
Single Family Residence
Built in 2014
4.56 Acres Lot
$790,500 Zestimate®
$--/sqft
$3,297 Estimated rent
Home value
$790,500
$735,000 - $846,000
$3,297/mo
Zestimate® history
Owner options
List your home for rent
$3,297/mo
Rent Zestimate®
Find your next renter with Zillow Rental Manager. Plus, with online applications, you can quickly screen prospective tenants – for free.
$3,297/mo
Rent Zestimate®
Refinance and save
Refinancing to a lower rate could help reduce your monthly payments and save thousands over the life of the loan.
Explore your selling options
Work with a Zillow partner agent
Leverage their expertise and Zillow's premium Showcase listings to get your home seen by more buyers.
Get startedList with your own agent
Get your home in front of millions of buyers by listing it on Zillow.
Learn how to do itSell it yourself
Take full control of how buyers see your home on Zillow by listing For Sale by Owner (FSBO).
List your homeWhat's special
Small officeSecluded staircaseWorkout rmDetached cpLarge spaceFlex rmGame rm
Zillow last checked:
Listing updated:
Listed by:
Pam Martin 0461578 254-396-0649,
Pinnacle Realty Advisors 972-338-5441
Bought with:
Pamela Martin
Pinnacle Realty Advisors
Source: NTREIS,MLS#: 20532203
Facts & features
Interior
Bedrooms & bathrooms
- Bedrooms: 3
- Bathrooms: 3
- Full bathrooms: 2
- 1/2 bathrooms: 1
Primary bedroom
- Features: Closet Cabinetry, Dual Sinks, En Suite Bathroom, Sitting Area in Primary, Walk-In Closet(s)
- Level: First
Bedroom
- Features: Ceiling Fan(s), Split Bedrooms
- Level: First
Bedroom
- Features: Ceiling Fan(s), En Suite Bathroom
Primary bathroom
- Features: Built-in Features, Dual Sinks, En Suite Bathroom, Garden Tub/Roman Tub, Sink, Separate Shower
- Level: First
Bonus room
- Features: Ceiling Fan(s)
- Level: First
Breakfast room nook
- Level: First
Dining room
- Features: Built-in Features, Butler's Pantry
- Level: First
Other
- Features: Dual Sinks
- Level: First
Game room
- Features: Ceiling Fan(s)
- Level: Second
Great room
- Features: Built-in Features, Ceiling Fan(s), Fireplace
- Level: First
Half bath
- Features: Granite Counters
- Level: Second
Kitchen
- Features: Breakfast Bar, Built-in Features, Granite Counters, Walk-In Pantry
- Level: First
Laundry
- Features: Built-in Features, Granite Counters, Utility Sink
- Level: First
Mud room
- Features: Built-in Features
- Level: First
Heating
- Electric, Fireplace(s), Propane, Zoned
Cooling
- Central Air, Ceiling Fan(s), Electric, Wall/Window Unit(s), Zoned
Appliances
- Included: Convection Oven, Double Oven, Dishwasher, Electric Cooktop, Electric Oven, Disposal, Gas Water Heater, Microwave, Vented Exhaust Fan
- Laundry: Washer Hookup, Electric Dryer Hookup, Laundry in Utility Room
Features
- Granite Counters, High Speed Internet, Pantry, Walk-In Closet(s), Wired for Sound
- Flooring: Carpet, Tile, Wood
- Windows: Plantation Shutters, Window Coverings
- Has basement: No
- Number of fireplaces: 1
- Fireplace features: Gas Log, Great Room
Interior area
- Total interior livable area: 3,256 sqft
Property
Parking
- Total spaces: 4
- Parking features: Concrete, Detached Carport, Garage Faces Side
- Attached garage spaces: 2
- Carport spaces: 2
- Covered spaces: 4
Features
- Levels: Two
- Stories: 2
- Patio & porch: Front Porch, Patio, Covered
- Exterior features: Rain Gutters, Storage
- Pool features: None
- Fencing: Barbed Wire,Back Yard,Chain Link
Lot
- Size: 4.56 Acres
- Features: Acreage, Back Yard, Hardwood Trees, Lawn, Pasture, Few Trees
- Residential vegetation: Cleared, Grassed, Partially Wooded
Details
- Additional structures: Barn(s), Pergola, Shed(s), Storage, Workshop
- Parcel number: 01515
Construction
Type & style
- Home type: SingleFamily
- Architectural style: Detached
- Property subtype: Single Family Residence
Materials
- Fiber Cement, Rock, Stone
- Foundation: Slab
- Roof: Composition
Condition
- Year built: 2014
Utilities & green energy
- Water: Public, Rural, Well
- Utilities for property: Electricity Connected, Propane, Underground Utilities, Water Available
Community & HOA
Community
- Security: Security System, Carbon Monoxide Detector(s), Smoke Detector(s)
- Subdivision: None
HOA
- Has HOA: No
Location
- Region: Rainbow
Financial & listing details
- Annual tax amount: $5,975
- Date on market: 2/29/2024
- Cumulative days on market: 21 days
- Listing terms: Cash,Conventional,Lease Back
- Electric utility on property: Yes
- Road surface type: Asphalt
Price history
| Date | Event | Price |
|---|---|---|
| 4/12/2024 | Sold | -- |
Source: NTREIS #20532203 Report a problem | ||
| 3/29/2024 | Pending sale | $799,000$245/sqft |
Source: NTREIS #20532203 Report a problem | ||
| 2/29/2024 | Listing removed | -- |
Source: NTREIS #20532203 Report a problem | ||
| 2/16/2024 | Listed for sale | $799,000$245/sqft |
Source: NTREIS #20532203 Report a problem | ||
Public tax history
Tax history is unavailable.
Neighborhood: 76077
Nearby homes
- $1,200,00056.86 acres1532 N Dm, Rainbow, TX 76077Lot/Land

- $623,400-- bd-- ba3.1k sqft1526 N, Fm, TX 76043Off Market
- $383,8003 bd1 ba2.8k sqft1536 N Fm 200, Rainbow, TX 76077Off Market
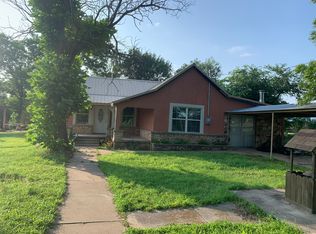
- $--4 bd3 ba2.3k sqft1114 County Road 337, Rainbow, TX 76077Sold
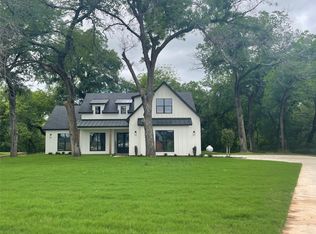
- $--3 bd2 ba1.6k sqft2309 200 Farm Rd, Rainbow, TX 76077Sold
- $149,900-- bd-- ba925 sqft1678 N Fm 200, Rainbow, TX 76077Off Market
- $257,500-- bd-- ba1.6k sqft1536 N, Fm, TX 76043Off Market
- $358,900-- bd-- ba2.5k sqft1702 N Fm 200, Rainbow, TX 76077Off Market
Nearby schools
GreatSchools rating
- NAGlen Rose Elementary SchoolGrades: PK-2Distance: 3.8 mi
- 7/10Glen Rose Junior High SchoolGrades: 6-8Distance: 2.8 mi
- 7/10Glen Rose High SchoolGrades: 9-12Distance: 3.9 mi
Schools provided by the listing agent
- Elementary: Glen Rose
- High: Glen Rose
- District: Glen Rose ISD
Source: NTREIS. This data may not be complete. We recommend contacting the local school district to confirm school assignments for this home.
Get a cash offer in 3 minutes
Find out how much your home could sell for in as little as 3 minutes with a no-obligation cash offer.
Estimated market value
$790,500
Get a cash offer in 3 minutes
Find out how much your home could sell for in as little as 3 minutes with a no-obligation cash offer.
Estimated market value
$790,500
- Texas
- Somervell County
- Rainbow
- 76077
- 1526 N Fm 200
