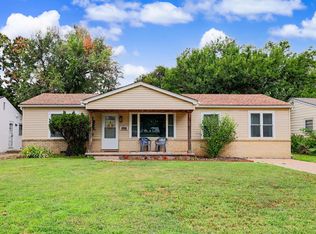
Welcome to 1526 N Gow! This charming 3-bedroom, 1-bathroom home offers timeless character, practical living space, and plenty of potential. Beautiful original hardwood floors that were recently refinished bring warmth and character to the main living areas, while the unfinished basement offers endless possibilities for additional storage, a workshop, hobby space, or future finished living area. Outside, enjoy a fully fenced backyard with space to relax, entertain, or create your own outdoor oasis. A brand-new roof was installed in November 2025, adding peace of mind for the next owner. Whether you're a first-time homebuyer looking for a place to call home, an investor wanting to add to your rental portfolio, or someone looking to downsize, this property offers plenty of possibilities. Conveniently located near shopping, schools, and a nearby park, with quick highway access that makes getting to either side of Wichita a breeze. Don't miss this opportunity to own a home with character, potential, and a convenient location!
Pending
$165,000
1526 N Gow St, Wichita, KS 67203
3beds
1,025sqft
Single Family Onsite Built
Built in 1955
7,840 Square Feet Lot
$164,100 Zestimate®
$161/sqft
$-- HOA
What's special
- 11 days
- 954
- 91
Likely to sell faster than
Zillow last checked:
Listing updated:
Listed by:
Delia Ramirez CELL:316-258-1425,
RE/MAX Premier,
Cathie Barnard 316-250-8525,
RE/MAX Premier
Source: SCKMLS as distributed by MLS GRID,MLS#: 678818
Facts & features
Interior
Bedrooms & bathrooms
- Bedrooms: 3
- Bathrooms: 1
- Full bathrooms: 1
Primary bedroom
- Description: Wood
- Level: Main
- Dimensions: 13'2" × 10'10"
Bedroom
- Description: Wood
- Level: Main
- Dimensions: 10'0" × 10'10"
Bedroom
- Description: Wood
- Level: Main
- Dimensions: 11'8" × 9'0"
Kitchen
- Description: Laminate - Other
- Level: Main
- Dimensions: 8'10" × 7'4"
Living room
- Description: Wood
- Level: Main
- Dimensions: 21'11"× 11'8"
Heating
- Forced Air
Cooling
- Central Air
Appliances
- Laundry: In Basement
Features
- Ceiling Fan(s)
- Flooring: Hardwood
- Doors: Storm Door(s)
- Basement: Unfinished
- Has fireplace: No
Interior area
- Total interior livable area: 1,025 sqft
- Finished area above ground: 1,025
- Finished area below ground: 0
Video & virtual tour
Property
Parking
- Parking features: None
Features
- Levels: One
- Stories: 1
- Fencing: Chain Link
Lot
- Size: 7,840 Square Feet
- Features: Standard
Details
- Parcel number: 0871311203401006.00
Construction
Type & style
- Home type: SingleFamily
- Architectural style: Ranch
- Property subtype: Single Family Onsite Built
Materials
- Brick
- Foundation: Full, Day Light
- Roof: Composition
Condition
- Year built: 1955
Utilities & green energy
- Gas: Natural Gas Available
- Utilities for property: Sewer Available, Natural Gas Available, Public
Community & HOA
Community
- Subdivision: MEADOWVALE
HOA
- Has HOA: No
Location
- Region: Wichita
Financial & listing details
- Price per square foot: $161/sqft
- Tax assessed value: $127,100
- Annual tax amount: $1,476
- Date on market: 9/9/2026
- Cumulative days on market: 10 days
- Ownership: Individual
- Road surface type: Paved
Estimated market value
$164,100
$156,000 - $172,000
$1,304/mo
Price history
Price history is unavailable.
Public tax history
| Year | Property taxes | Tax assessment |
|---|---|---|
| 2025 | $1,480 +11.7% | $14,617 +12% |
| 2024 | $1,326 +2.4% | $13,053 +8.7% |
| 2023 | $1,295 +6.4% | $12,007 |
| 2022 | $1,216 +2.4% | -- |
| 2021 | $1,188 | -- |
| 2020 | -- | $9,867 +4% |
| 2019 | -- | $9,488 +10% |
| 2018 | -- | $8,625 |
| 2017 | -- | -- |
| 2016 | -- | -- |
| 2015 | -- | -- |
| 2014 | -- | -- |
| 2013 | -- | -- |
| 2012 | -- | -- |
| 2011 | -- | $8,890 -3.3% |
| 2008 | -- | $9,189 +6% |
| 2007 | -- | $8,672 +3% |
| 2006 | -- | $8,419 |
| 2005 | -- | $8,419 |
| 2004 | -- | $8,419 +3% |
| 2003 | -- | $8,177 +6% |
| 2002 | -- | $7,717 +16.7% |
| 2000 | -- | $6,613 |
Find assessor info on the county website
Monthly payment
Est. payment
Payment breakdown
Explore the cost of this home by adjusting the details. Changes won't be saved.Climate risks
Neighborhood: Northwest Big River
Nearby schools
Schools provided by the listing agent
- Elementary: Ok
- Middle: Wilbur
- High: North
Source: SCKMLS as distributed by MLS GRID. This data may not be complete. We recommend contacting the local school district to confirm school assignments for this home.
Similar homes
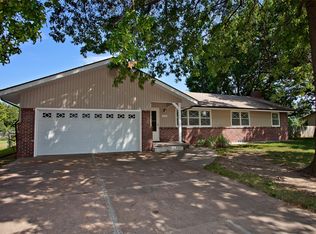
- $185,0003 bd1 ba1.2k sqft1944 N Litchfield St, Wichita, KS 67203For Sale
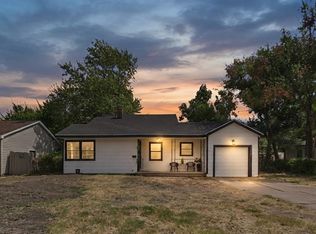 MLS ID #678915, Steve Myers, LPT Realty, LLC. SCKMLS as distributed by MLS GRID
 - $160,0002 bd2 ba1.3k sqft202 N Vine Ave, Wichita, KS 67203For Sale
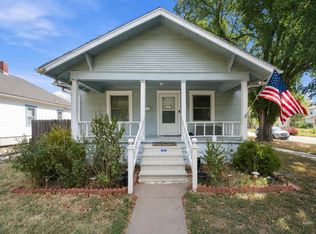 MLS ID #679329, Jessica Walker, Real Broker, LLC. SCKMLS as distributed by MLS GRID
 - $135,0003 bd1 ba986 sqft128 N Sedgwick St, Wichita, KS 67203For Sale
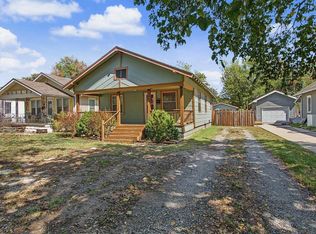 MLS ID #679367, Brian Bischler, Heritage 1st Realty. SCKMLS as distributed by MLS GRID
 - $199,5003 bd2 ba1.1k sqft1829 N Richmond Ave, Wichita, KS 67203For Sale
 MLS ID #676686, Kristie Thackery, On The Move, Inc.. SCKMLS as distributed by MLS GRID
