Nestled in an ideal pocket of the Wicker Park Historic District, this rare 2-bedroom, 2-bathroom recently built penthouse with 2 private outdoor spaces will take your breath away. Upon entering the unit from your interior staircase, you'll be welcomed into the open-concept kitchen, living, and dining space with premium white oak flooring throughout. The east-facing bay window, overlooking the lush trees on Leavitt Street, floods the unit with great morning light. You'll note the sophisticated and timeless finishes with exquisite details that are uncommon in most recently built condos including intricate crown mouldings & baseboards, a built-in dining bench with storage drawers and wine storage, and a majestic tray ceiling above the seating area. In the kitchen, you'll appreciate the bespoke inset cabinetry that extends to the ceiling, thicker quartz countertops, high-end Thermador appliances, and a warm toned backsplash. Down the hall, your primary bedroom features a large West facing window overlooking one of the two decks of the unit. The primary bathroom is perfect for relaxing with a large steam shower, heated floors and a dual vanity. A walk-in closet outfitted with custom shelving offers plenty of storage. Adjacent to the primary bedroom, the second bedroom serves perfectly as a guest room or home office. The second bathroom is also eye-catching with a patterned floor tile and white subway tile that extends from floor to ceiling. Next, take the private staircase to the top floor to one of the best roof decks in the neighborhood. The roof is fully outfitted with composite decking, a thoughtfully designed pergola with skylights, built-in lighting, and pre-wiring for outdoor speakers. Built-in planter boxes at both ends of the deck feature tasteful landscaping, creating an outdoor oasis perfect for enjoying Chicago summers and hosting memorable soirees. A dedicated space in the garage comes equipped with an EV charger. This all brick building is convenienty located just a couple of blocks from the Blue Line and popular Six Corners intersection in Wicker Park. A short walk east past the historic mansions on Pierce Street brings to the heart of the action, with neighborhood favorites like La Colombe, Big Star, Violet Hour, Dove's Luncheonette and much more! Welcome home!
Closed
$787,500
1526 N Leavitt St #3, Chicago, IL 60622
2beds
--sqft
Condominium, Single Family Residence
Built in 2020
-- sqft lot
$795,800 Zestimate®
$--/sqft
$4,219 Estimated rent
Home value
$795,800
$724,000 - $875,000
$4,219/mo
Zestimate® history
Owner options
List your home for rent
$4,219/mo
Rent Zestimate®
Find your next renter with Zillow Rental Manager. Plus, with online applications, you can quickly screen prospective tenants – for free.
$4,219/mo
Rent Zestimate®
Refinance and save
$4,856/mo
Est. payment
Refinancing to a lower rate could help reduce your monthly payments and save thousands over the life of the loan.
$4,856/mo
Est. payment
Explore your selling options
Work with a Zillow partner agent
Leverage their expertise and Zillow's premium Showcase listings to get your home seen by more buyers.
Get startedList with your own agent
Get your home in front of millions of buyers by listing it on Zillow.
Learn how to do itSell it yourself
Take full control of how buyers see your home on Zillow by listing For Sale by Owner (FSBO).
List your homeWhat's special
Zillow last checked:
Listing updated:
Listed by:
Vikas Wadhwa 312-878-6464,
Urban Living Properties, LLC
Bought with:
Meredith Beebe
Jameson Sotheby's Intl Realty
Source: MRED as distributed by MLS GRID,MLS#: 12077806
Facts & features
Interior
Bedrooms & bathrooms
- Bedrooms: 2
- Bathrooms: 2
- Full bathrooms: 2
Rooms
- Room types: Deck
Primary bedroom
- Features: Flooring (Hardwood), Bathroom (Full)
- Level: Main
- Area: 154 Square Feet
- Dimensions: 14X11
Bedroom 2
- Features: Flooring (Hardwood)
- Level: Main
- Area: 100 Square Feet
- Dimensions: 10X10
Deck
- Level: Main
- Area: 1235 Square Feet
- Dimensions: 65X19
Dining room
- Level: Main
- Dimensions: COMBO
Kitchen
- Features: Kitchen (Island), Flooring (Hardwood)
- Level: Main
- Area: 144 Square Feet
- Dimensions: 12X12
Laundry
- Level: Main
- Area: 16 Square Feet
- Dimensions: 4X4
Living room
- Features: Flooring (Hardwood)
- Level: Main
- Area: 216 Square Feet
- Dimensions: 18X12
Heating
- Natural Gas, Forced Air
Cooling
- Central Air
Appliances
- Included: Range, Microwave, Dishwasher, High End Refrigerator, Washer, Dryer, Disposal, Stainless Steel Appliance(s), Range Hood, Water Purifier
- Laundry: In Unit
Features
- Flooring: Hardwood
- Basement: None
Interior area
- Total structure area: 0
Property
Parking
- Total spaces: 1
- Parking features: On Site, Garage Owned, Detached, Garage
- Garage spaces: 1
Accessibility
- Accessibility features: No Disability Access
Features
- Patio & porch: Roof Deck, Deck
- Exterior features: Balcony
Details
- Parcel number: 17061030561003
- Special conditions: None
Construction
Type & style
- Home type: Condo
- Property subtype: Condominium, Single Family Residence
Materials
- Brick
Condition
- New construction: No
- Year built: 2020
Utilities & green energy
- Sewer: Public Sewer
- Water: Public
Community & HOA
HOA
- Has HOA: Yes
- Services included: Water, Insurance
- HOA fee: $221 monthly
Location
- Region: Chicago
Financial & listing details
- Tax assessed value: $836,780
- Annual tax amount: $14,311
- Date on market: 6/13/2024
- Listing terms: Conventional
- Ownership: Condo
Price history
| Date | Event | Price |
|---|---|---|
| 7/22/2024 | Sold | $787,500-1.6% |
Source:  MRED as distributed by MLS GRID #12077806 Report a problem MRED as distributed by MLS GRID #12077806 Report a problem | ||
| 6/22/2024 | Contingent | $800,000 |
Source: MRED as distributed by MLS GRID #12077806 Report a problem | ||
| 6/13/2024 | Listed for sale | $800,000+2.6% |
Source: MRED as distributed by MLS GRID #12077806 Report a problem | ||
| 4/20/2021 | Sold | $780,000+6.8% |
Source: Public Record Report a problem | ||
| 12/16/2020 | Sold | $730,000 |
Source: Public Record Report a problem | ||
| 6/18/2020 | Sold | $730,000-2.5% |
Source: MRED as distributed by MLS GRID #10657951 Report a problem | ||
| 4/28/2020 | Pending sale | $749,000 |
Source: Fulton Grace Realty #10657951 Report a problem | ||
| 3/6/2020 | Listed for sale | $749,000+5.5% |
Source: Fulton Grace Realty #10657951 Report a problem | ||
| 4/29/2019 | Sold | $710,000+16.1% |
Source: Public Record Report a problem | ||
| 12/20/2018 | Sold | $611,500 |
Source: Public Record Report a problem | ||
Public tax history
| Year | Property taxes | Tax assessment |
|---|---|---|
| 2024 | -- | $83,678 +14.6% |
| 2023 | $14,747 +3% | $73,000 |
| 2022 | $14,311 +2.2% | $73,000 |
| 2021 | $14,010 | $73,000 |
Find assessor info on the county website
Neighborhood: Wicker Park
Nearby homes
- $1,240,8903,123 Square Feet1526 N Leavitt St, Chicago, IL 60622Off Market

- $925,0003 bd3 ba2k sqft1526 N Leavitt St #1, Chicago, IL 60622Sold
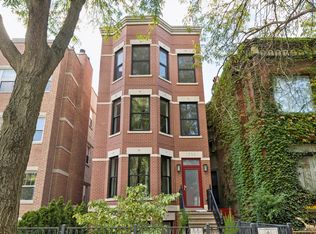
- $942,4006 bd2 ba2.4k sqft1528 N Leavitt St, Chicago, IL 60622Off Market
- $840,8004 bd3 ba2.5k sqft1524 N Leavitt St, Chicago, IL 60622Off Market
- $599,1002 bd2 ba1.2k sqft1524 N Leavitt St, Chicago, IL 60622Off Market
- $846,2004 bd3 ba2.5k sqft1524 N Leavitt St #1, Chicago, IL 60622Off Market
- $507,7002 bd2 ba-- sqft1524 N Leavitt St #3, Chicago, IL 60622Off Market
- $640,8002 bd2 ba-- sqft1524 N Leavitt St #2, Chicago, IL 60622Off Market
Nearby schools
GreatSchools rating
- 2/10De Diego Elementary Community AcademyGrades: PK-8Distance: 0.3 mi
- 1/10Clemente Community Academy High SchoolGrades: 9-12Distance: 0.5 mi
Schools provided by the listing agent
- District: 299
Source: MRED as distributed by MLS GRID. This data may not be complete. We recommend contacting the local school district to confirm school assignments for this home.
Get a cash offer in 3 minutes
Find out how much your home could sell for in as little as 3 minutes with a no-obligation cash offer.
Estimated market value
$795,800
Get a cash offer in 3 minutes
Find out how much your home could sell for in as little as 3 minutes with a no-obligation cash offer.
Estimated market value
$795,800
- Illinois
- Cook County
- Chicago
- 60622
- Wicker Park
- 1526 N Leavitt St Unit 3
Nearby cities
Nearby neighborhoods
Nearby zip codes
Other Chicago Topics
