Discover the Epitome of Luxury in this Spacious Residence nestled on a Corner Lot within Gated Morgan Run Community. This Magnificent Gary McDonald Residence spans 3,243sf w/4 Bdrms, 3 Ba, Open Loft, Gym, and Formal Dining/Living Rooms + Prepaid SOLAR!The Charming Courtyard welcomes you leading to a detached garage now transformed into an ideal space for an in-home office or gym. Step inside the Grand Foyer and be greeted by an Exquisite Marble Staircase crowned by an Elegant Chandelier setting the tone for the Formal Dining Rm and adjacent High Ceilings of the Formal Living Rm. Next, a Stunning Kitchen w/Granite Counters+Island, SS Appls including Built-in 47in Viking Fridge/Dual Ovens/5-Burner Stove and Lg Pantry.The Kitchen flows into an Open Concept Fam Rm w/Fireplace and Built-in Cabinetry-perfect for entertaining!Upstairs a Main Suite complete w/Dual Sinks,Oval Tub+Walk-in Shower+His/Her Closets. A Big Loft Space is alongside 2 more Bdrms and Hall Ba w/Dual sinks,Tub/Shower. Downstairs an isolated 4th Bdrm/Ba make an easy Mom-in-Law Set Up! Outside find a spacious Covered Patio, Custom BBQ Island w/Bar+Fireplace w/Mature Palms/Fruit Trees surrounding a Low Maint. Putting Green.This home combines Luxury Upgrades w/Practicality offering Custom Shutters, Motion Sensor Lighting, Laundry Rm w/Sink+Laundry Chute, Security Sys/Surround Sound/Tankless H2o+Artificial Grass. An exceptional find in a highly desired location-just one block from popular Buchanan HS/Alta Sierra JHS
Sold for $925,000
$925,000
1526 N Newberry Ln, Clovis, CA 93619
4beds
3baths
3,243sqft
Residential, Single Family Residence
Built in 2009
9,112 Square Feet Lot
$923,700 Zestimate®
$285/sqft
$3,106 Estimated rent
Home value
$923,700
$831,000 - $1.03M
$3,106/mo
Zestimate® history
Owner options
List your home for rent
$3,106/mo
Rent Zestimate®
Find your next renter with Zillow Rental Manager. Plus, with online applications, you can quickly screen prospective tenants – for free.
$3,106/mo
Rent Zestimate®
Refinance and save
$5,936/mo
Est. payment
Refinancing to a lower rate could help reduce your monthly payments and save thousands over the life of the loan.
$5,936/mo
Est. payment
Explore your selling options
Work with a Zillow partner agent
Leverage their expertise and Zillow's premium Showcase listings to get your home seen by more buyers.
Get startedList with your own agent
Get your home in front of millions of buyers by listing it on Zillow.
Learn how to do itSell it yourself
Take full control of how buyers see your home on Zillow by listing For Sale by Owner (FSBO).
List your homeWhat's special
Fruit treesBig loft spaceExquisite marble staircaseCharming courtyardStunning kitchenMature palmsCustom bbq island
Zillow last checked:
Listing updated:
Listed by:
Diana J. Scott DRE #01971655 559-341-2820,
Realty Concepts, Ltd. - Fresno
Bought with:
Ricardo A. Rodriguez, DRE #02087705
Realty Concepts, Ltd. - Fresno
Ana Paula Redditt, DRE #01969923
Realty Concepts, Ltd. - Fresno
Source: Fresno MLS,MLS#: 623848Originating MLS: Fresno MLS
Facts & features
Interior
Bedrooms & bathrooms
- Bedrooms: 4
- Bathrooms: 3
Primary bedroom
- Area: 0
- Dimensions: 0 x 0
Bedroom 1
- Area: 0
- Dimensions: 0 x 0
Bedroom 2
- Area: 0
- Dimensions: 0 x 0
Bedroom 3
- Area: 0
- Dimensions: 0 x 0
Bedroom 4
- Area: 0
- Dimensions: 0 x 0
Bathroom
- Features: Tub/Shower, Shower, Tub, Oval Tub
Dining room
- Features: Formal
- Area: 0
- Dimensions: 0 x 0
Family room
- Area: 0
- Dimensions: 0 x 0
Kitchen
- Features: Eat-in Kitchen, Pantry
- Area: 0
- Dimensions: 0 x 0
Living room
- Area: 0
- Dimensions: 0 x 0
Basement
- Area: 0
Heating
- Other
Cooling
- Central Air, Wall/Window Unit(s), Other
Appliances
- Included: Built In Range/Oven, Gas Appliances, Electric Appliances, Disposal, Dishwasher, Microwave, Refrigerator
- Laundry: Inside, Utility Room, Gas Dryer Hookup, Electric Dryer Hookup
Features
- Isolated Bedroom, Isolated Bathroom, Built-in Features, Family Room, Loft
- Flooring: Laminate, Tile, Hardwood
- Windows: Double Pane Windows
- Number of fireplaces: 2
- Fireplace features: Masonry, Gas
Interior area
- Total structure area: 3,243
- Total interior livable area: 3,243 sqft
Property
Parking
- Parking features: Garage - Attached
- Has attached garage: Yes
Features
- Levels: Two
- Stories: 2
- Patio & porch: Covered, Uncovered, Concrete, Stone, Other
- Fencing: Fenced
Lot
- Size: 9,112 Square Feet
- Dimensions: 68 x 134
- Features: Urban, Corner Lot, Other, Sprinklers In Front, Sprinklers In Rear, Sprinklers Auto, Mature Landscape, Fruit/Nut Trees, Garden, Synthetic Lawn
Details
- Additional structures: Other
- Parcel number: 56051071
- Zoning: R1
Construction
Type & style
- Home type: SingleFamily
- Architectural style: Mediterranean
- Property subtype: Residential, Single Family Residence
Materials
- Stucco
- Foundation: Concrete
- Roof: Tile
Condition
- Year built: 2009
Details
- Builder name: Gary Mcdonald
Utilities & green energy
- Sewer: Public Sewer
- Water: Public
- Utilities for property: Public Utilities
Green energy
- Energy efficient items: Other
Community & HOA
Community
- Security: Security System, Security Gate
HOA
- Has HOA: Yes
- Amenities included: Green Area, Gated
- HOA fee: $115 monthly
Location
- Region: Clovis
Financial & listing details
- Price per square foot: $285/sqft
- Tax assessed value: $811,822
- Annual tax amount: $9,767
- Date on market: 1/22/2025
- Cumulative days on market: 73 days
- Listing agreement: Exclusive Right To Sell
- Listing terms: Government,Conventional,Cash
Price history
| Date | Event | Price |
|---|---|---|
| 4/25/2025 | Sold | $925,000-1.1%$285/sqft |
Source: Fresno MLS #623848 Report a problem | ||
| 4/5/2025 | Pending sale | $935,000$288/sqft |
Source: Fresno MLS #623848 Report a problem | ||
| 3/21/2025 | Price change | $935,000-1.5%$288/sqft |
Source: Fresno MLS #623848 Report a problem | ||
| 1/22/2025 | Price change | $949,000+2%$293/sqft |
Source: Fresno MLS #623848 Report a problem | ||
| 11/9/2022 | Price change | $930,000-1.1%$287/sqft |
Source: Fresno MLS #587294 Report a problem | ||
| 9/16/2022 | Price change | $940,000-5%$290/sqft |
Source: Fresno MLS #584684 Report a problem | ||
| 8/12/2022 | Listed for sale | $989,000+31.9%$305/sqft |
Source: Fresno MLS #583095 Report a problem | ||
| 12/21/2020 | Sold | $750,000-2.5%$231/sqft |
Source: Public Record Report a problem | ||
| 11/9/2020 | Pending sale | $769,000$237/sqft |
Source: Guarantee Real Estate #550597 Report a problem | ||
| 11/5/2020 | Price change | $769,000-2.5%$237/sqft |
Source: Guarantee Real Estate #550597 Report a problem | ||
| 11/4/2020 | Price change | $789,000-1.3%$243/sqft |
Source: Guarantee Real Estate #550597 Report a problem | ||
| 9/29/2020 | Price change | $799,000-2.4%$246/sqft |
Source: Guarantee Real Estate #543728 Report a problem | ||
| 8/30/2020 | Price change | $819,000-2.4%$253/sqft |
Source: Guarantee Real Estate #543728 Report a problem | ||
| 8/6/2020 | Price change | $839,000-1.2%$259/sqft |
Source: Guarantee Real Estate #543728 Report a problem | ||
| 7/18/2020 | Price change | $849,000-2.4%$262/sqft |
Source: Guarantee Real Estate #543728 Report a problem | ||
| 6/26/2020 | Listed for sale | $869,900+39.6%$268/sqft |
Source: Guarantee Real Estate #543728 Report a problem | ||
| 10/15/2009 | Sold | $623,000$192/sqft |
Source: Public Record Report a problem | ||
Public tax history
| Year | Property taxes | Tax assessment |
|---|---|---|
| 2025 | $9,767 +2.1% | $811,822 +2% |
| 2024 | $9,568 +1.9% | $795,905 +2% |
| 2023 | $9,385 +1.4% | $780,300 +2% |
| 2022 | $9,255 +3.1% | $765,000 +2% |
| 2021 | $8,978 +2.4% | $750,000 +2.1% |
| 2020 | $8,770 +2% | $734,844 +2% |
| 2019 | $8,600 +2.2% | $720,436 +2% |
| 2018 | $8,414 +1.7% | $706,311 +2% |
| 2017 | $8,271 +3.5% | $692,463 +2% |
| 2016 | $7,990 +1.7% | $678,887 +1.5% |
| 2015 | $7,855 +1.9% | $668,691 +2% |
| 2014 | $7,705 | $655,593 +5.1% |
| 2013 | -- | $623,700 +10% |
| 2012 | -- | $567,000 -9.6% |
| 2011 | -- | $627,287 +0.8% |
| 2010 | -- | $622,600 +499.5% |
| 2009 | -- | $103,849 +2% |
| 2008 | -- | $101,813 +7.4% |
| 2007 | -- | $94,817 |
Find assessor info on the county website
Neighborhood: 93619
Nearby homes
- $948,0004 bd3 ba2.8k sqft1546 N Newberry Ln, Clovis, CA 93619Off Market
- $949,2005 bd3 ba2.8k sqft1533 N Middleburg Ln, Clovis, CA 93619Off Market
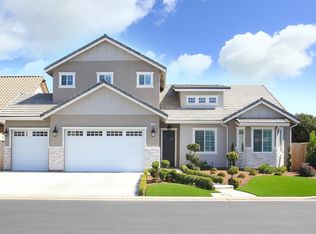
- $902,2004 bd4 ba2.8k sqft1553 N Middleburg Ln, Clovis, CA 93619Off Market
- $880,4004 bd3 ba2.7k sqft1566 N Newberry Ln, Clovis, CA 93619Off Market
- $1,006,6004 bd3 ba2.7k sqft428 W Indio Ln, Clovis, CA 93619Off Market
- $1,028,6004 bd3 ba3k sqft416 W Indio Ln, Clovis, CA 93619Off Market
- $980,1004 bd3 ba2.9k sqft1515 N Newberry Ln, Clovis, CA 93619Off Market
- $1,054,0002 bd2 ba2.7k sqft1535 N Newberry Ln, Clovis, CA 93619Off Market
Nearby schools
GreatSchools rating
- 8/10Garfield Elementary SchoolGrades: K-6Distance: 0.3 mi
- 9/10Alta Sierra Intermediate SchoolGrades: 7-8Distance: 0.2 mi
- 10/10Buchanan High SchoolGrades: 9-12Distance: 0.4 mi
Schools provided by the listing agent
- Elementary: Garfield
- Middle: Alta Sierra
- High: Buchanan
Source: Fresno MLS. This data may not be complete. We recommend contacting the local school district to confirm school assignments for this home.
Get a cash offer in 3 minutes
Find out how much your home could sell for in as little as 3 minutes with a no-obligation cash offer.
Estimated market value
$923,700
Get a cash offer in 3 minutes
Find out how much your home could sell for in as little as 3 minutes with a no-obligation cash offer.
Estimated market value
$923,700
- California
- Fresno County
- Clovis
- 93619
- 1526 N Newberry Ln
Nearby cities
Nearby zip codes
Other Clovis Topics
