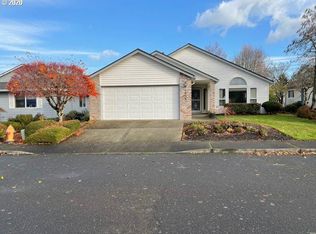
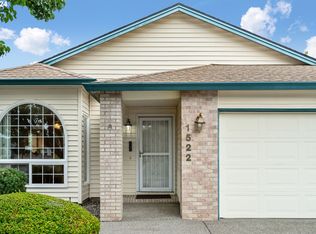
Beautiful street appeal draws you to this updated home in the newer section of 55+ Summerplace. Inside, the 1475-square-feet strikes a wonderful balance, with plenty of room for the spaces you want without feeling oversized. The vaulted living room features a gas fireplace and connects to the dining room. The appealing kitchen offers matching Whirlpool stainless steel appliances, ample cabinetry, gorgeous countertops and a center island with barstool seating. Just beyond, a second living area can serve as a family room, sitting area, or casual dining space. A slider opens to the sunroom, adding another comfortable place to relax and enjoy the backyard or give added space for hobbies. The primary suite includes a walk-in closet and walk-in shower, complemented by an upgraded hall bath and in-house laundry. Plantation shutters throughout. All new bedroom & sunroom carpets, ceiling fans, A/C and a 96% efficient furnace are additional highlights. Outside, attractive landscaping, a driveway with room to park a car, hardscaping along both sides, outdoor sprinklers, and a fully fenced backyard add even more to the package. Summerplace residents enjoy the recreation center, pool, pickleball courts, exercise rooms, library, classes, and social events. Come visit at the open house this weekend! [Home Energy Score = 7. HES Report at https://rpt.greenbuildingregistry.com/hes/OR10150490]
Active
$475,000
1526 NE 150th Ave, Portland, OR 97230
2beds
1,475sqft
Residential, Single Family Residence
Built in 1993
5,227 Square Feet Lot
$-- Zestimate®
$322/sqft
$46/mo HOA
What's special
Gas fireplaceFully fenced backyardHardscaping along both sidesUpgraded hall bathDining roomPlantation shutters throughoutCeiling fans
- 8 days
- 417
- 33
Likely to sell faster than
Zillow last checked:
Listing updated:
Listed by:
Jeff Walker jeffwalkerteam@outlook.com,
RE/MAX Equity Group
Source: RMLS (OR),MLS#: 112682573
Facts & features
Interior
Bedrooms & bathrooms
- Bedrooms: 2
- Bathrooms: 2
- Full bathrooms: 2
- Main level bathrooms: 2
Rooms
- Room types: Sun Room, Bedroom 2, Dining Room, Family Room, Kitchen, Living Room, Primary Bedroom
Primary bedroom
- Features: Ceiling Fan, Suite, Walkin Closet, Walkin Shower, Wallto Wall Carpet
- Level: Main
- Area: 208
- Dimensions: 13 x 16
Bedroom 2
- Features: Ceiling Fan, Wallto Wall Carpet
- Level: Main
- Area: 117
- Dimensions: 13 x 9
Dining room
- Features: Laminate Flooring
- Level: Main
Family room
- Features: Ceiling Fan, Sliding Doors, Laminate Flooring
- Level: Main
- Area: 121
- Dimensions: 11 x 11
Kitchen
- Features: Dishwasher, Disposal, Island, Microwave, Free Standing Range, Free Standing Refrigerator
- Level: Main
- Area: 195
- Width: 15
Living room
- Features: Fireplace, Laminate Flooring, Vaulted Ceiling
- Level: Main
Heating
- Forced Air 95 Plus, Fireplace(s)
Cooling
- Central Air
Appliances
- Included: Dishwasher, Disposal, Free-Standing Range, Free-Standing Refrigerator, Microwave, Plumbed For Ice Maker, Stainless Steel Appliance(s), Gas Water Heater
- Laundry: Laundry Room
Features
- Ceiling Fan(s), Vaulted Ceiling(s), Kitchen Island, Suite, Walk-In Closet(s), Walkin Shower
- Flooring: Laminate, Wall to Wall Carpet
- Doors: Sliding Doors
- Windows: Double Pane Windows
- Basement: Crawl Space
- Number of fireplaces: 1
- Fireplace features: Gas
Interior area
- Total structure area: 1,475
- Total interior livable area: 1,475 sqft
Video & virtual tour
Property
Parking
- Total spaces: 2
- Parking features: Driveway, Garage Door Opener, Attached
- Attached garage spaces: 2
- Has uncovered spaces: Yes
Accessibility
- Accessibility features: One Level, Accessibility
Features
- Levels: One
- Stories: 1
- Exterior features: Yard
- Spa features: Association
- Fencing: Fenced
Lot
- Size: 5,227 Square Feet
- Features: Level, Sprinkler, SqFt 5000 to 6999
Details
- Parcel number: R279094
Construction
Type & style
- Home type: SingleFamily
- Architectural style: Ranch
- Property subtype: Residential, Single Family Residence
Materials
- Vinyl Siding
- Roof: Composition
Condition
- Resale
- New construction: No
- Year built: 1993
Utilities & green energy
- Gas: Gas
- Sewer: Public Sewer
- Water: Public
Community & HOA
Community
- Senior community: Yes
- Subdivision: Summerplace 55+
HOA
- Has HOA: Yes
- Amenities included: Library, Maintenance Grounds, Management, Meeting Room, Party Room, Pool, Recreation Facilities, Sauna, Spa Hot Tub, Tennis Court, Weight Room
- HOA fee: $550 annually
Location
- Region: Portland
Financial & listing details
- Price per square foot: $322/sqft
- Tax assessed value: $471,650
- Annual tax amount: $7,288
- Date on market: 8/23/2026
- Listing terms: Cash,Conventional,FHA,VA Loan
- Road surface type: Paved
Estimated market value
Not available
Estimated sales range
Not available
Not available
Price history
| Date | Event | Price |
|---|---|---|
| 8/23/2026 | Listed for sale | $475,000+27%$322/sqft |
Source:  RMLS (OR) #112682573 Report a problem RMLS (OR) #112682573 Report a problem | ||
| 2/19/2020 | Sold | $374,000-0.7%$254/sqft |
Source: RMLS (OR) #19287329 Report a problem | ||
| 1/15/2020 | Pending sale | $376,500$255/sqft |
Source: Premier Trust Realty #19287329 Report a problem | ||
| 11/25/2019 | Price change | $376,500+4.6%$255/sqft |
Source: Owner Report a problem | ||
| 10/27/2019 | Listed for sale | $359,900-6.9%$244/sqft |
Source: Absolute Real Estate #19556027 Report a problem | ||
| 6/16/2019 | Listing removed | $386,500$262/sqft |
Source: Premier Trust Realty #19484172 Report a problem | ||
| 3/15/2019 | Listed for sale | $386,500+12%$262/sqft |
Source: Premier Trust Realty #19484172 Report a problem | ||
| 9/20/2018 | Sold | $345,000-4%$234/sqft |
Source: RMLS (OR) #18621303 Report a problem | ||
| 8/14/2018 | Pending sale | $359,500$244/sqft |
Source: Jones Group Realtors, LLC #18621303 Report a problem | ||
| 7/26/2018 | Price change | $359,500-2.6%$244/sqft |
Source: Jones Group Realtors, LLC #18621303 Report a problem | ||
| 7/12/2018 | Listed for sale | $369,000+10.1%$250/sqft |
Source: Jones Group Realtors, LLC #18621303 Report a problem | ||
| 5/4/2006 | Sold | $335,000$227/sqft |
Source: Public Record Report a problem | ||
Public tax history
| Year | Property taxes | Tax assessment |
|---|---|---|
| 2025 | $7,289 +5.3% | $311,630 +3% |
| 2024 | $6,919 +4.1% | $302,560 +3% |
| 2023 | $6,649 +1.5% | $293,750 +3% |
| 2022 | $6,549 +6.1% | $285,200 +3% |
| 2021 | $6,170 +10.2% | $276,900 +3% |
| 2020 | $5,598 +8.4% | $268,830 +6.5% |
| 2019 | $5,164 | $252,540 +3% |
| 2018 | $5,164 -0.6% | $245,190 +3% |
| 2017 | $5,196 +19.2% | $238,050 +3% |
| 2016 | $4,358 | $231,120 +3% |
| 2015 | $4,358 +6.5% | $224,390 +3% |
| 2014 | $4,091 +15.5% | $217,860 +5% |
| 2013 | $3,542 -3.4% | $207,580 -1.9% |
| 2012 | $3,667 +1.9% | $211,520 +3% |
| 2011 | $3,600 -5.3% | $205,360 +3% |
| 2010 | $3,800 -5.5% | $199,380 +3% |
| 2009 | $4,023 +4.4% | $193,580 +3% |
| 2008 | $3,855 +0.1% | $187,950 +3% |
| 2007 | $3,850 +4.7% | $182,480 +3% |
| 2006 | $3,678 +6.8% | $177,170 +3% |
| 2005 | $3,444 +11.3% | $172,010 +3% |
| 2004 | $3,093 +3.6% | $167,000 +3% |
| 2003 | $2,984 +3.6% | $162,140 +3% |
| 2002 | $2,880 +2.8% | $157,420 +6.1% |
| 2000 | $2,801 | $148,390 |
Find assessor info on the county website
Monthly payment
Est. payment
Payment breakdown
Explore the cost of this home by adjusting the details. Changes won't be saved.Climate risks
Neighborhood: Wilkes
Nearby schools
Schools provided by the listing agent
- Elementary: Margaret Scott
- Middle: H.B. Lee
- High: Reynolds
Source: RMLS (OR). This data may not be complete. We recommend contacting the local school district to confirm school assignments for this home.
Similar homes
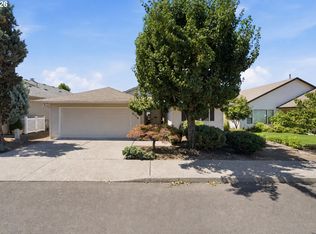
- $449,9002 bd2 ba1.5k sqft2115 NE 158th Pl, Portland, OR 97230Active
 MLS ID #291635688, Devin Thiele, Sparrow Real Estate, LLC. RMLS (OR)
 - $495,0002 bd2 ba1.6k sqft15724 NE Knott St, Portland, OR 97230Active
 MLS ID #308966177, Jeff Walker, RE/MAX Equity Group. RMLS (OR)
 - $435,0003 bd2 ba1.6k sqft18810 NE Clackamas St, Portland, OR 97230Active
 MLS ID #555134223, Karoline Ashley, Windermere Realty Trust. RMLS (OR)
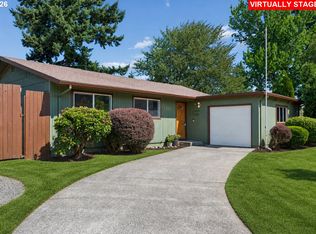
 - $414,9003 bd1 ba1k sqft12513 NE Russell St, Portland, OR 97230Active
 MLS ID #271535172, Kirstan Rogers, Keller Williams PDX Central. RMLS (OR)
 - $439,9003 bd2 ba1.2k sqft13670 SE Bush St, Portland, OR 97236ActiveMLS ID #624230188, Korrie Hicks, KOR Realty. RMLS (OR)
- $475,0003 bd2 ba1.7k sqft17839 SE Clay St, Portland, OR 97233ActiveMLS ID #322907609, James Lerman, Epique Realty. RMLS (OR)
- $508,5004 bd3 ba2.1k sqft1215 NE 195th Ave, Portland, OR 97230ActiveMLS ID #443450589, Eris Rule, NextHome Next Chapter. RMLS (OR)
- $475,0004 bd2 ba1.9k sqft15 NE 113th Pl, Portland, OR 97220ActiveMLS ID #568821058, John McKay, Premiere Property Group, LLC. RMLS (OR)
- $524,0003 bd2 ba1.6k sqft797 NW Wallula Ave, Gresham, OR 97030ActiveMLS ID #700338092, Tom Stubbs, RE/MAX Equity Group. RMLS (OR)
- $434,9993 bd2 ba1k sqft11942 NE Siskiyou St, Portland, OR 97220ActiveMLS ID #641519255, Nate Lampert, Works Real Estate. RMLS (OR)
- $380,0003 bd2 ba1k sqft14922 SE Rhine Ct, Portland, OR 97236ActiveMLS ID #737774575, Nate Lampert, Works Real Estate. RMLS (OR)
- $419,9002 bd1 ba971 sqft6615 SE 64th Ave, Portland, OR 97206ActiveMLS ID #682716509, Dmitri Yudin, WFJ Realty, LLC.. RMLS (OR)
- $519,0003 bd2 ba1.4k sqft20 NW Wilson Ave, Gresham, OR 97030ActiveMLS ID #467953882, April Stewart, Select Real Estate Services LLC. RMLS (OR)
- $525,0003 bd2 ba1.1k sqft5029 SW Coronado St, Portland, OR 97219ActiveMLS ID #264367294, Stephen FitzMaurice, eXp Realty, LLC. RMLS (OR)
- $525,0004 bd2 ba1.4k sqft1422 SW Hensley Rd, Troutdale, OR 97060ActiveMLS ID #537758155, Jake Panko, Pellego, LLC. RMLS (OR)
- $459,0003 bd2 ba1.3k sqft503 NE 110th St, Vancouver, WA 98685ActiveMLS ID #704264002, Jeff Walker, RE/MAX Equity Group. RMLS (OR)
- $515,0003 bd2 ba1.2k sqft18209 SE 18th St, Vancouver, WA 98683ActiveMLS ID #115974709, Lauren Churchwell, Works Real Estate. RMLS (OR)
- $449,9002 bd3 ba1.3k sqft550 NE Knott St, Portland, OR 97212ActiveMLS ID #171342463, Jeff Capen, Windermere Realty Trust. RMLS (OR)
- $365,0002 bd1 ba1k sqft2309 SE 135th Ave, Portland, OR 97233ActiveMLS ID #395233622, Ariana Watson, Coldwell Banker Bain. RMLS (OR)
- $424,9002 bd1 ba952 sqft615 E Dartmouth St, Gladstone, OR 97027ActiveMLS ID #354148575, Stephen Heins, Heins Real Estate LLC. RMLS (OR)
