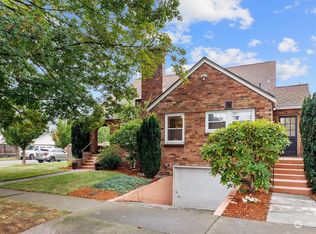
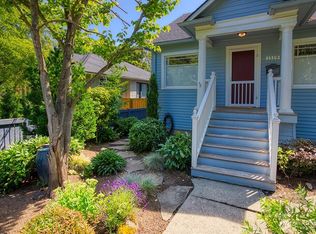
Timeless "ALL NEW 2014" Craftsman in the highly sought-after NW Neighborhood, thoughtfully rebuilt from the ground up with exceptional quality throughout. Blending classic character with extensive modern updates, this remarkable one-story home features 9-foot ceilings throughout, a new roof, gutter guards, siding, plumbing, and electrical, along with premium Marvin double-hung windows with low-maintenance aluminum-clad exteriors and rich Douglas fir interiors and trim throughout, custom soft-close cabinetry, ss appliances, maple hardwood flooring, gas fireplace, built-in Bose surround sound, and central A/C for year-round comfort. Outside, enjoy a gardener's paradise with a heated greenhouse, copper landscape irrigation system, and years of thoughtful plantings that have created a lush, established landscape with seasonal beauty and inviting spaces to relax, unwind, or entertain. Tigerwood (Ipe) entry stairs and patio add warmth and lasting durability. The 525-square-foot two-car garage offers built-in storage, workbench, attic storage, and bright shop lighting, while convenient rear alley access provides excellent potential for a future detached ADU. Located just minutes from the Everett Waterfront, parks, and dining, and surrounded by the charm and convenience that make the NW Neighborhood one of Everett's most beloved communities, this exceptional home offers the perfect blend of timeless charm and quality craftsmanship. Simply move in and enjoy—this is a must-see!
Sold
Street View
Zillow last checked:
Listing updated:
Bought with:
Jason K Cressey, 25006410
Real Broker LLC
Source: NWMLS as distributed by MLS GRID,MLS#: 2536864
Price history
| Date | Event | Price |
|---|---|---|
| 6/30/2026 | Sold | $700,000+12%$572/sqft |
Source:  NWMLS as distributed by MLS GRID #2536864 Report a problem NWMLS as distributed by MLS GRID #2536864 Report a problem | ||
| 6/11/2026 | Pending sale | $625,000$511/sqft |
Source: NWMLS as distributed by MLS GRID #2536864 Report a problem | ||
| 6/10/2026 | Listed for sale | $625,000+38.9%$511/sqft |
Source: NWMLS as distributed by MLS GRID #2536864 Report a problem | ||
| 4/10/2020 | Sold | $450,000$368/sqft |
Source: NWMLS as distributed by MLS GRID #1583443 Report a problem | ||
| 3/29/2020 | Pending sale | $450,000$368/sqft |
Source: Agency One NS #1583443 Report a problem | ||
| 3/25/2020 | Listed for sale | $450,000+278.2%$368/sqft |
Source: Agency One NS #1583443 Report a problem | ||
| 1/4/2013 | Sold | $119,000$97/sqft |
Source: NWMLS as distributed by MLS GRID #272263 Report a problem | ||
| 10/26/2012 | Pending sale | $119,000$97/sqft |
Source: RE/MAX Metro Realty, Inc. #272263 Report a problem | ||
| 10/19/2012 | Price change | $119,000+3.5%$97/sqft |
Source: RE/MAX Metro Realty, Inc. #272263 Report a problem | ||
| 7/10/2012 | Listed for sale | $114,950-4.2%$94/sqft |
Source: RE/MAX Metro Realty, Inc. #272263 Report a problem | ||
| 3/18/2012 | Listing removed | $119,950$98/sqft |
Source: RE/MAX Metro Realty, Inc. #272263 Report a problem | ||
| 2/23/2012 | Price change | $119,950-4%$98/sqft |
Source: RE/MAX Metro Realty, Inc. #272263 Report a problem | ||
| 2/9/2012 | Price change | $124,950-3.8%$102/sqft |
Source: RE/MAX Metro Realty, Inc. #272263 Report a problem | ||
| 1/13/2012 | Listed for sale | $129,950-3.7%$106/sqft |
Source: RE/MAX METRO REALTY #272263 Report a problem | ||
| 10/29/2011 | Listing removed | $134,950$110/sqft |
Source: RE/MAX Metro Realty, Inc. #272263 Report a problem | ||
| 10/22/2011 | Price change | $134,950-3.6%$110/sqft |
Source: RE/MAX Metro Realty, Inc. #272263 Report a problem | ||
| 10/12/2011 | Price change | $139,950-3.4%$114/sqft |
Source: RE/MAX Metro Realty, Inc. #272263 Report a problem | ||
| 9/24/2011 | Price change | $144,950-3.3%$118/sqft |
Source: RE/MAX Metro Realty, Inc. #272263 Report a problem | ||
| 9/9/2011 | Listed for sale | $149,950-38.8%$123/sqft |
Source: RE/MAX Metro Realty, Inc. #272263 Report a problem | ||
| 8/1/2008 | Sold | $244,950$200/sqft |
Source: NWMLS as distributed by MLS GRID #28106607 Report a problem | ||

Get a cash offer in 3 minutes
Find out how much your home could sell for in as little as 3 minutes with a no-obligation cash offer.
Estimated market value
$686,000
