Skip main navigation
Sold
  • $420,000

    1526 Oakvista Dr, Greenwood, IN 46143

    6beds
    4,462sqft
    Residential, Single Family Residence
    Built in 2014
    8,276 Square Feet Lot
    $424,200 Zestimate®
    $94/sqft
    $2,957 Estimated rent

    Home value

    $424,200

    $386,000 - $467,000

    $2,957/mo

    Zestimate® history
    Loading
    Loading...

    Owner options

    List your home for rent

    $2,957/mo

    Rent Zestimate®

    Find your next renter with Zillow Rental Manager. Plus, with online applications, you can quickly screen prospective tenants – for free.

    Learn more

    $2,957/mo

    Rent Zestimate®

    Refinance and save

    $3,088/mo

    Est. payment

    Refinancing to a lower rate could help reduce your monthly payments and save thousands over the life of the loan.

    See today's rates

    $3,088/mo

    Est. payment

    Explore your selling options

    Work with a Zillow partner agent

    Leverage their expertise and Zillow's premium Showcase listings to get your home seen by more buyers.

    Get started

    List with your own agent

    Get your home in front of millions of buyers by listing it on Zillow.

    Learn how to do it

    Sell it yourself

    Take full control of how buyers see your home on Zillow by listing For Sale by Owner (FSBO).

    List your home

    What's special

    Main level bedroomPrimary bedroomDouble vanityWorkout roomGranite counter topsTray ceilingStainless steel appliances
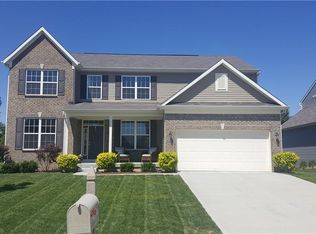
    Wow !!! What a lovely home with 6 bedrooms 2 1/2 baths perfect for any size family or for work from home families... Plenty of room for everyone to have a bedroom and still more rooms for offices!! You will enjoy the lovely updates in the gourmet kitchen that features Granite counter tops, center island, breakfast bar, double ovens, stainless steel appliances and LVP flooring. The custom locker room style cubbies are great so everyone has a place for their coat, boots and bookbag. The main level bedroom is great to use as an office, bedroom or a playroom. Plenty of room in the loft for a hangout, gaming room or for quiet homework time. Primary bedroom is very large and features a tray ceiling, large stand up shower, double vanity and a 13 X 7 walk in closet. Doing laundry will be a breeze since the laundry room is upstairs where most of the bedrooms are located. The basement has endless possibilities with plumbing for a full bath, plenty of room for storage or finish the basement for more living space. Currently the basement bedroom being used as a workout room. This home is finally complete with a fully fenced in back yard perfect for pets and kids. Come see for yourself today!!

    Zillow last checked:

    Listing updated:

    Listed by:

    Donna Towns 317-650-1550,

    CENTURY 21 Scheetz

    Bought with:

    Morgan Lathery

    Keller Williams Indy Metro S

    Source: MIBOR as distributed by MLS GRID,MLS#: 22054808MLS Logo

    Facts & features

    Interior

    Bedrooms & bathrooms
    • Bedrooms: 6
    • Bathrooms: 3
    • Full bathrooms: 2
    • 1/2 bathrooms: 1
    • Main level bathrooms: 1
    • Main level bedrooms: 1
    Primary bedroom
    • Level: Upper
    • Area: 304 Square Feet
    • Dimensions: 19 X 16
    Bedroom 2
    • Level: Upper
    • Area: 180 Square Feet
    • Dimensions: 15 X 12
    Bedroom 3
    • Level: Upper
    • Area: 156 Square Feet
    • Dimensions: 13 X 12
    Bedroom 4
    • Level: Upper
    • Area: 143 Square Feet
    • Dimensions: 13 X 11
    Bedroom 5
    • Level: Main
    • Area: 180 Square Feet
    • Dimensions: 15 X 12
    Bedroom 6
    • Level: Basement
    • Area: 156 Square Feet
    • Dimensions: 13 X 12
    Bonus room
    • Features: Other
    • Level: Basement
    • Area: 315 Square Feet
    • Dimensions: 21 X 15
    Bonus room
    • Features: Other
    • Level: Basement
    • Area: 464 Square Feet
    • Dimensions: 29 X 16
    Breakfast room
    • Level: Main
    • Area: 143 Square Feet
    • Dimensions: 13 X 11
    Dining room
    • Level: Main
    • Area: 156 Square Feet
    • Dimensions: 13 X 12
    Family room
    • Level: Main
    • Area: 304 Square Feet
    • Dimensions: 19 X 16
    Kitchen
    • Level: Main
    • Area: 182 Square Feet
    • Dimensions: 14 X 13
    Laundry
    • Level: Upper
    • Area: 49 Square Feet
    • Dimensions: 7 X 7
    Loft
    • Level: Upper
    • Area: 180 Square Feet
    • Dimensions: 15 X 12
    Heating
    • Forced Air, Natural Gas
    Cooling
    • Central Air
    Appliances
    • Included: Electric Cooktop, Dishwasher, Electric Water Heater, Disposal, MicroHood, Double Oven, Refrigerator
    • Laundry: Upper Level
    Features
    • Attic Access, Breakfast Bar, Kitchen Island, Entrance Foyer, Ceiling Fan(s), Smart Thermostat, Walk-In Closet(s)
    • Windows: Wood Work Painted
    • Basement: Egress Window(s),Partially Finished,Storage Space
    • Attic: Access Only
    • Number of fireplaces: 1
    • Fireplace features: Family Room, Gas Log
    Interior area
    • Total structure area: 4,462
    • Total interior livable area: 4,462 sqft
    • Finished area below ground: 155

    Property

    Parking
    • Total spaces: 2
    • Parking features: Attached
    • Attached garage spaces: 2
    Features
    • Levels: Two
    • Stories: 2
    • Patio & porch: Covered, Deck
    • Fencing: Fenced,Full,Wrought Iron
    Lot
    • Size: 8,276 Square Feet
    • Features: Curbs, Sidewalks, Storm Sewer, Suburb
    Details
    • Parcel number: 410404043122000038
    • Horse amenities: None

    Construction

    Type & style
    • Home type: SingleFamily
    • Architectural style: Traditional
    • Property subtype: Residential, Single Family Residence
    Materials
    • Vinyl With Brick
    • Foundation: Concrete Perimeter, Full
    Condition
    • Updated/Remodeled
    • New construction: No
    • Year built: 2014

    Utilities & green energy

    • Water: Public
    • Utilities for property: Electricity Connected

    Community & HOA

    Community
    • Subdivision: Brookhaven
    HOA
    • Has HOA: Yes
    • HOA fee: $500 annually
    Location
    • Region: Greenwood

    Financial & listing details

    • Price per square foot: $94/sqft
    • Tax assessed value: $401,400
    • Annual tax amount: $3,988
    • Date on market: 8/5/2025
    • Cumulative days on market: 46 days
    • Electric utility on property: Yes

    Price history

    DateEventPrice
    11/7/2025Sold$420,000-1.2%$94/sqft
    Source: MIBOR as distributed by MLS GRID #22054808 Report a problem
    9/19/2025Pending sale$425,000$95/sqft
    Source: MIBOR as distributed by MLS GRID #22054808 Report a problem
    9/4/2025Price change$425,000-2.3%$95/sqft
    Source: MIBOR as distributed by MLS GRID #22054808 Report a problem
    8/5/2025Listed for sale$435,000+5.6%$97/sqft
    Source: MIBOR as distributed by MLS GRID #22054808 Report a problem
    3/11/2024Sold$412,000-3.1%$92/sqft
    Source: MIBOR as distributed by MLS GRID #21962854 Report a problem
    2/13/2024Pending sale$425,000$95/sqft
    Source: MIBOR as distributed by MLS GRID #21962854 Report a problem
    2/8/2024Listed for sale$425,000$95/sqft
    Source: MIBOR as distributed by MLS GRID #21962854 Report a problem

    Public tax history

    YearProperty taxesTax assessment
    2025$3,988 +5.2%$401,400 +0.7%
    2024$3,791 +6.1%$398,800 +2.9%
    2023$3,572 +29.9%$387,400 +8.5%
    2022$2,749 +9.8%$357,200 +21.8%
    2021$2,504 +9.4%$293,300 +6%
    2020$2,289 +0.5%$276,800 +8.3%
    2019$2,277 -15.3%$255,600 +1.7%
    2018$2,687 +23.8%$251,300 +1.1%
    2017$2,171 -11.9%$248,600 +0.7%
    2016$2,464 -4.4%$246,800 +61600%
    2014$2,578 $400
    Find assessor info on the county website

    Neighborhood: 46143

    Nearby schools

    GreatSchools rating
    Schools provided by the listing agent
    • Elementary: Pleasant Grove Elementary School
    • Middle: Center Grove Middle School North
    • High: Center Grove High School

    Source: MIBOR as distributed by MLS GRID. This data may not be complete. We recommend contacting the local school district to confirm school assignments for this home.

    Get a cash offer in 3 minutes
    Find out how much your home could sell for in as little as 3 minutes with a no-obligation cash offer.
    Estimated market value
    $424,200
    Get a cash offer in 3 minutes
    Find out how much your home could sell for in as little as 3 minutes with a no-obligation cash offer.
    Estimated market value
    $424,200