Skip main navigation
Off market
  • $376,200

    1526 Parrish St APT 1, Philadelphia, PA 19130

    2beds
    3baths
    1,225sqft
    Townhouse
    Built in 2015
    -- sqft lot
    $376,200 Zestimate®
    $307/sqft
    $2,431 Estimated rent

    Home value

    $376,200

    $354,000 - $403,000

    $2,431/mo

    Zestimate® history
    Loading
    Loading...

    Owner options

    List your home for rent

    $2,431/mo

    Rent Zestimate®

    Find your next renter with Zillow Rental Manager. Plus, with online applications, you can quickly screen prospective tenants – for free.

    Learn more

    $2,431/mo

    Rent Zestimate®

    Refinance and save

    $2,307/mo

    Est. payment

    Refinancing to a lower rate could help reduce your monthly payments and save thousands over the life of the loan.

    See today's rates

    $2,307/mo

    Est. payment

    Explore your selling options

    Work with a Zillow partner agent

    Leverage their expertise and Zillow's premium Showcase listings to get your home seen by more buyers.

    Get started

    List with your own agent

    Get your home in front of millions of buyers by listing it on Zillow.

    Learn how to do it

    Sell it yourself

    Take full control of how buyers see your home on Zillow by listing For Sale by Owner (FSBO).

    List your home

    What's special

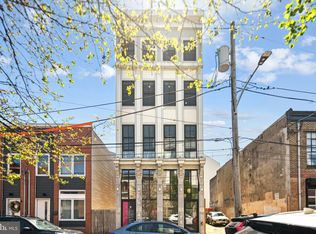
    Unique, three year old, modern, two bedroom, two and a half bathroom, bi-level condo with two outdoor spaces in a Soho style building with high-end finishes. The main living space has 8 wide plank distressed hardwood floors, an open layout, two large hall closets, a half bath and large custom windows. The kitchen features a large island, quartz countertops, stainless steel appliances, glass backsplash, gas cooking, under cabinet lighting and a large pantry for additional storage. The living room has plenty of space to spread out and relax, great natural light and glass sliding doors leading out to the first outdoor space. The recently stained deck is great for outdoor entertaining and has stairs to bonus area perfect for a grill and addition storage below the deck. This floor also has custom lighting including beautiful glass pendants and a tray ceiling with light boxes. The stairs leading to the bedroom level features modern glass panels. There are two spacious bedrooms, both with en-suite bathrooms with bathtubs, marble top vanities and energy efficient toilets. The master bedroom has a large closet, a custom built-in clothes organizer (can be removed if needed) and sliding glass doors leading out to the private second outdoor space large enough for table and chairs. Other features include custom Allure plantation shutters throughout, in unit washer & dryer, high ceilings, great natural light and high-end finishes. No expenses were spared in the design and construction of this building! Beautiful and dramatic common entrance and low condo fees. Located in the developing Francisville neighborhood, a quick walk to the Broad Street Line, neighborhood playground, pop-up pool, Fairmount Ave, restaurants, cafes and more! Easy street parking. 7 years left in the Tax Abatement! 2018-07-23

    This property is off market, which means it's not currently listed for sale or rent on Zillow. This may be different from what's available on other websites or public sources.

    Facts & features

    Interior

    Bedrooms & bathrooms
    • Bedrooms: 2
    • Bathrooms: 3
    Heating
    • Forced air, Gas
    Cooling
    • Central
    Appliances
    • Included: Dishwasher, Garbage disposal, Microwave, Range / Oven, Refrigerator
    Features
    • Master Bath(s), Breakfast Area, Kitchen - Island, Butlers Pantry
    Interior area
    • Total interior livable area: 1,225 sqft

    Property

    Parking
    • Parking features: None
    Features
    • Exterior features: Stone
    • Has view: Yes
    • View description: Territorial
    Details
    • Parcel number: 888154396

    Construction

    Type & style
    • Home type: Townhouse
    • Architectural style: Bi-level
    Condition
    • Year built: 2015

    Community & neighborhood

    Location
    • Region: Philadelphia

    Other

    Other facts
    • Appliances: Energy Efficient Appliances
    • Heating YN: Y
    • Property Type: Residential
    • Ownership Interest: Condominium
    • Bathrooms Half: 1
    • Parking Features: Street, Rented/Permit Required
    • Bathrooms Full: 2
    • Interior Features: Master Bath(s), Breakfast Area, Kitchen - Island, Butlers Pantry
    • Architectural Style: Bi-level
    • HOA Fee Freq: Monthly
    • Construction Materials: Stone
    • Tax Lot: 253
    • Above Grade Fin SQFT: 1225
    • Tax Annual Amount: 622.0
    • Standard Status: Active
    • Pool: No Pool
    • Total SQFT Source: Assessor
    • Type of Parking: On Street
    • Structure Type: Row/Townhouse

    Price history

    DateEventPrice
    7/28/2018Listing removed$385,000$314/sqft
    Source: BHHS Fox & Roach - Center City-Rittenhouse Hotel - #1001936308 Report a problem
    6/25/2018Listed for sale$385,000+22.4%$314/sqft
    Source: BHHS Fox & Roach-CC Rittenhous #1001936308 Report a problem
    7/29/2015Sold$314,433$257/sqft
    Source: Public Record Report a problem

    Public tax history

    YearProperty taxesTax assessment
    2025$4,650 +579.3%$332,200 +2%
    2024$685 $325,700
    2023$685 +10.1%$325,700
    2022$622 --
    2021$622 -85%--
    2018$4,145 +566.7%--
    2017$622 --
    2016-- --
    2015$4,145 --

    Find assessor info on the county website

    Neighborhood: Francisville

    Nearby schools

    GreatSchools rating
    Schools provided by the listing agent
    • District: Philadelphia

    Source: The MLS. This data may not be complete. We recommend contacting the local school district to confirm school assignments for this home.

    Get a cash offer in 3 minutes
    Find out how much your home could sell for in as little as 3 minutes with a no-obligation cash offer.
    Estimated market value
    $376,200
    Get a cash offer in 3 minutes
    Find out how much your home could sell for in as little as 3 minutes with a no-obligation cash offer.
    Estimated market value
    $376,200