Skip main navigation
Sold for $425,000
  • $425,000

    1526 Parrish St APT 2, Philadelphia, PA 19130

    3beds
    1,594sqft
    Condominium
    Built in 2015
    -- sqft lot
    $438,800 Zestimate®
    $267/sqft
    $2,959 Estimated rent

    Home value

    $438,800

    $395,000 - $487,000

    $2,959/mo

    Zestimate® history
    Loading
    Loading...

    Owner options

    List your home for rent

    $2,959/mo

    Rent Zestimate®

    Find your next renter with Zillow Rental Manager. Plus, with online applications, you can quickly screen prospective tenants – for free.

    Learn more

    $2,959/mo

    Rent Zestimate®

    Refinance and save

    $2,639/mo

    Est. payment

    Refinancing to a lower rate could help reduce your monthly payments and save thousands over the life of the loan.

    See today's rates

    $2,639/mo

    Est. payment

    Explore your selling options

    Work with a Zillow partner agent

    Leverage their expertise and Zillow's premium Showcase listings to get your home seen by more buyers.

    Get started

    List with your own agent

    Get your home in front of millions of buyers by listing it on Zillow.

    Learn how to do it

    Sell it yourself

    Take full control of how buyers see your home on Zillow by listing For Sale by Owner (FSBO).

    List your home

    What's special

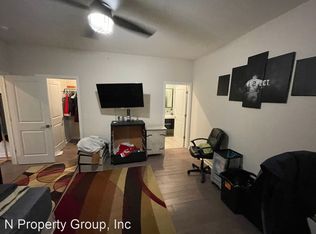
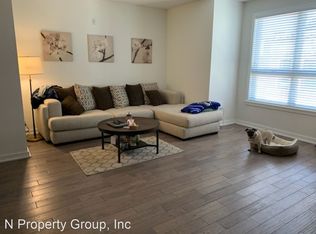
    Welcome to this thoughtfully designed and beautifully crafted 1600 sq. ft. bi-level condo in the Maxfield Tower, built by Carmel Developments. With modern amenities and unique finishes, this condo exudes sophistication and luxury. Upon entering, you're greeted by an expansive open floor plan that flows seamlessly through the living, dining, and kitchen areas. The chef's kitchen is a standout feature, boasting Quartz countertops, 42" custom cabinets with soft-close drawers, and a massive 8'x3' island with breakfast bar seating. Stainless steel appliances and an oversized pantry make this kitchen perfect for home cooks and entertainers alike. The main level impresses with floor-to-ceiling windows, filling the space with natural light and offering views of the vibrant Francisville neighborhood. It also features two generously sized bedrooms, each with its own luxury bathroom, accented with Carrera marble tile. The entire upper floor is your private master suite. This level offers a spacious walk-in closet and a gorgeous en-suite bathroom with a walk-in glass-enclosed shower, and spacious laundry room. This condo is so spacious it feels like a townhome. Walk to Vineyards Cafe, Bold Coffee Bar, The Met, and all that Fairmount Ave has to offer!

    Zillow last checked:

    Listing updated:

    Listed by:

    Sean Adams 215-913-6680,

    Compass RE

    Bought with:

    Mr. AMINE AOUAM JR., RS355589

    RE/MAX Ready

    Source: Bright MLS,MLS#: PAPH2398536MLS Logo

    Facts & features

    Interior

    Bedrooms & bathrooms
    • Bedrooms: 3
    • Bathrooms: 3
    • Full bathrooms: 3
    • Main level bathrooms: 2
    • Main level bedrooms: 2
    Basement
    • Area: 0
    Heating
    • Forced Air, Natural Gas
    Cooling
    • Central Air, Electric
    Appliances
    • Included: Gas Water Heater
    Features
    • Has basement: No
    • Has fireplace: No
    Interior area
    • Total structure area: 1,594
    • Total interior livable area: 1,594 sqft
    • Finished area above ground: 1,594
    • Finished area below ground: 0

    Property

    Parking
    • Parking features: On Street
    • Has uncovered spaces: Yes
    Accessibility
    • Accessibility features: None
    Features
    • Levels: Four
    • Stories: 4
    • Pool features: None
    Details
    • Additional structures: Above Grade, Below Grade
    • Parcel number: 888154398
    • Zoning: RM1
    • Special conditions: Standard

    Construction

    Type & style
    • Home type: Condo
    • Architectural style: Contemporary
    • Property subtype: Condominium
    Materials
    • Masonry
    • Foundation: Other
    Condition
    • New construction: No
    • Year built: 2015

    Utilities & green energy

    • Sewer: Public Sewer
    • Water: Public

    Community & neighborhood

    Location
    • Region: Philadelphia
    • Subdivision: Francisville
    • Municipality: PHILADELPHIA

    HOA & financial

    Other fees
    • Condo and coop fee: $175 monthly

    Other

    Other facts
    • Listing agreement: Exclusive Agency
    • Ownership: Condominium

    Price history

    DateEventPrice
    12/27/2024Sold$425,000-2.3%$267/sqft
    Source: Bright MLS #PAPH2398536 Report a problem
    11/14/2024Contingent$435,000$273/sqft
    Source: Bright MLS #PAPH2398536 Report a problem
    11/7/2024Price change$435,000-3.3%$273/sqft
    Source: Bright MLS #PAPH2398536 Report a problem
    9/21/2024Listed for sale$450,000$282/sqft
    Source: Bright MLS #PAPH2398536 Report a problem
    7/1/2022Listing removed--
    Source: Zillow Rental Manager Report a problem
    6/17/2022Price change$2,800-15.2%$2/sqft
    Source: Zillow Rental Manager Report a problem
    6/6/2022Listed for rent$3,300$2/sqft
    Source: Zillow Rental Manager Report a problem

    Public tax history

    YearProperty taxesTax assessment
    2025$5,641 +579.6%$403,000 +2%
    2024$830 $395,100
    2023$830 +10.1%$395,100
    2022$754 --
    2021$754 -85%--
    2018$5,027 +566.7%--
    2017$754 --
    2016$754 --
    2015$754 --

    Find assessor info on the county website

    Neighborhood: Francisville

    Nearby schools

    GreatSchools rating
    Schools provided by the listing agent
    • District: The School District Of Philadelphia

    Source: Bright MLS. This data may not be complete. We recommend contacting the local school district to confirm school assignments for this home.

    Get a cash offer in 3 minutes
    Find out how much your home could sell for in as little as 3 minutes with a no-obligation cash offer.
    Estimated market value
    $438,800
    Get a cash offer in 3 minutes
    Find out how much your home could sell for in as little as 3 minutes with a no-obligation cash offer.
    Estimated market value
    $438,800