Skip main navigation
Off market
Street View
  • $2,712,100

    1526 Parrott Dr, San Mateo, CA 94402

    3beds
    1,470sqft
    SingleFamily
    Built in 1952
    7,840 Square Feet Lot
    $2,712,100 Zestimate®
    $1,845/sqft
    $5,866 Estimated rent

    Home value

    $2,712,100

    $2.55M - $2.87M

    $5,866/mo

    Zestimate® history
    Loading
    Loading...

    Owner options

    List your home for rent

    $5,866/mo

    Rent Zestimate®

    Find your next renter with Zillow Rental Manager. Plus, with online applications, you can quickly screen prospective tenants – for free.

    Learn more

    $5,866/mo

    Rent Zestimate®

    Refinance and save

    $17,902/mo

    Est. payment

    Refinancing to a lower rate could help reduce your monthly payments and save thousands over the life of the loan.

    See today's rates

    $17,902/mo

    Est. payment

    Explore your selling options

    Work with a Zillow partner agent

    Leverage their expertise and Zillow's premium Showcase listings to get your home seen by more buyers.

    Get started

    List with your own agent

    Get your home in front of millions of buyers by listing it on Zillow.

    Learn how to do it

    Sell it yourself

    Take full control of how buyers see your home on Zillow by listing For Sale by Owner (FSBO).

    List your home

    What's special

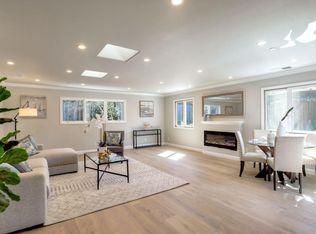
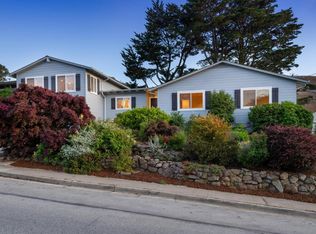
    Open House Saturday, September 10th 1:00 to 4:00pm and Sunday, September 11th 1:30 to 4:00pm ... This Baywood Park home has been lovingly updated by the current owners, creating a home with an open floor plan that blends modern style with warmth, all in a quiet neighborhood setting near schools, open spaces and commute routes. ... The large open family room, dining room and kitchen offer a natural communal space with a striking view of the fully landscaped backyard. ... Freshly painted inside and out, richly hued hardwood floors grace the home's family and dining rooms, with new carpets in the bedrooms, recessed lighting in the living areas and dual-pane windows throughout. With three bedrooms and two bathrooms, the home provides plenty of room to live as well as ample potential for creating additional living space on the large property. ... Graceful living areas aren't confined to the indoors as the backyard features a large Ipe wood deck nestled under an arbor plus a lawn area bordered by cobblestone pathways, providing spaces for outdoor dining, entertaining and recreation. ... Immediately welcoming, slate and cobblestone walkways lead through the front lawn to the home, which is bordered by vibrant Japanese maple trees and hydrangeas. A covered slate front entry opens to the residence. Once inside, the approx. 1,470 square feet of living space features: ... ... * Bright family room featuring a large picture window overlooking the backyard and a travertine tiled fireplace with an alder wood mantle ... * Dining area offering a sliding door to the backyard ... * Open concept chef's kitchen, with GE Profile appliances, features a large granite center island with countertop seating, shelves and cupboards underneath. Ample richly stained maple wood cabinetry, appliances include a four-burner gas range with hood, stainless steel refrigerator, dishwasher and a microwave. ... * Master suite with two closets and an en suite remodeled bathroom with a limestone vanity and travertine tile shower ... * Two additional bedrooms ... * Remodeled hall bathroom with a dual-sink quartz vanity, full tub and ceramic tile floor ... * Laundry/pantry space with Whirlpool front load washer and dryer, additional wall cabinets and doors to both the backyard and side driveway ... * Storage including a coat closet off the front entry ... * Two-car detached garage has storage cabinets, a second refrigerator, MotoFloor vinyl flooring, entry door from the yard and an automatic door ... * Drawings for the expansion of the home are available ... * Exemplary Schools...Highlands Elementary, Borel Middle and Aragon High School (Buyer to confirm enrollment) ... Built in 1952, set on an approximately 8,000 square foot lot in the Baywood Park neighborhood tucked behind the College of San Mateo on the border of Hillsborough, the home is conveniently located within walking distance to the San Mateo Farmers Market and is approximately 2.5 miles from Downtown San Mateo offering extensive shopping, restaurants, a multi-cinema center and Caltrain Station. Approximately 2 miles to Sawyer Camp Trail along the serene setting of Crystal Spring Reservoir. A short drive to Crystal Springs shopping center, Laurelwood Park and shopping plaza, Hillsdale shopping Mall, Peninsula Golf & Country Club, 92 and 280 access for easy commutes up and down the Peninsula.

    This property is off market, which means it's not currently listed for sale or rent on Zillow. This may be different from what's available on other websites or public sources.

    Facts & features

    Interior

    Bedrooms & bathrooms
    • Bedrooms: 3
    • Bathrooms: 2
    • Full bathrooms: 2
    Heating
    • Other
    Cooling
    • None
    Features
    • Has fireplace: Yes
    Interior area
    • Total interior livable area: 1,470 sqft

    Property

    Parking
    • Parking features: Garage - Attached
    Lot
    • Size: 7,840 Square Feet
    Details
    • Parcel number: 038162100

    Construction

    Type & style
    • Home type: SingleFamily
    Condition
    • Year built: 1952

    Community & HOA

    HOA
    • Has HOA: Yes
    • HOA fee: $830 monthly
    Location
    • Region: San Mateo

    Financial & listing details

    • Price per square foot: $1,845/sqft
    • Tax assessed value: $2,484,000
    • Annual tax amount: $30,176

    Price history

    DateEventPrice
    5/23/2022Sold$2,750,000+20.2%$1,871/sqft
    Source: Public Record Report a problem
    5/4/2022Listed for sale$2,288,000+42.9%$1,556/sqft
    Source: MLSListings Inc #ML81889990 Report a problem
    10/7/2016Sold$1,601,000+7.1%$1,089/sqft
    Source: Public Record Report a problem
    9/8/2016Listed for sale$1,495,000+58.2%$1,017/sqft
    Source: Alain Pinel Realtors #ML81613395 Report a problem
    4/26/2006Sold$945,000$643/sqft
    Source: Public Record Report a problem

    Public tax history

    YearProperty taxesTax assessment
    2025$30,176 +5.9%$2,484,000 +6.8%
    2024$28,491 +0.2%$2,325,000
    2023$28,429 +28.7%$2,325,000 +32.8%
    2022$22,088 +1.7%$1,750,801 +2%
    2021$21,719 +3.4%$1,716,473 +1%
    2020$20,996 +2.6%$1,698,874 +2%
    2019$20,455 +3.5%$1,665,563 +2%
    2018$19,759 +1.4%$1,632,905 +2%
    2017$19,492 +40.3%$1,600,888 +46.7%
    2016$13,888 +4.5%$1,090,908 +1.5%
    2015$13,289 $1,074,522 +2%
    2014$13,289 $1,053,474 +17.1%
    2013-- $900,000
    2012-- $900,000
    2011-- $900,000
    2010-- $900,000 -1.5%
    2009-- $914,000 -7%
    2008-- $983,178 +2%
    2007-- $963,900 +665.9%
    2006-- $125,853
    2005-- $125,853 +4%
    2004-- $120,968 +1.9%
    2003-- $118,752 +2%
    2002-- $116,425 +2%
    2001-- $114,143 +2%
    2000-- $111,905
    Find assessor info on the county website

    Neighborhood: Baywood Park

    Nearby schools

    GreatSchools rating
    Get a cash offer in 3 minutes
    Find out how much your home could sell for in as little as 3 minutes with a no-obligation cash offer.
    Estimated market value
    $2,712,100
    Get a cash offer in 3 minutes
    Find out how much your home could sell for in as little as 3 minutes with a no-obligation cash offer.
    Estimated market value
    $2,712,100