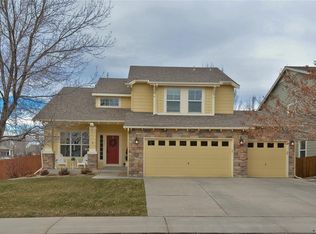
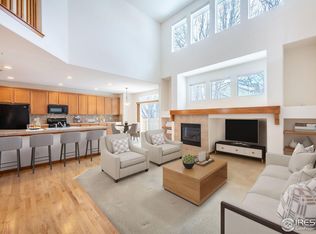
1526 Prairie Song Place, Longmont, Colorado, offers an exceptional opportunity in the highly sought-after Fox Meadow neighborhood. Built in 2002, this 4-bedroom, 2.5-bathroom single-family home spans 2,524 finished square feet on a spacious 6,181-square-foot lot with an attached 2-car garage and an unfinished basement ready for your personal touch.Step inside to discover a bright, open-concept main level designed for effortless living and entertaining. The expansive great room flows seamlessly into the dining area and kitchen, bathed in natural light with views of the private backyard. Upstairs, the generous primary suite provides a peaceful retreat, complemented by three additional bedrooms and a full bath. The unfinished basement offers endless potential to create a family room, home office, or guest suite.Outside, enjoy a large, fenced backyard ideal for summer gatherings, gardening, or relaxing under Colorado skies. Fox Meadow is a well-established, family-friendly community with competitively priced homes and a strong sense of neighborhood pride. If you are a golfer, Fox Hill Country Club is just to the west, Residents will soon enjoy the brand-new Fox Meadows Neighborhood Park, featuring trails, nature-themed playgrounds, a zipline, bocce court, picnic shelters, and more.Longmont itself delivers the perfect blend of small-town charm and big-city convenience. Stroll historic downtown Creative District, visit the Longmont Museum & Cultural Center, or enjoy craft breweries, the weekly Farmers Market, and live music. Outdoor enthusiasts love the St. Vrain Greenway trails, Union Reservoir for kayaking and paddle boarding, Rabbit Mountain Open Space in Lyons, easy access to Boulder, Denver, the Rocky Mountains. Excellent schools, shopping, & parks make this an ideal location for families/professionals seeking Colorado's best lifestyle. A rare find in a prime location- Schedule a showing. Sellers in process of moving so I will have some virtually staged photos
Sold for $675,000
$675,000
1526 Prairie Song Pl, Longmont, CO 80504
4beds
3,778sqft
Single Family Residence
Built in 2002
6,181 Square Feet Lot
$668,000 Zestimate®
$179/sqft
$3,189 Estimated rent
Home value
$668,000
$621,000 - $715,000
$3,189/mo
Zestimate® history
Owner options
List your home for rent
$3,189/mo
Rent Zestimate®
Find your next renter with Zillow Rental Manager. Plus, with online applications, you can quickly screen prospective tenants – for free.
$3,189/mo
Rent Zestimate®
Refinance and save
$3,999/mo
Est. payment
Refinancing to a lower rate could help reduce your monthly payments and save thousands over the life of the loan.
$3,999/mo
Est. payment
Explore your selling options
Work with a Zillow partner agent
Leverage their expertise and Zillow's premium Showcase listings to get your home seen by more buyers.
Get startedList with your own agent
Get your home in front of millions of buyers by listing it on Zillow.
Learn how to do itSell it yourself
Take full control of how buyers see your home on Zillow by listing For Sale by Owner (FSBO).
List your homeWhat's special
Zillow last checked:
Listing updated:
Listed by:
Brandon Rearick 303-449-5000,
Coldwell Banker Realty-Boulder
Bought with:
Gunnar Greenlee, 100075609
C3 Real Estate Solutions, LLC
Source: IRES as distributed by MLS GRID,MLS#: 1058634
Facts & features
Interior
Bedrooms & bathrooms
- Bedrooms: 4
- Bathrooms: 3
- Full bathrooms: 2
- 1/2 bathrooms: 1
- Main level bathrooms: 1
Primary bedroom
- Description: Carpet
- Features: 5 Piece Primary Bath
- Level: Upper
- Area: 216 Square Feet
- Dimensions: 12 x 18
Bedroom 2
- Description: Carpet
- Level: Upper
- Area: 132 Square Feet
- Dimensions: 11 x 12
Bedroom 3
- Description: Engineered Hardwood
- Level: Upper
- Area: 120 Square Feet
- Dimensions: 10 x 12
Bedroom 4
- Description: Carpet
- Level: Upper
- Area: 140 Square Feet
- Dimensions: 10 x 14
Dining room
- Description: Engineered Hardwood
- Level: Main
- Area: 120 Square Feet
- Dimensions: 10 x 12
Family room
- Description: Engineered Hardwood
- Level: Main
- Area: 255 Square Feet
- Dimensions: 15 x 17
Great room
- Description: Engineered Hardwood
- Level: Main
- Area: 238 Square Feet
- Dimensions: 14 x 17
Kitchen
- Description: Engineered Hardwood
- Level: Main
- Area: 260 Square Feet
- Dimensions: 13 x 20
Laundry
- Description: Stone
- Level: Main
- Area: 49 Square Feet
- Dimensions: 7 x 7
Heating
- Forced Air
Cooling
- Central Air
Appliances
- Included: Electric Range, Dishwasher, Refrigerator, Washer, Dryer, Microwave, Disposal
- Laundry: Washer/Dryer Hookup
Features
- Kitchen Island, High Ceilings
- Flooring: Wood
- Windows: Window Coverings
- Basement: Unfinished
- Has fireplace: Yes
- Fireplace features: Gas
Interior area
- Total structure area: 2,524
- Total interior livable area: 3,778 sqft
- Finished area above ground: 2,524
Property
Parking
- Total spaces: 2
- Parking features: Attached
- Attached garage spaces: 2
- Details: Attached
Features
- Levels: Two
- Stories: 2
- Patio & porch: Deck
- Exterior features: Sprinkler System
- Fencing: Fenced,Wood
Lot
- Size: 6,181 Square Feet
- Features: Evergreen Trees, Deciduous Trees, Native Plants, Level, City Limits, Paved, Curbs, Gutters, Sidewalks, Street Light, Fire Hydrant within 500 Feet
Details
- Additional structures: Storage
- Parcel number: R0148619
- Zoning: Residentia
- Special conditions: Private Owner
Construction
Type & style
- Home type: SingleFamily
- Architectural style: Legal Conforming
- Property subtype: Single Family Residence
Materials
- Frame
- Roof: Composition
Condition
- New construction: No
- Year built: 2002
Utilities & green energy
- Electric: City of Longmont
- Gas: Xcel Energy
- Sewer: Public Sewer
- Water: City
- Utilities for property: Natural Gas Available, Electricity Available, Cable Available, Satellite Avail, High Speed Avail
Community & HOA
Community
- Security: Fire Alarm
- Subdivision: Fox Meadows Flg 1
HOA
- Has HOA: Yes
- Services included: Common Amenities, Management
- HOA fee: $42 monthly
- HOA name: Flaggstaff Management Inc
- HOA phone: 303-682-0098
Location
- Region: Longmont
Financial & listing details
- Price per square foot: $179/sqft
- Tax assessed value: $671,800
- Annual tax amount: $3,752
- Date on market: 5/8/2026
- Listing terms: Cash,Conventional,FHA,VA Loan
- Electric utility on property: Yes
- Road surface type: Asphalt
Price history
| Date | Event | Price |
|---|---|---|
| 6/24/2026 | Sold | $675,000$179/sqft |
Source:  IRES as distributed by MLS GRID #1058634 Report a problem IRES as distributed by MLS GRID #1058634 Report a problem | ||
| 5/29/2026 | Pending sale | $675,000$179/sqft |
Source: IRES as distributed by MLS GRID #1058634 Report a problem | ||
| 5/15/2026 | Listed for sale | $675,000+136.8%$179/sqft |
Source: IRES as distributed by MLS GRID #1058634 Report a problem | ||
| 9/6/2002 | Sold | $285,100$75/sqft |
Source: Public Record Report a problem | ||
Public tax history
| Year | Property taxes | Tax assessment |
|---|---|---|
| 2025 | $3,390 +1.4% | $41,988 -8.4% |
| 2024 | $3,343 -3.7% | $45,821 -1% |
| 2023 | $3,472 -1.3% | $46,266 +31.9% |
| 2022 | $3,517 +9.4% | $35,084 -2.8% |
| 2021 | $3,214 | $36,093 +9.1% |
| 2020 | $3,214 +12.8% | $33,084 |
| 2019 | $2,850 | $33,084 +10.3% |
| 2018 | $2,850 | $30,002 -9.5% |
| 2017 | $2,850 +6.2% | $33,169 +18.1% |
| 2016 | $2,684 +4.9% | $28,075 +17.7% |
| 2015 | $2,557 +14.8% | $23,849 |
| 2014 | $2,228 -0.1% | $23,849 |
| 2013 | $2,230 +6.8% | $23,849 -0.8% |
| 2012 | $2,088 -2.7% | $24,039 |
| 2011 | $2,145 +1.8% | -- |
| 2010 | $2,107 -4.5% | $24,920 |
| 2009 | $2,207 +12% | $24,920 -17.5% |
| 2008 | $1,969 +4.7% | $30,210 |
| 2007 | $1,882 -1.8% | $30,210 +5.2% |
| 2006 | $1,917 +12.5% | $28,730 |
| 2005 | $1,704 +1.2% | $28,730 +11.9% |
| 2004 | $1,685 +82% | $25,680 |
| 2003 | $926 +110.4% | $25,680 +111.4% |
| 2002 | $440 | $12,150 -44.8% |
| 2001 | -- | $22,000 |
Find assessor info on the county website
Neighborhood: 80504
Nearby homes
- $681,0005 bd3 ba3.8k sqft1522 Prairie Song Pl, Longmont, CO 80504Off Market

- $668,3005 bd4 ba2.8k sqft807 Vireo Ct, Longmont, CO 80504Off Market
- $725,0004 bd3 ba4.4k sqft811 Vireo Ct, Longmont, CO 80504Sold
- $665,3004 bd2 ba2.3k sqft1518 Prairie Song Pl, Longmont, CO 80504Off Market
- $674,9004 bd4 ba2.9k sqft1527 Prairie Song Pl, Longmont, CO 80504For Sale
- $644,5004 bd2 ba2.5k sqft1523 Prairie Song Pl, Longmont, CO 80504Off Market
- $695,5004 bd2 ba2.6k sqft815 Vireo Ct, Longmont, CO 80504Off Market
- $769,4004 bd3 ba4.5k sqft823 Bluefield Ct, Longmont, CO 80504Off Market
Nearby schools
GreatSchools rating
- 5/10Rocky Mountain Elementary SchoolGrades: PK-5Distance: 0.8 mi
- 5/10Trail Ridge Middle SchoolGrades: 6-8Distance: 0.4 mi
- 5/10Skyline High SchoolGrades: 9-12Distance: 1.2 mi
Schools provided by the listing agent
- Elementary: Rocky Mountain
- Middle: Trail Ridge
- High: Skyline
Source: IRES as distributed by MLS GRID. This data may not be complete. We recommend contacting the local school district to confirm school assignments for this home.
Get a cash offer in 3 minutes
Find out how much your home could sell for in as little as 3 minutes with a no-obligation cash offer.
Estimated market value
$668,000
Get a cash offer in 3 minutes
Find out how much your home could sell for in as little as 3 minutes with a no-obligation cash offer.
Estimated market value
$668,000
- Colorado
- Boulder County
- Longmont
- 80504
- 1526 Prairie Song Pl
