Welcome to this beautifully updated 4-bedroom, 3-bath split-level home on a quiet cul-de-sac in Sauk Rapids, backing to a peaceful nature preserve in a desirable school district. Thoughtfully designed and meticulously maintained, this home offers high-end finishes and modern upgrades throughout.The kitchen features a Cambria quartz island, stainless steel appliances, gas range, and additional lighting for added ambiance. Transom windows, a unique dining room ceiling, and remote-controlled blinds add both charm and convenience. The spacious primary suite includes a luxurious tiled rainfall shower, with large closets. Another bedroom and another full bath complete the upper level. Downstairs, enjoy a generous living space with a full wet bar that includes a refrigerator, and dishwasher—perfect for entertaining. Walk out to a concrete patio with serene backyard views. Two additional bedrooms, a third full bath, and a laundry/utility room round out the lower level. Additional upgrades include Andersen windows, new siding, Gutter Helmet gutters, Nest thermostat, whole-home humidifier, and a heated, insulated 3-car garage. The large, private lot includes a detached shed and is beautifully landscaped for low-maintenance outdoor living. Energy efficient, stylish, and ideally located—this move-in-ready home is a rare find!
Closed
$405,000
1526 Prairie View Ln NE, Sauk Rapids, MN 56379
4beds
2,536sqft
Single Family
Built in 2015
0.35 Acres Lot
$402,100 Zestimate®
$160/sqft
$2,717 Estimated rent
Home value
$402,100
$273,000 - $591,000
$2,717/mo
Zestimate® history
Owner options
List your home for rent
$2,717/mo
Rent Zestimate®
Find your next renter with Zillow Rental Manager. Plus, with online applications, you can quickly screen prospective tenants – for free.
$2,717/mo
Rent Zestimate®
Refinance and save
$2,528/mo
Est. payment
Refinancing to a lower rate could help reduce your monthly payments and save thousands over the life of the loan.
$2,528/mo
Est. payment
Explore your selling options
Work with a Zillow partner agent
Leverage their expertise and Zillow's premium Showcase listings to get your home seen by more buyers.
Get startedList with your own agent
Get your home in front of millions of buyers by listing it on Zillow.
Learn how to do itSell it yourself
Take full control of how buyers see your home on Zillow by listing For Sale by Owner (FSBO).
List your homeWhat's special
Zillow last checked:
Listing updated:
Listed by:
Peter Matanich 320-493-5716,
Premier Real Estate Services,
Kimberly Matanich 320-260-2629
Bought with:
Daniel Secord
Central MN Realty LLC
Source: NorthstarMLS as distributed by MLS GRID,MLS#: 6732046
Facts & features
Interior
Bedrooms & bathrooms
- Bedrooms: 4
- Bathrooms: 3
- Full bathrooms: 2
- 3/4 bathrooms: 1
Bedroom
- Level: Upper
- Area: 156 Square Feet
- Dimensions: 13 x 12
Bedroom 2
- Level: Upper
- Area: 130 Square Feet
- Dimensions: 13 x 10
Bedroom 3
- Level: Lower
- Area: 154 Square Feet
- Dimensions: 14 x 11
Bedroom 4
- Level: Lower
- Area: 154 Square Feet
- Dimensions: 14 x 11
Dining room
- Level: Upper
- Area: 120 Square Feet
- Dimensions: 12 x 10
Exercise room
- Level: Lower
- Area: 180 Square Feet
- Dimensions: 12 x 15
Family room
- Level: Lower
- Area: 360 Square Feet
- Dimensions: 24 x 15
Kitchen
- Level: Upper
- Area: 143 Square Feet
- Dimensions: 13 x 11
Living room
- Level: Upper
- Area: 217.5 Square Feet
- Dimensions: 15 x 14.5
Heating
- Forced Air
Cooling
- Central Air
Appliances
- Included: Air-To-Air Exchanger, Cooktop, Dishwasher, Dryer, Exhaust Fan, Microwave, Range, Refrigerator, Stainless Steel Appliance(s), Washer
Features
- Basement: Finished,Full,Walk-Out Access
Interior area
- Total structure area: 2,536
- Total interior livable area: 2,536 sqft
- Finished area above ground: 1,272
- Finished area below ground: 1,136
Property
Parking
- Total spaces: 3
- Parking features: Attached, Concrete, Heated Garage
- Attached garage spaces: 3
- Details: Garage Dimensions (24x34)
Accessibility
- Accessibility features: None
Features
- Levels: Multi/Split
- Patio & porch: Front Porch, Patio
Lot
- Size: 0.35 Acres
- Dimensions: 62 x 143 x 159 x 172
Details
- Additional structures: Storage Shed
- Foundation area: 1272
- Parcel number: 190466300
- Zoning description: Residential-Single Family
Construction
Type & style
- Home type: SingleFamily
- Property subtype: Single Family
Materials
- Roof: Asphalt
Condition
- New construction: No
- Year built: 2015
Utilities & green energy
- Gas: Natural Gas
- Sewer: City Sewer/Connected
- Water: City Water/Connected
Community & HOA
Community
- Subdivision: Autumn Ridge
HOA
- Has HOA: No
Location
- Region: Sauk Rapids
Financial & listing details
- Price per square foot: $160/sqft
- Tax assessed value: $388,400
- Annual tax amount: $4,832
- Date on market: 6/3/2025
- Cumulative days on market: 299 days
Price history
| Date | Event | Price |
|---|---|---|
| 5/7/2026 | Sold | $405,000-2.4%$160/sqft |
Source:  NorthstarMLS as distributed by MLS GRID #6732046 Report a problem NorthstarMLS as distributed by MLS GRID #6732046 Report a problem | ||
| 3/31/2026 | Pending sale | $414,900$164/sqft |
Source: NorthstarMLS as distributed by MLS GRID #6732046 Report a problem | ||
| 3/4/2026 | Price change | $414,900-1.2%$164/sqft |
Source: NorthstarMLS as distributed by MLS GRID #6732046 Report a problem | ||
| 6/5/2025 | Listed for sale | $419,900+50%$166/sqft |
Source: NorthstarMLS as distributed by MLS GRID #6732046 Report a problem | ||
| 3/29/2017 | Sold | $279,900+5.7%$110/sqft |
Source: NorthstarMLS as distributed by MLS GRID #4797010 Report a problem | ||
| 5/16/2016 | Sold | $264,900$104/sqft |
Source: NorthstarMLS as distributed by MLS GRID #4646858 Report a problem | ||
Public tax history
| Year | Property taxes | Tax assessment |
|---|---|---|
| 2025 | $4,842 -2.9% | $388,400 +0.8% |
| 2024 | $4,986 +3.2% | $385,500 -5.7% |
| 2023 | $4,832 +20% | $409,000 +12.5% |
| 2022 | $4,026 +0.3% | $363,700 +17.3% |
| 2021 | $4,014 | $310,100 +9.9% |
| 2020 | $4,014 +6.5% | $282,100 +4.5% |
| 2019 | $3,770 +3.7% | $269,900 +8.3% |
| 2018 | $3,636 +9900% | $249,300 +14.6% |
| 2017 | $36 -99.1% | $217,500 -1.8% |
| 2016 | $4,014 +635.2% | $221,500 +786% |
| 2015 | $546 | $25,000 |
| 2014 | $546 | $25,000 |
| 2013 | $546 -20.6% | $25,000 -21.9% |
| 2012 | $688 +32.8% | $32,000 +18.5% |
| 2010 | $518 -2.3% | $27,000 +19.5% |
| 2009 | $530 +55% | $22,600 +24.2% |
| 2008 | $342 | $18,200 |
Find assessor info on the county website
Neighborhood: 56379
Nearby homes
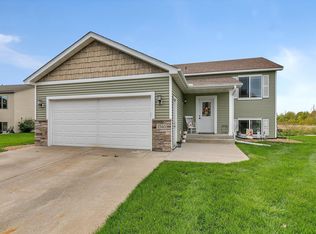
- $299,9003 bd2 ba1.9k sqft1540 Prairie View Ln NE, Sauk Rapids, MN 56379Sold
- $319,8003 bd2 ba2k sqft1510 Prairie View Ln NE, Sauk Rapids, MN 56379Off Market
- $301,9004 bd1 ba1k sqft1556 Prairie View Ln NE, Sauk Rapids, MN 56379Off Market
- $383,6003 bd2 ba1.6k sqft1511 Prairie View Ln NE, Sauk Rapids, MN 56379Off Market
- $390,1004 bd3 ba1.7k sqft1539 Prairie View Ln NE, Sauk Rapids, MN 56379Off Market
- $289,1003 bd1 ba1k sqft1525 Prairie View Ln NE, Sauk Rapids, MN 56379Off Market
- $309,3004 bd2 ba1k sqft1570 Prairie View Ln NE, Sauk Rapids, MN 56379Off Market
- $449,7004 bd3 ba2.3k sqft1555 Prairie View Ln NE, Sauk Rapids, MN 56379Off Market
Nearby schools
GreatSchools rating
- 6/10Mississippi Heights Elementary SchoolGrades: K-5Distance: 1 mi
- 4/10Sauk Rapids-Rice Middle SchoolGrades: 6-8Distance: 1.1 mi
- 6/10Sauk Rapids-Rice Senior High SchoolGrades: 9-12Distance: 1 mi
Get a cash offer in 3 minutes
Find out how much your home could sell for in as little as 3 minutes with a no-obligation cash offer.
Estimated market value
$402,100
Get a cash offer in 3 minutes
Find out how much your home could sell for in as little as 3 minutes with a no-obligation cash offer.
Estimated market value
$402,100
- Minnesota
- Benton County
- Sauk Rapids
- 56379
- 1526 Prairie View Ln NE
Nearby cities
Nearby zip codes
Other Sauk Rapids Topics
