Welcome to 1526 Princess Anne Dr in Conestoga Valley School District. This fantastic well maintained home offers convenience, comfort, and modern living. Excellent back deck with composite construction for longevity and value, overlooking the big backyard that backs up to woods offering the perfect location and conditions for outdoor entertaining and gatherings. New HVAC system 2025 and new water heater May 2026, Additional thoughtful understairs space and breezeway for that much desired extra storage. Upgraded hardscape to help enjoy those cook outs and sunsets too. A lovely home that offers convenient access to schools, healthcare, parks, major highways and shopping.
Sold for $370,000
Zillow last checked:
Listing updated:
Bought with:
Anita Stoltzfus, RS277278
Kingsway Realty - Ephrata
Source: Bright MLS,MLS#: PALA2093896
Price history
| Date | Event | Price |
|---|---|---|
| 10/6/2026 | Sold | $370,000-1.3%$217/sqft |
Source:  Bright MLS #PALA2093896 Report a problem Bright MLS #PALA2093896 Report a problem | ||
| 8/29/2026 | Pending sale | $374,900$220/sqft |
Source: Bright MLS #PALA2093896 Report a problem | ||
| 8/25/2026 | Listed for sale | $374,900+145.2%$220/sqft |
Source: Bright MLS #PALA2093896 Report a problem | ||
| 8/20/2026 | Listing removed | $2,800$2/sqft |
Source: Zillow Rentals Report a problem | ||
| 8/6/2026 | Listed for rent | $2,800$2/sqft |
Source: Zillow Rentals Report a problem | ||
| 6/27/2014 | Sold | $152,900-4.4%$90/sqft |
Source: Public Record Report a problem | ||
| 6/12/2014 | Pending sale | $159,900$94/sqft |
Source: Berkshire Hathaway HomeServices Homesale Realty #217810 Report a problem | ||
| 6/12/2014 | Listed for sale | $159,900$94/sqft |
Source: Berkshire Hathaway HomeServices Homesale Realty #217810 Report a problem | ||
| 4/30/2014 | Listing removed | $159,900$94/sqft |
Source: Prudential Homesale Srvs Group #217810 Report a problem | ||
| 4/3/2014 | Price change | $159,900-3%$94/sqft |
Source: Prudential Homesale Srvs Group #217810 Report a problem | ||
| 3/7/2014 | Listed for sale | $164,900$97/sqft |
Source: Prudential Homesale Srvs Group #217810 Report a problem | ||
Nearby homes
- $358,7004 bd2 ba1.3k sqft1522 Princess Anne Dr, Lancaster, PA 17601Off Market
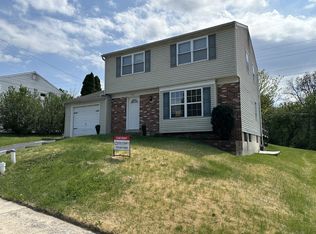
- $--4 bd2 ba1.6k sqft1522 Princess Anne Dr #1, Lancaster, PA 17601Off Market
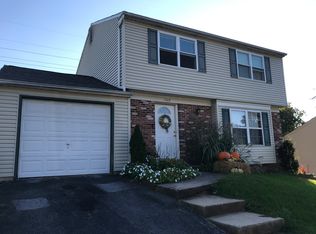
- $384,7003 bd2 ba1.5k sqft1530 Princess Anne Dr, Lancaster, PA 17601Off Market

- $321,7003 bd1 ba1k sqft1518 Princess Anne Dr, Lancaster, PA 17601Off Market
Sell for more on Zillow
Get a Zillow Showcase℠ listing at no additional cost and you could sell for .
$378,200
2% more
+$7,564
With Zillow Showcase(estimated)
$385,764
