Skip main navigation
Closed
  • $340,000

    1526 Reaney Ave, Saint Paul, MN 55106

    4beds
    3,192sqft
    Single Family
    Built in 1963
    7,971.48 Square Feet Lot
    $361,500 Zestimate®
    $107/sqft
    $2,677 Estimated rent

    Home value

    $361,500

    $343,000 - $380,000

    $2,677/mo

    Zestimate® history
    Loading
    Loading...

    Owner options

    List your home for rent

    $2,677/mo

    Rent Zestimate®

    Find your next renter with Zillow Rental Manager. Plus, with online applications, you can quickly screen prospective tenants – for free.

    Learn more

    $2,677/mo

    Rent Zestimate®

    Refinance and save

    $2,161/mo

    Est. payment

    Refinancing to a lower rate could help reduce your monthly payments and save thousands over the life of the loan.

    See today's rates

    $2,161/mo

    Est. payment

    Explore your selling options

    Work with a Zillow partner agent

    Leverage their expertise and Zillow's premium Showcase listings to get your home seen by more buyers.

    Get started

    List with your own agent

    Get your home in front of millions of buyers by listing it on Zillow.

    Learn how to do it

    Sell it yourself

    Take full control of how buyers see your home on Zillow by listing For Sale by Owner (FSBO).

    List your home

    What's special

    Two-sided fireplaceFull stucco exteriorUpdated bathRough-in bathBlank canvasCustom built-insEat-in kitchen
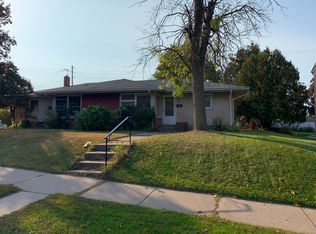
    Proud to call your new home! Custom, quality built w/an emphasis on concrete and long-lasting durability. Large 4-car concrete parking pad, 4'- 8" tall 32' long concrete privacy wall between parking pad and yard, Private, exposed aggregate concrete patio w/custom brickwork including built-in planter and arches. Full stucco exterior both house and garage to last for gen. Beautiful, stately curb appeal welcomes you to this mid-century 2-story gem. Step inside to abundant-sized rooms: living room, family room with two-sided fireplace between, and custom built-ins. Formal DR, eat-in kitchen w/newer SS dishwasher and side x side bottom freezer GE refrigerator. Kenmore glass cooktop stove and KitchenAid wall oven. All this on the main level. 4 extra large bedrooms on the upper level. Updated bath w/new flooring & vanity. Lower level is a blank canvas awaiting your finishing ideas. Rough-in bath, updated American Standard Silver Series furnace and Goodman A/C. Quiet side street.

    Zillow last checked:

    Listing updated:

    Listed by:

    Lawrence Eberhard, GRI, CRS 651-379-1500,

    Keller Williams Premier Realty

    Bought with:

    Jef Yang

    Partners Realty Inc.

    Source: NorthstarMLS as distributed by MLS GRID,MLS#: 6412754MLS Logo

    Facts & features

    Interior

    Bedrooms & bathrooms
    • Bedrooms: 4
    • Bathrooms: 2
    • Full bathrooms: 1
    • 1/2 bathrooms: 1
    Bedroom
    • Level: Upper
    • Area: 182 Square Feet
    • Dimensions: 14x13
    Bedroom 2
    • Level: Upper
    • Area: 150 Square Feet
    • Dimensions: 15x10
    Bedroom 3
    • Level: Upper
    • Area: 156 Square Feet
    • Dimensions: 13x12
    Bedroom 4
    • Level: Upper
    • Area: 176 Square Feet
    • Dimensions: 16x11
    Dining room
    • Level: Main
    • Area: 156 Square Feet
    • Dimensions: 13x12
    Family room
    • Area: 208 Square Feet
    • Dimensions: 16x13
    Kitchen
    • Level: Main
    • Area: 195 Square Feet
    • Dimensions: 15x13
    Living room
    • Level: Main
    • Area: 221 Square Feet
    • Dimensions: 17x13
    Patio
    • Level: Main
    • Area: 323 Square Feet
    • Dimensions: 19x17
    Patio
    • Level: Main
    • Area: 144 Square Feet
    • Dimensions: 16x9
    Heating
    • Forced Air
    Cooling
    • Central Air
    Appliances
    • Included: Cooktop, Dishwasher, Dryer, Exhaust Fan, Freezer, Gas Water Heater, Water Osmosis System, Range, Refrigerator, Stainless Steel Appliance(s), Wall Oven, Washer
    • Laundry: In Basement, Upper Level
    Features
    • Basement: Block,Unfinished
    • Number of fireplaces: 3
    • Fireplace features: Double Sided, Family Room, Gas, Living Room
    Interior area
    • Total structure area: 3,192
    • Total interior livable area: 3,192 sqft
    • Finished area above ground: 2,128
    • Finished area below ground: 0

    Property

    Parking
    • Total spaces: 2
    • Parking features: Detached Garage, Concrete, Garage Door Opener
    • Garage spaces: 2
    • Has uncovered spaces: Yes
    • Details: Garage Dimensions (20x24), Garage Door Height (7), Garage Door Width (16)
    Accessibility
    • Accessibility features: None
    Features
    • Levels: Two
    • Stories: 2
    • Patio & porch: Patio
    • Fencing: None
    Lot
    • Size: 7,971 sqft
    • Dimensions: 63 x 124
    • Features: Tree Coverage - Medium
    Details
    • Foundation area: 1064
    • Parcel number: 272922340037
    • Zoning description: Residential-Single Family

    Construction

    Type & style
    • Home type: SingleFamily
    • Property subtype: Single Family
    Materials
    • Block, Brick, Concrete, Frame
    • Roof: Pitched
    Condition
    • New construction: No
    • Year built: 1963

    Utilities & green energy

    • Electric: Circuit Breakers, 100 Amp Service
    • Gas: Natural Gas
    • Sewer: City Sewer/Connected
    • Water: City Water/Connected

    Community & neighborhood

    Location
    • Region: Saint Paul
    • Subdivision: Cemstone Add

    HOA & financial

    HOA
    • Has HOA: No

    Price history

    DateEventPrice
    9/8/2023Sold$340,000+5.6%$107/sqft
    Source: NorthstarMLS as distributed by MLS GRID #6412754 Report a problem
    8/15/2023Pending sale$322,000$101/sqft
    Source: NorthstarMLS as distributed by MLS GRID #6412754 Report a problem
    8/9/2023Listed for sale$322,000$101/sqft
    Source: NorthstarMLS as distributed by MLS GRID #6412754 Report a problem

    Public tax history

    YearProperty taxesTax assessment
    2025$5,894 +11.3%$336,000 -0.1%
    2024$5,294 +8.8%$336,200 -2.9%
    2023$4,868 +9.1%$346,100 +9.9%
    2022$4,462 +26%$315,000 +15.3%
    2021$3,540 +0.2%$273,300 +17.1%
    2020$3,531 +22%$233,300 +20.1%
    2019$2,894 $194,300
    2018$2,894 -5.8%$194,300
    2017$3,072 $194,300
    2016$3,072 +34%--
    2015$2,292 +4.2%$155,500
    2014$2,200 +3%--
    2013$2,136 -14%--
    2012$2,484 +10.9%--
    2011$2,240 --
    2010-- --
    2009$2,600 +0.5%--
    2008$2,586 -7%--
    2007$2,780 +3.3%--
    2006$2,690 +18.2%--
    2005$2,276 +5.3%--
    2004$2,162 +8.9%--
    2003$1,986 +15.5%--
    2002$1,720 -15.8%--
    2001$2,042 +22.6%--
    2000$1,666 --

    Find assessor info on the county website

    Neighborhood: Greater Eastside

    Nearby schools

    GreatSchools rating
    Get a cash offer in 3 minutes
    Find out how much your home could sell for in as little as 3 minutes with a no-obligation cash offer.
    Estimated market value
    $361,500
    Get a cash offer in 3 minutes
    Find out how much your home could sell for in as little as 3 minutes with a no-obligation cash offer.
    Estimated market value
    $361,500