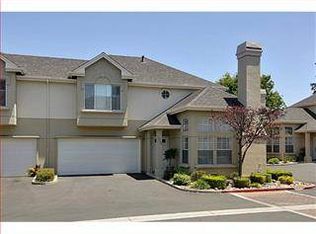
Tucked away on a quiet cul-de-sac, this beautifully refreshed and move-in ready 3bed, 2.5bath townhouse offers privacy, space, and an unbeatable Campbell location. The bright, functional layout features soaring ceilings, abundant natural light, and generous spaces for everyday indoor/outdoor living and entertaining. Upstairs, the spacious primary suite is accompanied by two bedrooms with walk-in closets and a Jack and Jill bath, plus a built-in office at the second-floor landing. Downstairs, a bright and modern kitchen featuring a designer-selected palette, quartz countertops, and custom cabinetry, opens to a private patio for alfresco dining, complemented by a low-maintenance yard and separate laundry room. An oversized two-car attached garage provides ample storage. Just minutes from the lively Downtown Campbell, The Pruneyard and cinemas, Campbell Farmers Market, and the Los Gatos Creek Trail, this home offers a rare blend of comfort, location, and lifestyle along with an easy commute to tech companies, hospitals, shopping, and parks.
Sold for $1,585,000
Street View
$1,585,000
1526 Redding Park Ln, Campbell, CA 95008
3beds
1,806sqft
Townhouse, Residential
Built in 1997
1,742 Square Feet Lot
$1,573,200 Zestimate®
$878/sqft
$4,477 Estimated rent
Home value
$1,573,200
$1.45M - $1.71M
$4,477/mo
Zestimate® history
Owner options
List your home for rent
$4,477/mo
Rent Zestimate®
Find your next renter with Zillow Rental Manager. Plus, with online applications, you can quickly screen prospective tenants – for free.
$4,477/mo
Rent Zestimate®
Refinance and save
$10,351/mo
Est. payment
Refinancing to a lower rate could help reduce your monthly payments and save thousands over the life of the loan.
$10,351/mo
Est. payment
Explore your selling options
Work with a Zillow partner agent
Leverage their expertise and Zillow's premium Showcase listings to get your home seen by more buyers.
Get startedList with your own agent
Get your home in front of millions of buyers by listing it on Zillow.
Learn how to do itSell it yourself
Take full control of how buyers see your home on Zillow by listing For Sale by Owner (FSBO).
List your homeWhat's special
Low-maintenance yardQuiet cul-de-sacAbundant natural lightCustom cabinetrySpacious primary suiteDesigner-selected paletteOversized two-car attached garage
Zillow last checked:
Listing updated:
Listed by:
Kiersten Ligeti 01298631 650-766-8319,
The Agency 650-668-0200,
Patricia Karoubi 01396914 650-868-4565,
The Agency
Bought with:
Jean Davila, 02059968
Real Brokerage Technologies
Source: MLSListings Inc,MLS#: ML82035710
Facts & features
Interior
Bedrooms & bathrooms
- Bedrooms: 3
- Bathrooms: 3
- Full bathrooms: 2
- 1/2 bathrooms: 1
Rooms
- Room types: Laundry, Office
Bedroom
- Features: PrimarySuiteRetreat, WalkinCloset
Bathroom
- Features: DoubleSinks, PrimaryStallShowers, ShoweroverTub1, Stone, Tile, PrimaryOversizedTub, HalfonGroundFloor
Dining room
- Features: FormalDiningRoom
Family room
- Features: NoFamilyRoom
Heating
- Forced Air
Cooling
- Central Air
Appliances
- Included: Microwave, Oven/Range, Electric Oven/Range, Refrigerator, Washer/Dryer
- Laundry: Inside, In Utility Room
Features
- High Ceilings, Vaulted Ceiling(s), Walk-In Closet(s)
- Flooring: Carpet, Tile, Wood
- Number of fireplaces: 1
- Fireplace features: Living Room
Interior area
- Total structure area: 1,806
- Total interior livable area: 1,806 sqft
Property
Parking
- Total spaces: 2
- Parking features: Attached
- Attached garage spaces: 2
Features
- Stories: 2
- Fencing: Back Yard,Wood
Lot
- Size: 1,742 Square Feet
Details
- Parcel number: 41448068
- Zoning: P-D
- Special conditions: Standard
Construction
Type & style
- Home type: Townhouse
- Architectural style: Traditional
- Property subtype: Townhouse, Residential
Materials
- Foundation: Slab
- Roof: Composition, Shingle
Condition
- New construction: No
- Year built: 1997
Utilities & green energy
- Gas: PublicUtilities
- Sewer: Public Sewer
- Water: Public
- Utilities for property: Public Utilities, Water Public
Community & HOA
HOA
- Has HOA: Yes
- HOA fee: $288 monthly
Location
- Region: Campbell
Financial & listing details
- Price per square foot: $878/sqft
- Tax assessed value: $962,292
- Annual tax amount: $12,647
- Date on market: 2/23/2026
- Listing agreement: ExclusiveRightToSell
- Listing terms: CashorConventionalLoan
Price history
| Date | Event | Price |
|---|---|---|
| 3/30/2026 | Sold | $1,585,000+5.8%$878/sqft |
Source:  MLSListings Inc #ML82035710 Report a problem MLSListings Inc #ML82035710 Report a problem | ||
| 3/4/2026 | Pending sale | $1,498,000$829/sqft |
Source: MLSListings Inc #ML82035710 Report a problem | ||
| 2/23/2026 | Listed for sale | $1,498,000+90.8%$829/sqft |
Source: MLSListings Inc #ML82035710 Report a problem | ||
| 10/4/2013 | Sold | $785,000+92.9%$435/sqft |
Source: Public Record Report a problem | ||
| 6/30/1999 | Sold | $407,000+14.6%$225/sqft |
Source: Public Record Report a problem | ||
| 1/20/1998 | Sold | $355,000+15.6%$197/sqft |
Source: Public Record Report a problem | ||
| 4/29/1997 | Sold | $307,000$170/sqft |
Source: Public Record Report a problem | ||
Public tax history
| Year | Property taxes | Tax assessment |
|---|---|---|
| 2025 | $12,647 +1.4% | $962,292 +2% |
| 2024 | $12,467 +0.2% | $943,424 +2% |
| 2023 | $12,447 +1.7% | $924,926 +2% |
| 2022 | $12,245 +1.9% | $906,792 +2% |
| 2021 | $12,015 +4.9% | $889,012 +1% |
| 2020 | $11,456 | $879,898 +2% |
| 2019 | $11,456 +4.7% | $862,646 +2% |
| 2018 | $10,942 | $845,732 +2% |
| 2017 | $10,942 +2.1% | $829,150 +2% |
| 2016 | $10,717 +7.1% | $812,894 +1.5% |
| 2015 | $10,004 +2.7% | $800,684 +2% |
| 2014 | $9,744 | $785,000 +51.5% |
| 2013 | -- | $518,138 +6.4% |
| 2012 | -- | $487,000 -2.2% |
| 2011 | -- | $498,019 +0.8% |
| 2010 | -- | $494,298 -0.2% |
| 2009 | -- | $495,474 +2% |
| 2008 | -- | $485,760 +2% |
| 2007 | -- | $476,236 +2% |
| 2006 | -- | $466,899 +2% |
| 2005 | -- | $457,745 +2% |
| 2004 | -- | $448,770 +1.9% |
| 2003 | -- | $440,546 +2% |
| 2002 | -- | $431,909 +2% |
| 2001 | -- | $423,442 |
Find assessor info on the county website
Neighborhood: White Oak
Nearby homes
- $1,226,5003 bd2 ba1.8k sqft1522 Redding Park Ln, Campbell, CA 95008Off Market
- $1,388,3003 bd3 ba1.8k sqft1528 Redding Park Ln, Campbell, CA 95008Off Market
- $1,243,8004 bd3 ba2k sqft270 Redding Rd, Campbell, CA 95008Off Market
- $1,626,8003 bd3 ba1.8k sqft1520 Redding Park Ln, Campbell, CA 95008Off Market
- $1,169,4003 bd2 ba1.8k sqft1525 Redding Park Ln, Campbell, CA 95008Off Market
- $1,227,9003 bd2 ba1.8k sqft1523 Redding Park Ln, Campbell, CA 95008Off Market
- $1,202,0003 bd2 ba1.8k sqft1527 Redding Park Ln, Campbell, CA 95008Off Market
- $1,444,4003 bd3 ba1.8k sqft1530 Redding Park Ln, Campbell, CA 95008Off Market
Nearby schools
GreatSchools rating
- 8/10Farnham Charter SchoolGrades: K-5Distance: 0.3 mi
- 9/10Price Charter Middle SchoolGrades: 6-8Distance: 1.2 mi
- 10/10Leigh High SchoolGrades: 9-12Distance: 2.1 mi
Schools provided by the listing agent
- Elementary: FarnhamCharter
- Middle: PriceCharterMiddle
- High: LeighHigh
- District: CambrianElementary
Source: MLSListings Inc. This data may not be complete. We recommend contacting the local school district to confirm school assignments for this home.
Get a cash offer in 3 minutes
Find out how much your home could sell for in as little as 3 minutes with a no-obligation cash offer.
Estimated market value
$1,573,200
Get a cash offer in 3 minutes
Find out how much your home could sell for in as little as 3 minutes with a no-obligation cash offer.
Estimated market value
$1,573,200
- California
- Santa Clara County
- Campbell
- 95008
- White Oak
- 1526 Redding Park Ln
Nearby cities
Nearby neighborhoods
Nearby zip codes
Other Campbell Topics
