Welcome to Spring Lake, one of Celebration's newest and most desirable neighborhoods, where modern design, exceptional amenities, and an unbeatable location come together. This beautifully upgraded "Sherwin" townhome is truly move-in ready, offering thoughtful custom finishes and significant improvements that set it apart from the rest. The open-concept floor plan is designed for both everyday living and entertaining. The spacious family room showcases custom wall-to-wall built-in cabinetry with an elegant decorative fireplace, creating a warm and inviting focal point. The gourmet kitchen has been thoughtfully redesigned to maximize both style and functionality. The original island has been replaced to create an abundance of custom storage, while the beautifully appointed kitchen also features a stylish coffee bar with motion-sensor lighting, a convenient glass washer at the sink, pot filler, new GE Café 36-inch cooktop, granite countertops, Carrera marble and glass backsplash, designer 42-inch cabinetry, stainless steel appliances, a new garbage disposal, and exceptional workspace for cooking and entertaining. The adjacent dining area opens to a private courtyard, perfect for outdoor dining or grilling. Throughout the home you'll find numerous recent updates, including new luxury vinyl plank flooring, a beautifully renovated half bath, new Nest smart thermostats, a new air conditioner, new air handler, and a new water heater, providing both comfort and peace of mind. Upstairs, the spacious owner's suite offers a large walk-in closet, soaking garden tub, separate shower with custom tile work, and plenty of natural light. Two additional bedrooms, a full guest bath, and conveniently located upstairs laundry complete the second floor. Additional features include double-pane windows, extra insulation for energy efficiency, carbon monoxide detectors, an attached two-car garage with built-in overhead ceiling storage racks for exceptional organization and a permitted EV charger, and numerous thoughtful upgrades throughout the home. Residents of Spring Lake enjoy exclusive amenities including a resort-style pool, state-of-the-art fitness center, picnic area, and beautifully maintained green spaces. The neighborhood is connected to Celebration's extensive network of over 26 miles of walking and biking trails and is just minutes from Celebration Golf Club, highly rated schools, AdventHealth Celebration, and the shops, restaurants, lakeside promenade, and year-round community events of Downtown Celebration. Ideally situated with quick access to I-4, SR-417, and World Drive, you'll be only minutes from Walt Disney World, Disney Springs, ESPN Wide World of Sports, Orlando International Airport, and all that Central Florida has to offer. This exceptional home combines modern upgrades, timeless style, abundant storage, and the award-winning Celebration lifestyle into one remarkable opportunity.
Sold for $520,000
$520,000
1526 RESOLUTE STREET, CELEBRATION, FL 34747
3beds
1,655sqft
Townhouse
Built in 2014
1,742 Square Feet Lot
$531,000 Zestimate®
$314/sqft
$2,582 Estimated rent
Home value
$531,000
$504,000 - $558,000
$2,582/mo
Zestimate® history
Owner options
List your home for rent
$2,582/mo
Rent Zestimate®
Find your next renter with Zillow Rental Manager. Plus, with online applications, you can quickly screen prospective tenants – for free.
$2,582/mo
Rent Zestimate®
Refinance and save
$4,170/mo
Est. payment
Refinancing to a lower rate could help reduce your monthly payments and save thousands over the life of the loan.
$4,170/mo
Est. payment
Explore your selling options
Work with a Zillow partner agent
Leverage their expertise and Zillow's premium Showcase listings to get your home seen by more buyers.
Get startedList with your own agent
Get your home in front of millions of buyers by listing it on Zillow.
Learn how to do itSell it yourself
Take full control of how buyers see your home on Zillow by listing For Sale by Owner (FSBO).
List your homeWhat's special
Zillow last checked:
Listing updated:
Listed by:
Laurentiu Stanica 786-562-7960,
STANICA REALTY GROUP 786-562-7960
Bought with:
Carlinhos Fregonezi, 3426803
TALENT REALTY SOLUTIONS
Source: Stellar MLS,MLS#: O6422712 Originating MLS: Orlando Regional
Originating MLS: Orlando Regional
Facts & features
Interior
Bedrooms & bathrooms
- Bedrooms: 3
- Bathrooms: 3
- Full bathrooms: 2
- 1/2 bathrooms: 1
Rooms
- Room types: Utility Room
Primary bedroom
- Features: Built-in Closet
- Level: Second
- Area: 180 Square Feet
- Dimensions: 12x15
Primary bathroom
- Features: Dual Sinks, Garden Bath, Tub with Separate Shower Stall
- Level: Second
Dining room
- Level: First
- Area: 120 Square Feet
- Dimensions: 10x12
Great room
- Level: First
- Area: 195 Square Feet
- Dimensions: 13x15
Kitchen
- Features: Breakfast Bar, Pantry, Kitchen Island
- Level: First
- Area: 165 Square Feet
- Dimensions: 11x15
Heating
- Central, Electric, Zoned
Cooling
- Central Air, Zoned
Appliances
- Included: Convection Oven, Cooktop, Dishwasher, Disposal, Dryer, Electric Water Heater, Microwave, Range Hood, Refrigerator, Washer
- Laundry: Inside
Features
- Built-in Features, Ceiling Fan(s), Crown Molding, Eating Space In Kitchen, Kitchen/Family Room Combo, Open Floorplan, Stone Counters, Walk-In Closet(s)
- Flooring: Carpet, Ceramic Tile, Luxury Vinyl
- Windows: Window Treatments
- Has fireplace: Yes
- Fireplace features: Decorative, Family Room
Interior area
- Total structure area: 2,228
- Total interior livable area: 1,655 sqft
Property
Parking
- Total spaces: 2
- Parking features: Garage Door Opener
- Attached garage spaces: 2
Features
- Levels: Two
- Stories: 2
- Patio & porch: Covered, Deck, Patio, Porch
- Exterior features: Irrigation System, Rain Gutters, Sidewalk
- Fencing: Fenced
- Has view: Yes
- View description: Garden
Lot
- Size: 1,742 Square Feet
- Features: In County, Landscaped, Level, Sidewalk
- Residential vegetation: Trees/Landscaped
Details
- Parcel number: 072528323900011230
- Zoning: OPUD
- Special conditions: None
Construction
Type & style
- Home type: Townhouse
- Architectural style: Contemporary
- Property subtype: Townhouse
Materials
- Block, Stucco, Wood Frame
- Foundation: Slab
- Roof: Shingle
Condition
- New construction: No
- Year built: 2014
Utilities & green energy
- Sewer: Public Sewer
- Water: Public
- Utilities for property: Cable Available, Public, Sprinkler Recycled, Street Lights, Underground Utilities
Community & HOA
Community
- Features: Deed Restrictions, Dog Park, Golf, Irrigation-Reclaimed Water, Park, Playground, Pool, Sidewalks, Tennis Court(s)
- Security: Security System Owned
- Pet fee: $0 monthly
- Subdivision: CELEBRATION SOUTH VILLAGE UN 4 REP
HOA
- Has HOA: Yes
- Amenities included: Fitness Center, Park, Playground
- Services included: Reserve Fund, Maintenance Structure, Maintenance Grounds, Trash
- HOA fee: $465 monthly
- HOA name: Celebration Residential Owners Association (CROA)
- HOA phone: 407-566-1200
Location
- Region: Celebration
Financial & listing details
- Price per square foot: $314/sqft
- Tax assessed value: $433,800
- Annual tax amount: $3,623
- Date on market: 7/23/2026
- Cumulative days on market: 26 days
- Listing terms: Cash,Conventional,FHA,VA Loan
- Ownership: Fee Simple
- Total actual rent: 0
- Road surface type: Paved
Price history
| Date | Event | Price |
|---|---|---|
| 9/10/2026 | Sold | $520,000-4.6%$314/sqft |
Source:  Stellar MLS #O6422712 Report a problem Stellar MLS #O6422712 Report a problem | ||
| 7/23/2026 | Listed for sale | $545,000+71.7%$329/sqft |
Source: Stellar MLS #O6422712 Report a problem | ||
| 6/6/2016 | Sold | $317,400+8.7%$192/sqft |
Source: Stellar MLS #S4816916 Report a problem | ||
| 11/6/2014 | Sold | $292,100$176/sqft |
Source: Public Record Report a problem | ||
Public tax history
| Year | Property taxes | Tax assessment |
|---|---|---|
| 2025 | $3,774 +6.7% | $433,800 -1.9% |
| 2024 | $3,537 +3.3% | $442,000 +12% |
| 2023 | $3,423 +4.7% | $394,800 +12.2% |
| 2022 | $3,270 -0.1% | $351,800 +20.5% |
| 2021 | $3,275 -5.3% | $291,900 +4.5% |
| 2020 | $3,457 -29.4% | $279,400 -0.9% |
| 2019 | $4,897 | $282,000 -0.6% |
| 2018 | $4,897 -1.3% | $283,600 +3.4% |
| 2017 | $4,960 +0.8% | $274,400 +1.7% |
| 2016 | $4,922 +0.5% | $269,900 +5% |
| 2015 | $4,899 +17.1% | $257,100 +634.6% |
| 2014 | $4,184 | $35,000 |
| 2013 | -- | $35,000 |
Find assessor info on the county website
Neighborhood: Spring Lake
Nearby homes
- $505,9003 bd3 ba1.7k sqft1528 Resolute St, Celebration, FL 34747Off Market

- $536,1002 bd2 ba1.7k sqft1524 Resolute St, Celebration, FL 34747Off Market
- $480,3002 bd2 ba1.6k sqft1530 Resolute St, Celebration, FL 34747Off Market
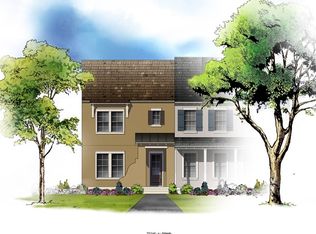
- $545,0002 bd2 ba1.7k sqft1532 Resolute St, Celebration, FL 34747Off Market
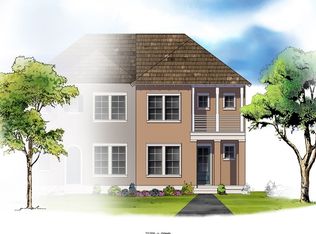
- $485,0002 bd3 ba1.6k sqft1516 Resolute St, Celebration, FL 34747Sold
- $518,2003 bd3 ba1.7k sqft1518 Resolute St, Celebration, FL 34747Off Market
- $509,9003 bd2 ba1.6k sqft1538 Resolute St, Celebration, FL 34747Off Market
- $533,8003 bd3 ba1.7k sqft1536 Resolute St, Celebration, FL 34747Off Market
Nearby schools
GreatSchools rating
- 9/10Celebration SchoolGrades: K-8Distance: 1.2 mi
- 5/10Celebration High SchoolGrades: 9-12Distance: 0.9 mi
Schools provided by the listing agent
- Elementary: Celebration K-8
- Middle: Celebration K-8
- High: Celebration High
Source: Stellar MLS. This data may not be complete. We recommend contacting the local school district to confirm school assignments for this home.
Get a cash offer in 3 minutes
Find out how much your home could sell for in as little as 3 minutes with a no-obligation cash offer.
Estimated market value
$531,000
Get a cash offer in 3 minutes
Find out how much your home could sell for in as little as 3 minutes with a no-obligation cash offer.
Estimated market value
$531,000
- Florida
- Osceola County
- Kissimmee
- 34747
- Spring Lake
- 1526 RESOLUTE STREET
