All the beauty and glory of Tarpon Springs is waiting for you. Welcome to this beautiful three bedroom and two bath home with an office. The adorable open floor plan provides a light and Coastal feeling when you walk in the door. The home offers a split floor plan with fully updated bathrooms, Tile flooring throughout, brand new hurricane rated doors and windows, Dual oven to make cooking a breeze, an induction stove top, a generator hook up has been added to the electrical panel and so much more. Enjoy your Florida days poolside with the newly built three-year-old custom pool and hot tub. The office is perfect for the work at home person with a built-in desk and cabinets. This is the home where your memories will be made so don’t wait! Schedule your showing today.
Sold for $552,000
$552,000
1526 RIVER OAKS DRIVE, TARPON SPRINGS, FL 34689
3beds
1,930sqft
Single Family Residence
Built in 1993
6,991 Square Feet Lot
$530,800 Zestimate®
$286/sqft
$3,002 Estimated rent
Home value
$530,800
$504,000 - $557,000
$3,002/mo
Zestimate® history
Owner options
List your home for rent
$3,002/mo
Rent Zestimate®
Find your next renter with Zillow Rental Manager. Plus, with online applications, you can quickly screen prospective tenants – for free.
$3,002/mo
Rent Zestimate®
Refinance and save
$3,910/mo
Est. payment
Refinancing to a lower rate could help reduce your monthly payments and save thousands over the life of the loan.
$3,910/mo
Est. payment
Explore your selling options
Work with a Zillow partner agent
Leverage their expertise and Zillow's premium Showcase listings to get your home seen by more buyers.
Get startedList with your own agent
Get your home in front of millions of buyers by listing it on Zillow.
Learn how to do itSell it yourself
Take full control of how buyers see your home on Zillow by listing For Sale by Owner (FSBO).
List your homeWhat's special
Hot tubCustom poolAdorable open floor planSplit floor planFully updated bathroomsDual ovenElectrical panel
Zillow last checked:
Listing updated:
Listed by:
Jennifer McDonnell 727-247-2896,
REALTY EXPERTS ASSOCIATES 727-614-0105
Bought with:
Heather Higgins, 3558064
EXP REALTY LLC
Source: Stellar MLS,MLS#: U8241077 Originating MLS: Pinellas Suncoast
Originating MLS: Pinellas Suncoast
Facts & features
Interior
Bedrooms & bathrooms
- Bedrooms: 3
- Bathrooms: 2
- Full bathrooms: 2
Primary bedroom
- Features: Walk-In Closet(s)
- Level: First
- Dimensions: 15x14
Kitchen
- Level: First
- Dimensions: 20x20
Living room
- Level: First
- Dimensions: 30x20
Heating
- Central
Cooling
- Central Air
Appliances
- Included: Cooktop, Dishwasher, Disposal, Electric Water Heater, Microwave, Range Hood, Refrigerator, Water Softener
- Laundry: Laundry Room
Features
- Cathedral Ceiling(s), Open Floorplan, Primary Bedroom Main Floor, Solid Wood Cabinets, Stone Counters, Walk-In Closet(s)
- Flooring: Tile
- Doors: French Doors
- Windows: Storm Window(s), Shades
- Has fireplace: No
Interior area
- Total structure area: 2,380
- Total interior livable area: 1,930 sqft
Property
Parking
- Total spaces: 2
- Parking features: Garage - Attached
- Attached garage spaces: 2
- Details: Garage Dimensions: 20x20
Features
- Levels: One
- Stories: 1
- Exterior features: Sprinkler Metered
- Has private pool: Yes
- Pool features: In Ground, Lighting, Salt Water
- Has spa: Yes
- Spa features: Heated, In Ground
Lot
- Size: 6,991 Square Feet
- Dimensions: 63 x 111
Details
- Parcel number: 062716061130000960
- Special conditions: None
Construction
Type & style
- Home type: SingleFamily
- Property subtype: Single Family Residence
Materials
- Block
- Foundation: Slab
- Roof: Shingle
Condition
- New construction: No
- Year built: 1993
Utilities & green energy
- Sewer: Public Sewer
- Water: Public
- Utilities for property: Cable Available, Electricity Connected, Sewer Connected, Sprinkler Well, Water Connected
Community & HOA
Community
- Features: River, Water Access, Dog Park, Playground, Pool
- Pet fee: $0 monthly
- Subdivision: BECKETT BAY
HOA
- Has HOA: Yes
- Amenities included: Basketball Court, Playground, Pool
- Services included: Maintenance Grounds, Manager, Pool Maintenance, Private Road
- HOA fee: $83 monthly
- HOA name: Management and Associates
- HOA phone: 813-433-2025
Location
- Region: Tarpon Springs
Financial & listing details
- Price per square foot: $286/sqft
- Tax assessed value: $464,932
- Annual tax amount: $4,192
- Date on market: 5/1/2024
- Cumulative days on market: 11 days
- Listing terms: Cash,Conventional,VA Loan
- Ownership: Fee Simple
- Total actual rent: 0
- Electric utility on property: Yes
- Road surface type: Asphalt
Price history
| Date | Event | Price |
|---|---|---|
| 6/10/2024 | Sold | $552,000+1.3%$286/sqft |
Source:  Stellar MLS #U8241077 Report a problem Stellar MLS #U8241077 Report a problem | ||
| 5/12/2024 | Pending sale | $545,000$282/sqft |
Source: Stellar MLS #U8241077 Report a problem | ||
| 5/1/2024 | Listed for sale | $545,000+131.9%$282/sqft |
Source: Stellar MLS #U8241077 Report a problem | ||
| 8/21/2015 | Sold | $235,000-2.1%$122/sqft |
Source: Stellar MLS #U7742247 Report a problem | ||
| 7/5/2015 | Listed for sale | $240,000+20.1%$124/sqft |
Source: CHARLES RUTENBERG REALTY INC #U7742247 Report a problem | ||
| 9/19/2009 | Listing removed | $199,900$104/sqft |
Source: Charles Rutenberg Realty, Inc. #7412929 Report a problem | ||
| 8/8/2009 | Price change | $199,900-7%$104/sqft |
Source: Charles Rutenberg Realty, Inc. #7412929 Report a problem | ||
| 6/27/2009 | Price change | $214,900-2.3%$111/sqft |
Source: Charles Rutenberg Realty, Inc. #7412929 Report a problem | ||
| 6/1/2009 | Listed for sale | $219,900+13.4%$114/sqft |
Source: Charles Rutenberg Realty, Inc. #7412929 Report a problem | ||
| 11/29/2004 | Sold | $194,000+26.8%$101/sqft |
Source: Public Record Report a problem | ||
| 5/10/2004 | Sold | $153,000+30.2%$79/sqft |
Source: Public Record Report a problem | ||
| 9/25/2000 | Sold | $117,500+28.6%$61/sqft |
Source: Public Record Report a problem | ||
| 8/18/1993 | Sold | $91,400$47/sqft |
Source: Public Record Report a problem | ||
Public tax history
| Year | Property taxes | Tax assessment |
|---|---|---|
| 2025 | $7,964 +86.7% | $464,932 +70% |
| 2024 | $4,266 +1.7% | $273,516 +3% |
| 2023 | $4,192 +3% | $265,550 +3% |
| 2022 | $4,072 +26.4% | $257,816 +25.7% |
| 2021 | $3,220 +0.4% | $205,152 +1.4% |
| 2020 | $3,207 +2% | $202,320 +2.3% |
| 2019 | $3,145 | $197,771 +1.9% |
| 2018 | $3,145 +1.3% | $194,083 +2.1% |
| 2017 | $3,105 +2.1% | $190,091 +2.1% |
| 2016 | $3,041 +79.4% | $186,181 +55.3% |
| 2015 | $1,695 +0.7% | $119,902 +0.8% |
| 2014 | $1,682 +1% | $118,950 +1.5% |
| 2013 | $1,666 +2.3% | $117,192 +1.7% |
| 2012 | $1,628 | $115,233 -15.4% |
| 2011 | -- | $136,166 +6.5% |
| 2010 | -- | $127,867 -17.5% |
| 2009 | -- | $154,995 -8.4% |
| 2008 | $2,610 | $169,203 +3% |
| 2007 | -- | $164,275 +5.6% |
| 2005 | -- | $155,600 +17.4% |
| 2004 | $1,862 +1.9% | $132,500 +9.2% |
| 2003 | $1,827 +4% | $121,300 +11.2% |
| 2002 | $1,756 | $109,100 +6% |
| 2001 | $1,756 +26.6% | $102,900 +7% |
| 2000 | $1,387 | $96,200 |
Find assessor info on the county website
Neighborhood: 34689
Nearby homes
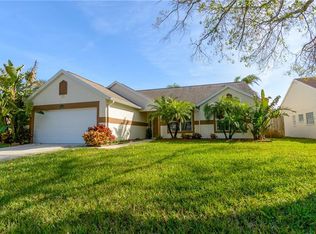
- $440,5003 bd2 ba1.7k sqft1516 River Oaks Dr, Tarpon Springs, FL 34689Off Market
- $354,500-- bd2 ba1.5k sqft1536 River Oaks Dr, Tarpon Springs, FL 34689Off Market
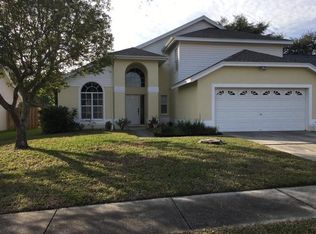
- $475,5004 bd3 ba1.9k sqft1529 Ridge Shore Dr, Tarpon Springs, FL 34689Off Market
- $361,700-- bd2 ba1.4k sqft1519 Ridge Shore Dr, Tarpon Springs, FL 34689Off Market
- $401,200-- bd3 ba2k sqft1539 Ridge Shore Dr, Tarpon Springs, FL 34689Off Market
- $394,5004 bd2 ba1.7k sqft1546 River Oaks Dr, Tarpon Springs, FL 34689Off Market
- $388,9003 bd2 ba1.5k sqft1506 River Oaks Dr, Tarpon Springs, FL 34689Off Market
- $403,300-- bd2 ba1.5k sqft1521 River Oaks Dr, Tarpon Springs, FL 34689Off Market
Nearby schools
GreatSchools rating
- 5/10Tarpon Springs Elementary SchoolGrades: PK-5Distance: 1 mi
- 6/10Tarpon Springs Middle SchoolGrades: 6-8Distance: 2.2 mi
- 6/10Tarpon Springs High SchoolGrades: PK,9-12Distance: 2.4 mi
Get a cash offer in 3 minutes
Find out how much your home could sell for in as little as 3 minutes with a no-obligation cash offer.
Estimated market value
$530,800
Get a cash offer in 3 minutes
Find out how much your home could sell for in as little as 3 minutes with a no-obligation cash offer.
Estimated market value
$530,800
- Florida
- Pinellas County
- Tarpon Springs
- 34689
- 1526 RIVER OAKS DRIVE
Nearby cities
Nearby zip codes
Other Tarpon Springs Topics
