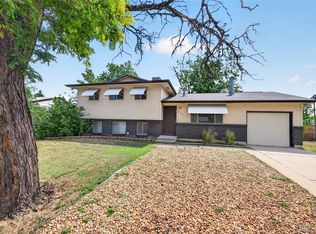
Solar-powered savings meet stunning updates in Aurora's sought-after Willow Park neighborhood. Paid-off solar panels (2022) mean no lease to assume and real monthly savings from day one. New vinyl siding (2025), updated water heater, and a brand-new composition roof give buyers total peace of mind. Step inside this beautifully updated bi-level and fall in love with the show-stopping updated kitchen: dark wood cabinetry, gleaming granite countertops, mosaic tile backsplash, stainless steel appliances, recessed lighting, and gorgeous hardwood floors that flow into bright open living and dining areas. Walk straight out to your covered back deck overlooking a true backyard retreat -- redwood pergola, storage shed, and room to breathe.
Upstairs, three comfortable bedrooms include a private primary suite with a beautifully tiled walk-in shower. The lower level features a cozy brick-fireplace family room, a half bath, and a full laundry. Two-car garage. Fully fenced yard. Move-in ready.
Aurora CO | Willow Park | Updated bi-level | Solar | 3 bed 3 bath | No HOA
Accepting backups
Price cut: $10K (8/10)
$450,000
1526 S Fraser Way, Aurora, CO 80012
3beds
1,815sqft
Single Family Residence
Built in 1979
7,449 Square Feet Lot
$-- Zestimate®
$248/sqft
$-- HOA
What's special
- 78 days
- 314
- 31
Zillow last checked:
Listing updated:
Listed by:
Katina Farrell 720-295-8848 offers@homesbykatina.com,
MB Homes By Katina
Source: REcolorado as distributed by MLS GRID,MLS#: 6175831
Facts & features
Interior
Bedrooms & bathrooms
- Bedrooms: 3
- Bathrooms: 3
- Full bathrooms: 1
- 3/4 bathrooms: 1
- 1/2 bathrooms: 1
Bedroom
- Description: Spacious Primary Bedroom With Ensuite ¾ Bath, Neutral Carpet And Large Windows
- Features: Primary Suite
- Level: Upper
Bedroom
- Description: Well-Sized Secondary Bedroom With Neutral Carpet And Good Natural Light
- Level: Upper
Bedroom
- Description: Third Upper Bedroom With Neutral Carpet And Ample Closet Space
- Level: Upper
Bathroom
- Description: Primary Ensuite With Granite Vanity, Walk-In Tiled Shower With Glass Door, And Updated Fixtures
- Features: Primary Suite
- Level: Upper
Bathroom
- Description: Full Bathroom With Granite Vanity, Tub/Shower Combo, Updated Flooring, And Modern Fixtures
- Level: Upper
Bathroom
- Description: Convenient Lower Level Half Bath With Granite Vanity And Updated Flooring
- Level: Lower
Dining room
- Description: Open Dining Area With Hardwood Floors, Chandelier, And Direct Access To Covered Back Deck
- Level: Upper
Family room
- Description: Generous Lower Family Room With Cozy Brick Fireplace, Neutral Carpet, And Plenty Of Natural Light
- Level: Lower
Kitchen
- Description: Beautifully Updated Kitchen Featuring Dark Wood Cabinetry, Granite Countertops, Mosaic Tile Backsplash, Stainless Steel Appliances, Recessed Lighting, And Hardwood Floors
- Level: Upper
Laundry
- Description: Lower Level Laundry/Utility Room
- Level: Lower
Living room
- Description: Bright And Spacious Living Room With Gleaming Hardwood Floors, Neutral Paint, And Open Flow To Dining Area
- Level: Upper
Heating
- Forced Air
Cooling
- None
Appliances
- Included: Dishwasher, Disposal, Dryer, Microwave, Range, Refrigerator, Washer
- Laundry: In Unit
Features
- Entrance Foyer, Granite Counters, Open Floorplan, Primary Suite, Smoke Free
- Flooring: Carpet, Tile, Vinyl, Wood
- Windows: Double Pane Windows, Window Coverings
- Has basement: No
- Number of fireplaces: 1
- Fireplace features: Family Room, Wood Burning
Interior area
- Total structure area: 1,815
- Total interior livable area: 1,815 sqft
- Finished area above ground: 1,815
Property
Parking
- Total spaces: 2
- Parking features: Garage - Attached
- Attached garage spaces: 2
Features
- Patio & porch: Covered, Deck, Front Porch
- Exterior features: Private Yard
- Fencing: Full
Lot
- Size: 7,449 Square Feet
Details
- Parcel number: 031393833
- Zoning: RES
- Special conditions: Standard
Construction
Type & style
- Home type: SingleFamily
- Architectural style: Traditional
- Property subtype: Single Family Residence
Materials
- Brick, Frame, Vinyl Siding
- Foundation: Slab
- Roof: Composition
Condition
- Year built: 1979
Utilities & green energy
- Sewer: Public Sewer
- Water: Public
- Utilities for property: Electricity Connected, Natural Gas Available
Community & HOA
Community
- Security: Carbon Monoxide Detector(s), Smoke Detector(s)
- Subdivision: Willow Park
HOA
- Has HOA: No
Location
- Region: Aurora
Financial & listing details
- Price per square foot: $248/sqft
- Tax assessed value: $441,300
- Annual tax amount: $2,968
- Date on market: 6/18/2026
- Listing terms: Cash,Conventional,FHA,VA Loan
- Exclusions: None - All Appliances At The Home Are Included.
- Ownership: Individual
- Electric utility on property: Yes
Estimated market value
Not available
Estimated sales range
Not available
Not available
Price history
| Date | Event | Price |
|---|---|---|
| 8/18/2026 | Pending sale | $450,000$248/sqft |
Source:  REcolorado as distributed by MLS GRID #6175831 Report a problem REcolorado as distributed by MLS GRID #6175831 Report a problem | ||
| 8/10/2026 | Price change | $450,000-2.2%$248/sqft |
Source: REcolorado as distributed by MLS GRID #6175831 Report a problem | ||
| 7/10/2026 | Price change | $460,000-3.2%$253/sqft |
Source: REcolorado as distributed by MLS GRID #6175831 Report a problem | ||
| 6/18/2026 | Listed for sale | $475,000+116.4%$262/sqft |
Source: REcolorado as distributed by MLS GRID #6175831 Report a problem | ||
| 7/8/2013 | Sold | $219,500+4.8%$121/sqft |
Source: Public Record Report a problem | ||
| 5/31/2013 | Listed for sale | $209,500+79.1%$115/sqft |
Source: Keller Williams Realty DTC #1191861 Report a problem | ||
| 6/29/2012 | Sold | $117,000+12.5%$64/sqft |
Source: Public Record Report a problem | ||
| 3/24/2012 | Pending sale | $104,000$57/sqft |
Source: RE/MAX MASTERS INC #1076334 Report a problem | ||
| 3/22/2012 | Listed for sale | $104,000$57/sqft |
Source: foreclosure.com Report a problem | ||
Public tax history
| Year | Property taxes | Tax assessment |
|---|---|---|
| 2025 | $3,191 +3.1% | $27,581 -17.2% |
| 2024 | $3,095 +31% | $33,299 -10.8% |
| 2023 | $2,363 -3.1% | $37,343 +58.7% |
| 2022 | $2,439 | $23,532 -2.8% |
| 2021 | -- | $24,210 +5.9% |
| 2020 | $2,380 +34.1% | $22,859 |
| 2019 | $1,775 | -- |
| 2018 | $1,775 +15% | $16,790 |
| 2017 | $1,544 | $16,790 +12.6% |
| 2016 | -- | $14,917 |
| 2015 | -- | $14,917 +63.5% |
| 2014 | $1,353 +57.5% | $9,122 -27.4% |
| 2013 | $859 | $12,560 |
| 2012 | -- | $12,560 |
| 2011 | $1,009 +1.1% | $12,560 +0.9% |
| 2010 | $998 +65.9% | $12,450 |
| 2009 | $602 | $12,450 -17.2% |
| 2008 | -- | $15,029 |
| 2007 | -- | $15,029 -0.3% |
| 2006 | -- | $15,077 |
| 2005 | -- | $15,077 +0.1% |
| 2002 | $1,156 +23.3% | $15,060 +26.8% |
| 2001 | $938 | $11,880 |
Find assessor info on the county website
Monthly payment
Est. payment
Payment breakdown
Explore the cost of this home by adjusting the details. Changes won't be saved.Climate risks
Neighborhood: Willow Park
Nearby schools
Schools provided by the listing agent
- Elementary: Jewell
- Middle: Aurora Hills
- High: Gateway
- District: Adams-Arapahoe 28J
Source: REcolorado as distributed by MLS GRID. This data may not be complete. We recommend contacting the local school district to confirm school assignments for this home.
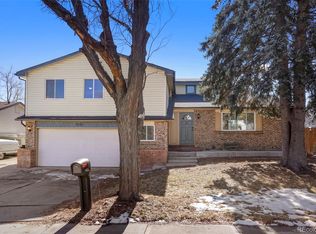
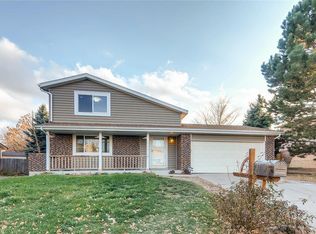
Similar homes
- $450,0003 bd2 ba2.5k sqft14697 E Oregon Drive, Aurora, CO 80012For Sale
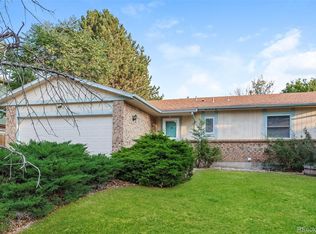
 MLS ID #9593272, Alex Johnson, Atlas Real Estate Group. REcolorado as distributed by MLS GRID
 - $500,0004 bd2 ba1.9k sqft1553 S Tucson Street, Aurora, CO 80012For Sale
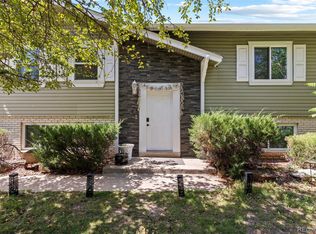 MLS ID #2350271, Kristin Hill, LIV Sotheby's International Realty. REcolorado as distributed by MLS GRID
 - $448,0004 bd2 ba1.7k sqft446 S Lima Circle, Aurora, CO 80012For Sale
 MLS ID #5442178, Mark Jessop, Keller Williams DTC. REcolorado as distributed by MLS GRID
 - $427,9004 bd2 ba1.5k sqft15691 E Colorado Avenue, Aurora, CO 80017For Sale
 MLS ID #9593897, Levent Ozdemir, Re Professionals Llc. REcolorado as distributed by MLS GRID
 - $442,0003 bd3 ba2k sqft3748 S Mission Parkway, Aurora, CO 80013For SaleMLS ID #8914886, Mike R Brady, Brokers Guild Real Estate. REcolorado as distributed by MLS GRID
- $484,9004 bd4 ba2.3k sqft1942 S Pagosa Street, Aurora, CO 80013For SaleMLS ID #8632224, Claudia Diarte, Your Home Sold Guaranteed Realty - Premier Partners. REcolorado as distributed by MLS GRID
- $475,0003 bd3 ba1.9k sqft1032 S Ventura Way, Aurora, CO 80017For SaleMLS ID #2824637, The Knoll Team, West and Main Homes Inc. REcolorado as distributed by MLS GRID
- $430,0003 bd3 ba1.9k sqft2721 S Salida Way, Aurora, CO 80013For SaleMLS ID #4012830, Alex Johnson, Atlas Real Estate Group. REcolorado as distributed by MLS GRID
- $448,0003 bd2 ba1.9k sqft4646 S Mobile Way, Aurora, CO 80015For SaleMLS ID #4782770, Cory Degen, RE/MAX Professionals. REcolorado as distributed by MLS GRID
- $459,0004 bd2 ba1.8k sqft18757 E Hawaii Drive, Aurora, CO 80017For SaleMLS ID #8633964, Bob Calicchia, Total Realty Corp.. REcolorado as distributed by MLS GRID
- $475,0004 bd2 ba1.8k sqft1068 Norfolk Street, Aurora, CO 80011For SaleMLS ID #3076392, Cherryl Rhoades, ERA New Age. REcolorado as distributed by MLS GRID
- $450,0004 bd2 ba1.7k sqft4264 S Biscay Circle, Aurora, CO 80013For SaleMLS ID #7889104, Elise Kaynor, Ortiz & Associate Inc.. REcolorado as distributed by MLS GRID
- $419,0003 bd2 ba1.6k sqft1495 S Biscay Court, Aurora, CO 80017For SaleMLS ID #9794619, Thuy Beinert, Stars and Stripes Homes Inc. REcolorado as distributed by MLS GRID
- $499,0003 bd3 ba2k sqft2831 S Walden Way, Aurora, CO 80013For SaleMLS ID #3058957, Nathan Staats, Amoriss Colorado Inc.. REcolorado as distributed by MLS GRID
- $475,0003 bd3 ba1.7k sqft18866 E Napa Drive, Aurora, CO 80013For SaleMLS ID #2376584, Nick Schmuecker, Compass - Denver. REcolorado as distributed by MLS GRID
- $479,9004 bd3 ba2.3k sqft18937 E Kent Circle, Aurora, CO 80013For SaleMLS ID #2866972, David Hutton, HomeSmart Realty. REcolorado as distributed by MLS GRID
- $474,9005 bd2 ba2k sqft1540 Tamarac Street, Denver, CO 80220For SaleMLS ID #9835701, Frank Duran, RE/MAX Alliance. REcolorado as distributed by MLS GRID
- $515,0004 bd3 ba2.2k sqft18744 E Brown Place, Aurora, CO 80013For SaleMLS ID #6314522, Taylor Wilson, Compass - Denver. REcolorado as distributed by MLS GRID
- $510,0004 bd4 ba1.9k sqft19584 E Ithaca Place, Aurora, CO 80013For SaleMLS ID #8941743, Betsy Aguilar, Gala Group, LLC. REcolorado as distributed by MLS GRID
- $425,0004 bd2 ba2.2k sqft5873 S Nepal Street, Aurora, CO 80015For SaleMLS ID #6855812, Braden Lowery, Thrive Real Estate Group. REcolorado as distributed by MLS GRID
