Beautiful 2-story Wash Park gem, ideally located within walking distance of Wash Park, South Gaylord and South Pearl. Set on a quiet tree-lined street, this perfectly kept, 5 bed, 4 bath home boasts over 3,800sqft. of finished living space. While the original home was built in the forties, it was gutted to the studs and completely rebuilt in 2003, and then remodeled in 2020. The result is a blending of quality construction and modern improvements. On the main floor you will enjoy an open-concept design w/ gleaming hardwood floors, a formal dining room, ample family space w/ two-sided gas fireplace, and an updated kitchen w/ custom cabinetry, granite countertops, an expansive center island, high end stainless appliances, dual sinks, and a breakfast nook. On the same level you will find a large west-facing office, a nicely finished powder bath, and a large mudroom w/ tons of storage, a utility sink, and a secondary fridge. Make your way upstairs to an impressive primary suite w/ vaulted ceiling, a gas fireplace, a 5-piece bath w/ steam shower, water closet, jetted soaking tub, and dual vanities, as well as a spacious walk-in closet & private deck to enjoy your morning coffee. On this same level you will also enjoy two additional generously sized bedrooms, both w/ vaulted ceilings and ample closet space, as well as a full bath and a spacious laundry. Additional finished sqft. is found in basement, including a conforming bedroom w/ egress window, a 3/4 bath, and tons of storage. Venture outside to enjoy a professionally landscaped retreat complete w/ two individual patios, custom concrete walks and lighting, a well-manicured yard w/ sprinkler system, and a detached 2-car garage w/ a Level 2 EV charger. Additional home features include a BRAND NEW roof, gutters and skylights, two separate HVAC systems for perfect heating and cooling, and a wonderful covered front porch to enjoy sunsets. Welcome home!
Sold for $1,495,000
$1,495,000
1526 S Gaylord Street, Denver, CO 80210
5beds
4,034sqft
Single Family Residence
Built in 1947
6,250 Square Feet Lot
$1,475,200 Zestimate®
$371/sqft
$4,301 Estimated rent
Home value
$1,475,200
$1.39M - $1.58M
$4,301/mo
Zestimate® history
Owner options
List your home for rent
$4,301/mo
Rent Zestimate®
Find your next renter with Zillow Rental Manager. Plus, with online applications, you can quickly screen prospective tenants – for free.
$4,301/mo
Rent Zestimate®
Refinance and save
$9,229/mo
Est. payment
Refinancing to a lower rate could help reduce your monthly payments and save thousands over the life of the loan.
$9,229/mo
Est. payment
Explore your selling options
Work with a Zillow partner agent
Leverage their expertise and Zillow's premium Showcase listings to get your home seen by more buyers.
Get startedList with your own agent
Get your home in front of millions of buyers by listing it on Zillow.
Learn how to do itSell it yourself
Take full control of how buyers see your home on Zillow by listing For Sale by Owner (FSBO).
List your homeWhat's special
Zillow last checked:
Listing updated:
Listed by:
David Heller 303-570-8329 dheller@irisrealtygroup.com,
The Iris Realty Group Inc
Bought with:
Amy Duba, 100090518
eXp Realty, LLC
Source: REcolorado as distributed by MLS GRID,MLS#: 3489851
Facts & features
Interior
Bedrooms & bathrooms
- Bedrooms: 5
- Bathrooms: 4
- Full bathrooms: 2
- 3/4 bathrooms: 1
- 1/2 bathrooms: 1
- Main level bathrooms: 1
- Main level bedrooms: 1
Bedroom
- Description: Vaulted Ceilings, Gas Fireplace, Private Deck.
- Features: Primary Suite
- Level: Upper
- Area: 357 Square Feet
- Dimensions: 21 x 17
Bedroom
- Description: Vaulted Ceilings, Ample Closet Space, And Mountain Views.
- Level: Upper
- Area: 255 Square Feet
- Dimensions: 15 x 17
Bedroom
- Description: Vaulted Ceilings, Ample Closet Space, And Mountain Views.
- Level: Upper
- Area: 255 Square Feet
- Dimensions: 15 x 17
Bedroom
- Description: Currently Used As A Home Office.
- Features: Primary Suite
- Level: Main
- Area: 144 Square Feet
- Dimensions: 12 x 12
Bedroom
- Description: Conforming With Egress Window. Currently Used As An Exercise Room.
- Level: Basement
- Area: 143 Square Feet
- Dimensions: 11 x 13
Bathroom
- Description: 5-Piece Bath With Steam Shower, Water Closet, Jetted Soaking Tub, And Dual Vanities.
- Features: Primary Suite
- Level: Upper
- Area: 198 Square Feet
- Dimensions: 18 x 11
Bathroom
- Description: Full Bath With Tub/Shower Combo.
- Level: Upper
- Area: 70 Square Feet
- Dimensions: 10 x 7
Bathroom
- Description: Lovely Powder Bath, Privately Placed.
- Level: Main
- Area: 30 Square Feet
- Dimensions: 5 x 6
Bathroom
- Description: Perfect For Guests!
- Level: Basement
- Area: 35 Square Feet
- Dimensions: 7 x 5
Dining room
- Description: Formal Dining Area At The Home's Entry.
- Level: Main
- Area: 180 Square Feet
- Dimensions: 12 x 15
Kitchen
- Description: Updated Kitchen With Custom Cabinetry, Granite Countertops, An Expansive Center Island, High End Stainless Appliances And Dual Sinks.
- Level: Main
- Area: 208 Square Feet
- Dimensions: 16 x 13
Laundry
- Description: Top Floor Loaction For Ease Of Use.
- Level: Upper
- Area: 49 Square Feet
- Dimensions: 7 x 7
Living room
- Description: Ample Family Living Space With Built-Ins And A Two-Sided Gas Fireplace.
- Level: Main
- Area: 500 Square Feet
- Dimensions: 20 x 25
Heating
- Forced Air
Cooling
- Central Air
Appliances
- Included: Dishwasher, Disposal, Dryer, Gas Water Heater, Microwave, Range, Range Hood, Refrigerator, Washer
Features
- Audio/Video Controls, Built-in Features, Ceiling Fan(s), Eat-in Kitchen, Five Piece Bath, High Speed Internet, Kitchen Island, Open Floorplan, Primary Suite, Radon Mitigation System, Smoke Free, Vaulted Ceiling(s)
- Flooring: Carpet, Tile, Wood
- Windows: Double Pane Windows
- Basement: Finished,Partial
- Number of fireplaces: 2
- Fireplace features: Family Room, Master Bedroom
Interior area
- Total structure area: 4,034
- Total interior livable area: 4,034 sqft
- Finished area above ground: 3,231
- Finished area below ground: 643
Property
Parking
- Total spaces: 2
- Parking features: Garage
- Garage spaces: 2
Features
- Levels: Two
- Stories: 2
- Patio & porch: Covered, Front Porch, Patio
- Exterior features: Balcony, Garden, Lighting, Private Yard
Lot
- Size: 6,250 Square Feet
- Features: Level, Many Trees, Sprinklers In Front, Sprinklers In Rear
Details
- Parcel number: 523402002
- Zoning: U-SU-C
- Special conditions: Standard
Construction
Type & style
- Home type: SingleFamily
- Architectural style: Traditional
- Property subtype: Single Family Residence
Materials
- Stucco, Wood Siding
- Foundation: Slab
- Roof: Composition
Condition
- Updated/Remodeled
- Year built: 1947
Utilities & green energy
- Sewer: Public Sewer
- Water: Public
Community & HOA
Community
- Security: Carbon Monoxide Detector(s), Smoke Detector(s)
- Subdivision: Washington Park
HOA
- Has HOA: No
Location
- Region: Denver
Financial & listing details
- Price per square foot: $371/sqft
- Tax assessed value: $2,013,800
- Annual tax amount: $9,012
- Date on market: 10/9/2025
- Listing terms: 1031 Exchange,Cash,Conventional,Jumbo
- Exclusions: Seller's Personal Property
- Ownership: Individual
Price history
| Date | Event | Price |
|---|---|---|
| 12/18/2025 | Sold | $1,495,000-6.5%$371/sqft |
Source:  REcolorado as distributed by MLS GRID #3489851 Report a problem REcolorado as distributed by MLS GRID #3489851 Report a problem | ||
| 11/20/2025 | Pending sale | $1,599,000$396/sqft |
Source: REcolorado as distributed by MLS GRID #3489851 Report a problem | ||
| 10/9/2025 | Listed for sale | $1,599,000+93.8%$396/sqft |
Source: REcolorado as distributed by MLS GRID #3489851 Report a problem | ||
| 5/12/2006 | Sold | $825,000+631.1%$205/sqft |
Source: Public Record Report a problem | ||
| 11/1/1994 | Sold | $112,850$28/sqft |
Source: Public Record Report a problem | ||
Public tax history
| Year | Property taxes | Tax assessment |
|---|---|---|
| 2025 | $9,012 +2.2% | $141,970 +24.8% |
| 2024 | $8,817 +15.1% | $113,790 -3.2% |
| 2023 | $7,658 +3.6% | $117,610 +22.1% |
| 2022 | $7,392 +12% | $96,300 -2.8% |
| 2021 | $6,603 +2.9% | $99,070 +11.3% |
| 2020 | $6,418 +9.5% | $88,982 -0.7% |
| 2019 | $5,863 | $89,604 +18.2% |
| 2018 | $5,863 +0.3% | $75,780 |
| 2017 | $5,845 -4.8% | $75,780 -3.6% |
| 2016 | $6,140 +25.2% | $78,590 |
| 2015 | $4,904 0% | $78,590 +33.1% |
| 2014 | $4,906 -6.6% | $59,040 |
| 2013 | $5,250 +17.9% | $59,040 -5.5% |
| 2012 | $4,453 +9.4% | $62,450 |
| 2011 | $4,069 +2.2% | $62,450 +2.2% |
| 2010 | $3,980 -11.2% | $61,100 |
| 2009 | $4,483 -0.2% | $61,100 -9% |
| 2008 | $4,491 +33.5% | $67,130 |
| 2007 | $3,364 +1.1% | $67,130 +33.6% |
| 2006 | $3,327 +9.7% | $50,250 |
| 2005 | $3,033 | $50,250 |
Find assessor info on the county website
Neighborhood: Washington Park
Nearby homes
- $1,556,5004 bd4 ba2.8k sqft1518 S Gaylord St, Denver, CO 80210Off Market
- $2,750,0005 bd6 ba5.2k sqft1536 S Gaylord St, Denver, CO 80210Sold
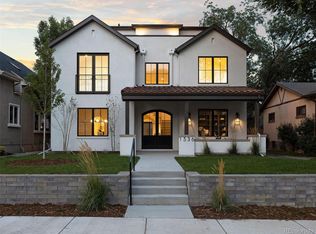
- $1,185,7004 bd4 ba2.1k sqft1510 S Gaylord St, Denver, CO 80210Off Market

- $788,9002 bd2 ba940 sqft1544 S Gaylord St, Denver, CO 80210Off Market
- $1,307,0005 bd4 ba3.4k sqft1500 S Gaylord St, Denver, CO 80210Off Market
- $1,228,3003 bd3 ba1.9k sqft1531 S York St, Denver, CO 80210Off Market
- $767,4003 bd2 ba1k sqft1550 S Gaylord St, Denver, CO 80210Off Market
- $953,7004 bd1 ba2.3k sqft1519 S York St, Denver, CO 80210Off Market
Nearby schools
GreatSchools rating
- 9/10Steele Elementary SchoolGrades: K-5Distance: 1.6 mi
- 10/10Merrill Middle SchoolGrades: 6-8Distance: 0.8 mi
- 7/10South High SchoolGrades: 9-12Distance: 0.3 mi
Schools provided by the listing agent
- Elementary: Steele
- Middle: Merrill
- High: South
- District: Denver 1
Source: REcolorado as distributed by MLS GRID. This data may not be complete. We recommend contacting the local school district to confirm school assignments for this home.
Get a cash offer in 3 minutes
Find out how much your home could sell for in as little as 3 minutes with a no-obligation cash offer.
Estimated market value
$1,475,200
Get a cash offer in 3 minutes
Find out how much your home could sell for in as little as 3 minutes with a no-obligation cash offer.
Estimated market value
$1,475,200
- Colorado
- Denver County
- Denver
- 80210
- Washington Park
- 1526 S Gaylord Street
