Skip main navigation
Sold for $260,000
  • $260,000

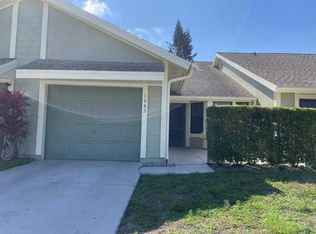
    1526 SE Hatfield Ct, Port Saint Lucie, FL 34952

    2beds
    986sqft
    Townhouse
    Built in 1981
    5,227 Square Feet Lot
    $243,800 Zestimate®
    $264/sqft
    $1,827 Estimated rent

    Home value

    $243,800

    $229,000 - $256,000

    $1,827/mo

    Zestimate® history
    Loading
    Loading...

    Owner options

    List your home for rent

    $1,827/mo

    Rent Zestimate®

    Find your next renter with Zillow Rental Manager. Plus, with online applications, you can quickly screen prospective tenants – for free.

    Learn more

    $1,827/mo

    Rent Zestimate®

    Refinance and save

    $2,322/mo

    Est. payment

    Refinancing to a lower rate could help reduce your monthly payments and save thousands over the life of the loan.

    See today's rates

    $2,322/mo

    Est. payment

    Explore your selling options

    Work with a Zillow partner agent

    Leverage their expertise and Zillow's premium Showcase listings to get your home seen by more buyers.

    Get started

    List with your own agent

    Get your home in front of millions of buyers by listing it on Zillow.

    Learn how to do it

    Sell it yourself

    Take full control of how buyers see your home on Zillow by listing For Sale by Owner (FSBO).

    List your home

    What's special

    Private end unitFully furnished end unitNew acFresh blindsNewer roofUpdated bathroomsBrand-new appliances
    Embrace the Florida lifestyle in this inviting villa, perfect for snowbirds and newcomers alike. Recent upgrades include a newer roof, new AC, and brand-new appliances. This fully furnished end unit is move-in-ready, featuring easy-to-maintain flooring throughout, updated bathrooms, and fresh blinds. A newer water heater ensures year-round comfort. Tucked away in a private end unit, this villa offers serenity and an effortless transition to Florida living. Whether you seek a seasonal escape or a permanent residence, seize the opportunity to make this cozy villa your own. Schedule your viewing today and start living your Florida dream!

    Zillow last checked:

    Listing updated:

    Listed by:

    Nicole Pulcini 772-453-9880,

    Dale Sorensen Real Estate Inc.

    Bought with:

    Non-Member Non-Member Out Of Area, nonmls

    Non-MLS or Out of Area

    Source: Space Coast AOR,MLS#: 981794

    Facts & features

    Interior

    Bedrooms & bathrooms
    • Bedrooms: 2
    • Bathrooms: 2
    • Full bathrooms: 2
    Primary bedroom
    • Level: Main
    • Area: 143
    • Dimensions: 13.00 x 11.00
    Bedroom 2
    • Level: Main
    • Area: 99
    • Dimensions: 9.00 x 11.00
    Dining room
    • Level: Main
    • Area: 99
    • Dimensions: 9.00 x 11.00
    Kitchen
    • Level: Main
    • Area: 72
    • Dimensions: 8.00 x 9.00
    Living room
    • Level: Main
    • Area: 238
    • Dimensions: 14.00 x 17.00
    Other
    • Description: Porch
    • Level: Main
    • Area: 200
    • Dimensions: 10.00 x 20.00
    Heating
    • Central, Electric
    Cooling
    • Central Air, Electric
    Appliances
    • Included: Dishwasher, Disposal, Dryer, Electric Water Heater, Microwave, Refrigerator, Washer
    • Laundry: In Garage
    Features
    • Ceiling Fan(s), Primary Bathroom - Tub with Shower, Primary Downstairs, Walk-In Closet(s)
    • Flooring: Tile, Vinyl
    • Has fireplace: No
    • Furnished: Yes
    Interior area
    • Total structure area: 1,638
    • Total interior livable area: 986 sqft

    Property

    Parking
    • Total spaces: 1
    • Parking features: Attached, Garage, Guest, Other
    • Attached garage spaces: 1
    Features
    • Levels: One
    • Stories: 1
    • Patio & porch: Patio, Porch, Screened
    • Exterior features: Storm Shutters
    • Has view: Yes
    • View description: Pond
    • Has water view: Yes
    • Water view: Pond
    Lot
    • Size: 5,227 Square Feet
    • Features: Corner Lot, Dead End Street
    Details
    • Additional parcels included: 4539880
    • Parcel number: 342258101950004
    • Special conditions: Standard

    Construction

    Type & style
    • Home type: Townhouse
    • Property subtype: Townhouse
    Materials
    • Frame, Wood Siding
    • Roof: Shingle
    Condition
    • New construction: No
    • Year built: 1981

    Utilities & green energy

    • Sewer: Public Sewer
    • Water: Public
    • Utilities for property: Cable Available, Electricity Connected, Sewer Connected, Water Connected

    Community & HOA

    Community
    • Subdivision: None
    HOA
    • Has HOA: Yes
    • Amenities included: Basketball Court, Clubhouse, Maintenance Grounds, Management - Full Time, Pool, Shuffleboard Court, Tennis Court(s)
    • Services included: Maintenance Grounds
    • HOA fee: $444 quarterly
    • HOA name: Villas of Village Green
    • HOA phone: 772-335-9407
    • Second HOA fee: $1,000 one time
    Location
    • Region: Port Saint Lucie

    Financial & listing details

    • Price per square foot: $264/sqft
    • Tax assessed value: $198,600
    • Annual tax amount: $1,526
    • Date on market: 12/22/2023
    • Listing terms: Cash,Conventional
    • Road surface type: Asphalt

    Price history

    DateEventPrice
    3/8/2024Sold$260,000$264/sqft
    Source: Space Coast AOR #981794 Report a problem
    2/7/2024Contingent$260,000$264/sqft
    Source: Realtor Association of Indian River County #273522 Report a problem
    2/7/2024Pending sale$260,000$264/sqft
    Source: Space Coast AOR #981794 Report a problem
    1/15/2024Listed for sale$260,000$264/sqft
    Source: Realtor Association of Indian River County #273522 Report a problem
    1/15/2024Contingent$260,000$264/sqft
    Source: Space Coast AOR #981794 Report a problem
    12/22/2023Listed for sale$260,000+97%$264/sqft
    Source: Space Coast AOR #981794 Report a problem
    7/30/2019Sold$132,000+112.9%$134/sqft
    Source: Public Record Report a problem
    12/3/1999Sold$62,000+9.7%$63/sqft
    Source: Public Record Report a problem
    12/5/1997Sold$56,500$57/sqft
    Source: Public Record Report a problem

    Public tax history

    YearProperty taxesTax assessment
    2025$189 -95.6%$161,068 -12.7%
    2024$4,309 +171%$184,500 +62.9%
    2023$1,590 +4.6%$113,276 +3%
    2022$1,521 +0.8%$109,977 +3%
    2021$1,509 +0.5%$106,774 +1.4%
    2020$1,502 $105,300
    2019$1,502 -43.3%$105,300 +20.8%
    2018$2,648 +14.4%$87,200 +42.5%
    2017$2,314 +319.5%$61,200 -2.5%
    2016$552 +2.1%$62,800 +15.4%
    2015$540 -0.1%$54,400 +17.1%
    2014$541 $46,451 +1.5%
    2013-- $45,765 +1.7%
    2012-- $45,000
    2011-- $45,000 -9.6%
    2010-- $49,800 -15.9%
    2009-- $59,200 -1.2%
    2008-- $59,930 +3%
    2007-- $58,184 +2.5%
    2006-- $56,765 +3%
    2005-- $55,112 +3%
    2004-- $53,507
    2003-- --
    2002-- --
    2001-- --
    2000-- --
    Find assessor info on the county website

    Neighborhood: Lyngate

    Nearby schools

    GreatSchools rating
    Get a cash offer in 3 minutes
    Find out how much your home could sell for in as little as 3 minutes with a no-obligation cash offer.
    Estimated market value
    $243,800
    Get a cash offer in 3 minutes
    Find out how much your home could sell for in as little as 3 minutes with a no-obligation cash offer.
    Estimated market value
    $243,800