Look No Further! 2025 Roof Will Be Installed Prior To Closing with Full Price Offer. This Custom-Built CBS Home Has It All! oNERThis exceptional 4-bedroom, 3-bathroom home, complete with a den, formal dining room, and 2-car garage, offers over 2,400 sq. ft. of thoughtfully designed living space. The gourmet kitchen is a chef's dream, featuring 42'' wood cabinets with crown molding, granite countertops, and stainless steel appliances. The split floor plan maximizes privacy and comfort, complemented by volume ceilings, crown molding, higher baseboards, and new durable tile flooring throughout. Additional highlights include French doors, a cabana bath, new fans, blinds, tinted windows, and a convenient laundry tub. Step outside to enjoy a huge lanai with pull-down shade perfect for relaxing or entertaining. The large fenced yard equipped with a deep well for irrigation, and the brick paver driveway adds to the home's curb appeal. Practical features include a 2017 air conditioner, 2017 water heater, pull-down attic stairs, and hurricane panels for added peace of mind. Located in a prime area near shops, restaurants, highways, and the Crosstown Parkway, this home offers easy access to the beaches and everything the area has to offer. Don't miss this one-of-a-kind opportunity!
Sold for $435,000
$435,000
1526 SE Manth Lane, Port St Lucie, FL 34983
4beds
2,406sqft
Single Family Residence
Built in 2007
0.25 Acres Lot
$436,300 Zestimate®
$181/sqft
$2,649 Estimated rent
Home value
$436,300
$414,000 - $458,000
$2,649/mo
Zestimate® history
Owner options
List your home for rent
$2,649/mo
Rent Zestimate®
Find your next renter with Zillow Rental Manager. Plus, with online applications, you can quickly screen prospective tenants – for free.
$2,649/mo
Rent Zestimate®
Refinance and save
$3,176/mo
Est. payment
Refinancing to a lower rate could help reduce your monthly payments and save thousands over the life of the loan.
$3,176/mo
Est. payment
Explore your selling options
Work with a Zillow partner agent
Leverage their expertise and Zillow's premium Showcase listings to get your home seen by more buyers.
Get startedList with your own agent
Get your home in front of millions of buyers by listing it on Zillow.
Learn how to do itSell it yourself
Take full control of how buyers see your home on Zillow by listing For Sale by Owner (FSBO).
List your homeWhat's special
Zillow last checked:
Listing updated:
Listed by:
Amanda Marie Hollmeyer 772-607-3458,
Premier Brokers International
Bought with:
Amanda Marie Hollmeyer, 3304026
Premier Brokers International
Source: BeachesMLS,MLS#: R11039299 Originating MLS: BeachesMLS
Originating MLS: BeachesMLSFacts & features
Interior
Bedrooms & bathrooms
- Bedrooms: 4
- Bathrooms: 3
- Full bathrooms: 3
- Main level bathrooms: 3
- Main level bedrooms: 4
Primary bedroom
- Description: Master Bedroom
- Level: First
- Area: 260
- Dimensions: 13 X 20
Primary bedroom
- Description: Master Bedroom
- Level: First
- Area: 260
- Dimensions: 13 X 20
Bedroom 2
- Description: Bedroom 2
- Level: First
- Area: 144
- Dimensions: 12 X 12
Bedroom 2
- Description: Bedroom 2
- Level: First
- Area: 144
- Dimensions: 12 X 12
Bedroom 3
- Description: Bedroom 3
- Level: First
- Area: 156
- Dimensions: 12 X 13
Bedroom 3
- Description: Bedroom 3
- Level: First
- Area: 156
- Dimensions: 12 X 13
Bedroom 4
- Description: Bedroom 4
- Level: First
- Area: 156
- Dimensions: 12 X 13
Bedroom 4
- Description: Bedroom 4
- Level: First
- Area: 156
- Dimensions: 12 X 13
Den
- Description: Den or Living Room
- Level: First
- Area: 143
- Dimensions: 11 X 13
Den
- Description: Den or Living Room
- Level: First
- Area: 143
- Dimensions: 11 X 13
Dining room
- Description: Dining Area
- Level: First
- Area: 81
- Dimensions: 9 X 9
Dining room
- Description: Dining Room
- Level: First
- Area: 143
- Dimensions: 11 X 13
Dining room
- Description: Dining Area
- Level: First
- Area: 81
- Dimensions: 9 X 9
Dining room
- Description: Dining Room
- Level: First
- Area: 143
- Dimensions: 11 X 13
Family room
- Description: Family Room
- Level: First
- Area: 320
- Dimensions: 16 X 20
Family room
- Description: Family Room
- Level: First
- Area: 320
- Dimensions: 16 X 20
Great room
- Description: Great Room
- Level: First
- Area: 320
- Dimensions: 16 X 20
Great room
- Description: Great Room
- Level: First
- Area: 320
- Dimensions: 16 X 20
Kitchen
- Description: Kitchen
- Level: First
- Area: 198
- Dimensions: 11 X 18
Kitchen
- Description: Kitchen
- Level: First
- Area: 198
- Dimensions: 11 X 18
Living room
- Description: Living Room/Den
- Level: First
- Area: 143
- Dimensions: 11 X 13
Living room
- Description: Living Room/Den
- Level: First
- Area: 143
- Dimensions: 11 X 13
Heating
- Central, Electric
Cooling
- Central Air, Ceiling Fan(s), Electric
Appliances
- Included: Dishwasher, Electric Range, Electric Water Heater, Disposal, Ice Maker, Microwave, Refrigerator, Water Heater
- Laundry: Inside, Laundry Closet, Laundry Tub
Features
- Attic, Breakfast Bar, Breakfast Area, Bathtub, Dining Area, Separate/Formal Dining Room, Dual Sinks, Entrance Foyer, Garden Tub/Roman Tub, High Ceilings, Pantry, Pull Down Attic Stairs, Split Bedrooms, Soaking Tub, Separate Shower, Walk-In Closet(s)
- Flooring: Carpet, Ceramic Tile
- Doors: French Doors
- Windows: Arched, Blinds
- Attic: Pull Down Stairs
Interior area
- Total structure area: 3,144
- Total interior livable area: 2,406 sqft
Property
Parking
- Total spaces: 2
- Parking features: Attached, Driveway, Garage, Garage Door Opener
- Attached garage spaces: 2
- Has uncovered spaces: Yes
Features
- Levels: One
- Stories: 1
- Entry location: Entry Level Living Area Y
- Patio & porch: Covered, Patio, Porch
- Exterior features: Outdoor Living Area
- Fencing: Fenced
- Waterfront features: None
Lot
- Size: 0.25 Acres
- Dimensions: 80 x 125
- Features: 1/4 to 1/2 Acre Lot, Sprinkler System
Details
- Parcel number: 342056011690009
- Zoning: RS-2PS
Construction
Type & style
- Home type: SingleFamily
- Architectural style: Colonial,Traditional
- Property subtype: Single Family Residence
Materials
- Block, Concrete
- Roof: Composition,Shingle
Condition
- Resale
- New construction: No
- Year built: 2007
Utilities & green energy
- Sewer: Public Sewer
- Water: Public
- Utilities for property: Cable Available, Sewer Available, Water Available
Community & HOA
Community
- Security: None, Smoke Detector(s)
- Subdivision: PORT ST LUCIE SECTION 13
HOA
- Has HOA: No
- Amenities included: None
Location
- Region: Port Saint Lucie
Financial & listing details
- Price per square foot: $181/sqft
- Tax assessed value: $383,200
- Annual tax amount: $7,201
- Date on market: 1/5/2025
- Cumulative days on market: 34 days
- Listing terms: Cash,Conventional,FHA,VA Loan
Price history
| Date | Event | Price |
|---|---|---|
| 1/31/2025 | Sold | $435,000-7.4%$181/sqft |
Source:  BeachesMLS #R11039299 Report a problem BeachesMLS #R11039299 Report a problem | ||
| 11/22/2024 | Listed for sale | $470,000+33.5%$195/sqft |
Source: BeachesMLS #RX-11039299 Report a problem | ||
| 5/8/2024 | Listing removed | -- |
Source: BeachesMLS #RX-10701338 Report a problem | ||
| 5/7/2021 | Sold | $352,000+0.6%$146/sqft |
Source: BeachesMLS #R10701338 Report a problem | ||
| 4/24/2021 | Pending sale | $349,900$145/sqft |
Source: BeachesMLS #RX-10701338 Report a problem | ||
| 4/24/2021 | Listed for sale | $349,900$145/sqft |
Source: BeachesMLS #RX-10701338 Report a problem | ||
| 3/29/2021 | Listing removed | -- |
Source: BeachesMLS #RX-10701338 Report a problem | ||
| 3/22/2021 | Contingent | $349,900$145/sqft |
Source: BeachesMLS #RX-10701338 Report a problem | ||
| 3/20/2021 | Listed for sale | $349,900+40%$145/sqft |
Source: BeachesMLS #RX-10701338 Report a problem | ||
| 7/31/2017 | Sold | $250,000-7.4%$104/sqft |
Source: BeachesMLS #R10331521 Report a problem | ||
| 6/26/2017 | Price change | $269,900-3.3%$112/sqft |
Source: Lang Realty/PGA #RX-10331521 Report a problem | ||
| 6/4/2017 | Price change | $279,000-0.3%$116/sqft |
Source: Lang Realty/PGA #RX-10331521 Report a problem | ||
| 5/31/2017 | Price change | $279,900-3.1%$116/sqft |
Source: Lang Realty/PGA #RX-10331521 Report a problem | ||
| 5/4/2017 | Listed for sale | $289,000+8.7%$120/sqft |
Source: Lang Realty/PGA #RX-10331521 Report a problem | ||
| 8/29/2007 | Sold | $265,900+2317.3%$111/sqft |
Source: Public Record Report a problem | ||
| 5/27/2003 | Sold | $11,000$5/sqft |
Source: Public Record Report a problem | ||
Public tax history
| Year | Property taxes | Tax assessment |
|---|---|---|
| 2025 | $7,281 +1.1% | $340,409 +1.2% |
| 2024 | $7,201 +4.2% | $336,494 +6.1% |
| 2023 | $6,908 +7.2% | $317,140 +6% |
| 2022 | $6,442 +28% | $299,218 +28.2% |
| 2021 | $5,031 -0.8% | $233,321 +1.4% |
| 2020 | $5,073 | $230,100 +1.4% |
| 2019 | $5,073 -0.3% | $227,033 +1.9% |
| 2018 | $5,086 +4.8% | $222,800 +4.2% |
| 2017 | $4,852 +89.2% | $213,900 +12% |
| 2016 | $2,565 +1.6% | $190,900 +25.6% |
| 2015 | $2,525 -8.6% | $152,000 +22.4% |
| 2014 | $2,765 | $124,180 +1.5% |
| 2013 | -- | $122,345 +1.7% |
| 2012 | -- | $120,300 -2% |
| 2011 | -- | $122,800 -5% |
| 2010 | -- | $129,300 -10% |
| 2009 | -- | $143,700 -26.2% |
| 2008 | -- | $194,800 +296.7% |
| 2007 | -- | $49,100 -27.9% |
| 2006 | -- | $68,100 +38.7% |
| 2005 | -- | $49,100 +119.2% |
| 2004 | -- | $22,400 |
| 2003 | -- | -- |
| 2002 | -- | -- |
| 2001 | -- | -- |
| 2000 | -- | -- |
Find assessor info on the county website
Neighborhood: Floresta Gardens
Nearby homes
- $419,9004 bd2 ba1.7k sqft1538 SE Manth Ln, Port Saint Lucie, FL 34983Off Market

- $365,0003 bd2 ba1.6k sqft1514 SE Manth Ln, Port Saint Lucie, FL 34983Sold
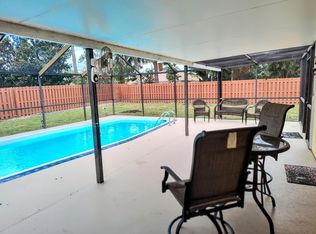
- $413,1004 bd2 ba2.2k sqft1613 SE Nancy Ln, Port Saint Lucie, FL 34983Off Market
- $389,7003 bd2 ba2.7k sqft1550 SE Manth Ln, Port Saint Lucie, FL 34983Off Market
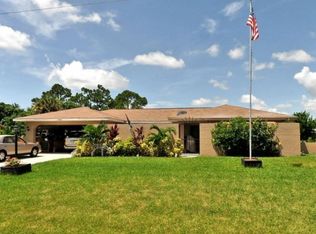
- $346,8003 bd2 ba1.6k sqft1619 SE Nancy Ln, Port Saint Lucie, FL 34983Off Market
- $328,0003 bd2 ba1.6k sqft1502 SE Manth Ln, Port Saint Lucie, FL 34983Off Market
- $308,4002 bd2 ba1.4k sqft1607 SE Nancy Ln, Port Saint Lucie, FL 34983Off Market
- $581,8004 bd3 ba2.4k sqft501 SE Ron Rico Ter, Port Saint Lucie, FL 34983Off Market
Nearby schools
GreatSchools rating
- 4/10Floresta Elementary SchoolGrades: PK-5Distance: 0.7 mi
- 5/10Northport K-8 SchoolGrades: PK-8Distance: 2.3 mi
- 3/10St. Lucie West Centennial High SchoolGrades: PK,9-12Distance: 2.7 mi
Get a cash offer in 3 minutes
Find out how much your home could sell for in as little as 3 minutes with a no-obligation cash offer.
Estimated market value
$436,300
Get a cash offer in 3 minutes
Find out how much your home could sell for in as little as 3 minutes with a no-obligation cash offer.
Estimated market value
$436,300
- Florida
- Saint Lucie County
- Port Saint Lucie
- 34983
- Floresta Gardens
- 1526 SE Manth Lane
Nearby cities
Nearby neighborhoods
Nearby zip codes
Other Port Saint Lucie Topics
- Apartments for Rent in 34983
- Houses for Sale in 34983
- Houses for Rent in 34983
- 34983 Real Estate
- Port Saint Lucie Condos
- Houses for Sale in Port Saint Lucie
- Newest Listings in Port Saint Lucie
- Port Saint Lucie Home Values
- Port Saint Lucie Real Estate Agents
- Port Saint Lucie Refinance
- Port Saint Lucie Mortgage Rates
